
2818 Twin Fountains Drive, Houston, TX 77068
Local realty services provided by:American Real Estate ERA Powered
2818 Twin Fountains Drive,Houston, TX 77068
$724,900
- 4 Beds
- 5 Baths
- 4,033 sq. ft.
- Single family
- Active
Upcoming open houses
- Sun, Oct 2512:00 pm - 02:30 pm
Listed by: denise hackbarth
Office: hackbarth realty, llc.832-289-3226
MLS#:91443053
Source:HARMLS
Price summary
- Price:$724,900
- Price per sq. ft.:$179.74
- Monthly HOA dues:$398.67
About this home
Experience luxury living in gated Fountains of Northgate Forest! This Mediterranean-style home offers 4 bedrooms, 4.5 baths, 4,033 sq. ft., and on the Golf Course with picturesque golf course, fairway views. Recent upgrades include NEW A/C units and furnaces, NEW cooktop with downdraft, fresh interior paint throughout, NEW carpet in secondary bedrooms and closets, and NEW upstairs flooring in the game and media rooms. Soaring ceilings, wood and stone floors, and a fireplace add elegance. The island kitchen features custom countertops and a built-in refrigerator. The spacious primary suite offers a whirlpool tub, separate shower, and generous closet space. Enjoy a game room, media room, and scenic balcony upstairs. Outdoor entertaining shines with a pool, spa, summer kitchen, private courtyard and outdoor fireplace! Large 2 car garage with ample cabinets and a 3rd Golf Cart garage. Enjoy resort-style living with beautiful views and exceptional indoor and outdoor entertaining spaces!
Contact an agent
Home facts
- Year built:2008
- Subdivision & Development:Fountains/Northgate Forest
- Listing ID #:91443053
- Updated:October 22, 2026 at 06:21 PM
Rooms and interior
- Bedrooms:4
- Total bathrooms:5
- Full bathrooms:4
- Half bathrooms:1
- Rooms Total:9
- Flooring:Carpet, Stone, Wood
- Kitchen Description:Dishwasher, Double Oven, Gas Cooktop, Microwave, Refrigerator, Wet Bar
- Living area:4,033 sq. ft.
Heating and cooling
- Cooling:Central Air, Electric
- Heating:Central, Gas
- Central air:Yes
Structure and exterior
- Roof:Tile
- Year built:2008
- Building area:4,033 sq. ft.
- Lot area:0.18 Acres
- Lot Features:Near Golf Course, On Golf Course
- Architectural Style:Traditional
- Construction Materials:Stone, Stucco
- Exterior Features:Hot Tub Spa, Patio, Porch
- Foundation Description:Slab
- Levels:2 Stories
Schools
- High school:WESTFIELD HIGH SCHOOL
- Middle school:EDWIN M WELLS MIDDLE SCHOOL
- Elementary school:PAT REYNOLDS ELEMENTARY SCHOOL
Utilities
- Sewer:Public Sewer
Finances and disclosures
- Price:$724,900
- Price per sq. ft.:$179.74
- Tax amount:$15,778 (2026)
Features and amenities
- Appliances:Dishwasher, Double Oven, Gas Cooktop, Microwave, Refrigerator
- Amenities:Balcony, Ceiling Fans, Controlled Access, Crown Molding, Entrance Foyer, High Ceilings, Prewired, Smoke Detectors
- Pool features:Gunite, Heated
Parking
- Parking description:Garage, Golf Cart Garage
- Garage:Yes
- Garage spaces:2
New listings near 2818 Twin Fountains Drive
- New
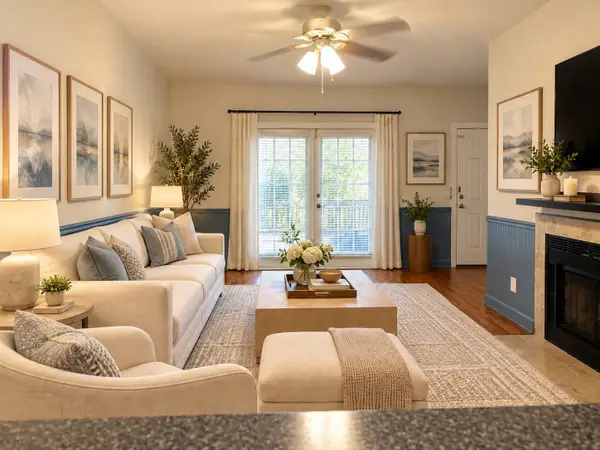 $105,000Active2 beds 1 baths804 sq. ft.
2121 El Paseo Street #1511, Houston, TX 77054
MLS# 11732771Listed by: COLDWELL BANKER REALTY - SUGAR LAND - New
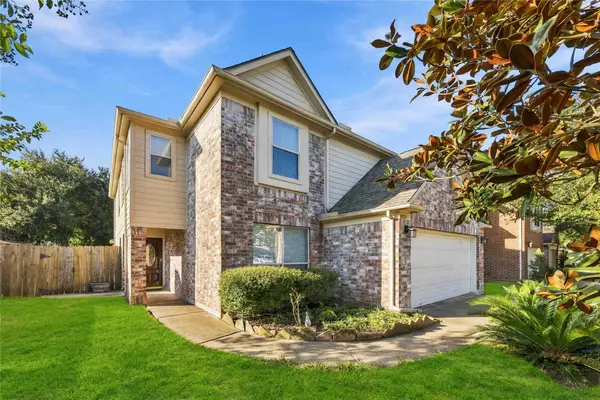 $350,000Active5 beds 3 baths2,690 sq. ft.
18227 River Sage Drive, Houston, TX 77084
MLS# 27887401Listed by: WALZEL PROPERTIES - CORPORATE OFFICE - New
 $369,000Active3 beds 3 baths1,579 sq. ft.
2054 Johanna Creek Drive, Houston, TX 77055
MLS# 28491861Listed by: ALL CITY REAL ESTATE - Open Sun, 2 to 4pmNew
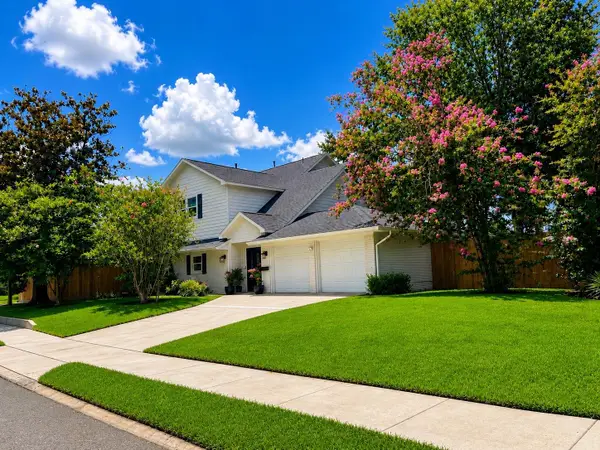 $1,059,000Active4 beds 4 baths2,667 sq. ft.
1207 Martin Street, Houston, TX 77018
MLS# 32066964Listed by: REALTY WORLD HOMES & ESTATES - New
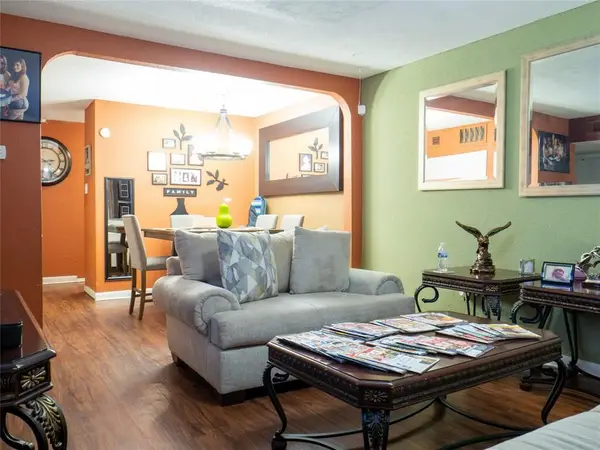 $41,000Active2 beds 2 baths1,025 sq. ft.
5625 Antoine Drive #1202, Houston, TX 77091
MLS# 39425739Listed by: DALTON WADE INC - Open Sun, 2 to 4pmNew
 $825,000Active4 beds 4 baths4,082 sq. ft.
9807 Martha Springs Drive, Houston, TX 77070
MLS# 39428076Listed by: KELLER WILLIAMS REALTY THE WOODLANDS - New
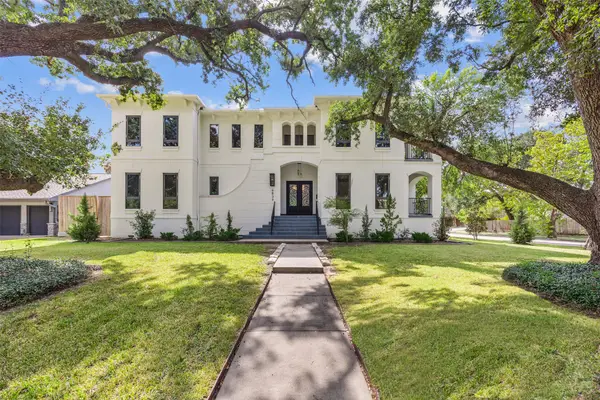 $1,800,000Active4 beds 4 baths5,079 sq. ft.
4839 Jason Street, Houston, TX 77096
MLS# 45135831Listed by: REALTY OF AMERICA - CENTRAL HOUSTON - Open Sat, 11am to 1pmNew
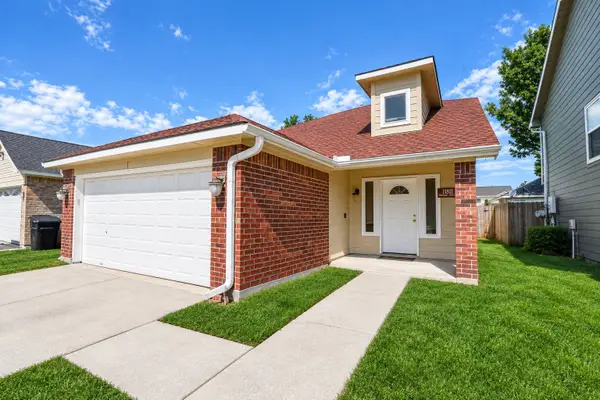 $260,000Active4 beds 3 baths1,784 sq. ft.
11811 Fossil Rock Lane, Houston, TX 77034
MLS# 49551475Listed by: THE SEARS GROUP - New
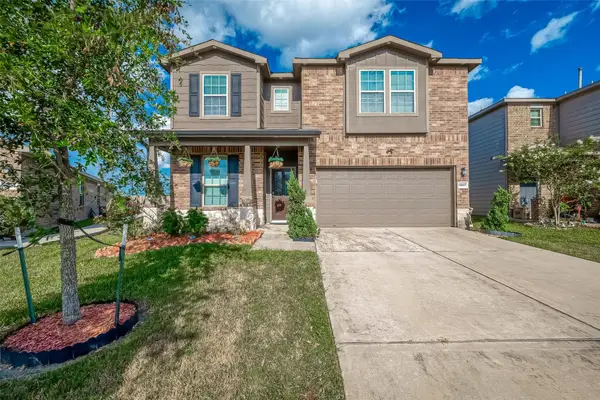 $320,000Active4 beds 3 baths2,446 sq. ft.
13907 Rimple Bend Lane, Houston, TX 77048
MLS# 5408575Listed by: TRINITY TEXAS REALTY INC - Open Sun, 2 to 4pmNew
 $599,500Active3 beds 2 baths1,445 sq. ft.
2302 Willowby Drive, Houston, TX 77008
MLS# 54255027Listed by: BRENT ALLEN PROPERTIES


Protect your home and budget from life's surprises with an Assurant Home Warranty, backed by a partner that supports you through every step of homeownership. Explore Plans.
© 2023 - 2026 ERA Franchise Systems LLC. All rights reserved. ERA Franchise Systems LLC fully supports the principles of the Fair Housing Act and the Equal Opportunity Act. ERA, ERA Real Estate powered, and their respective logos are registered service marks of ERA Franchise Systems LLC. Each office is independently owned and operated.