
2838 Twin Knolls Drive, Houston, TX 77339
Local realty services provided by:American Real Estate ERA Powered
2838 Twin Knolls Drive,Houston, TX 77339
$285,000
- 4 Beds
- 3 Baths
- 2,038 sq. ft.
- Single family
- Active
Listed by: daniel tanasa
Office: thisislivin properties, llc.713-492-5700
MLS#:25364121
Source:HARMLS
Price summary
- Price:$285,000
- Price per sq. ft.:$139.84
- Monthly HOA dues:$33
About this home
Fully remodeled, this Kingwood home pairs modern updates with an open, functional layout. Oversized windows illuminate the expansive living area, anchored by a cozy fireplace and continuous luxury vinyl plank flooring.
The completely redesigned kitchen features sage-green lower cabinetry, crisp white uppers, solid-surface countertops, a breakfast bar, and brand-new stainless steel appliances, opening directly into a sunlit breakfast nook framed by a large bay window. A convenient half bathroom completes the downstairs living space.
The Primary suite is highlighted by its own private second fireplace and an extraordinary, spa-caliber en-suite bathroom. This primary bath showcases a massive walk-in wet-room shower housing a freestanding soaking tub, dual vanities, and double closets. Upstairs, two generously sized bedrooms share a fully renovated common bathroom. Outside, a private backyard with a covered patio offers an ideal space for relaxing and entertaining.
Contact an agent
Home facts
- Year built:1983
- Subdivision & Development:Elm Grove Village Sec 02
- Listing ID #:25364121
- Updated:November 21, 2026 at 03:14 AM
Rooms and interior
- Bedrooms:4
- Total bathrooms:3
- Full bathrooms:2
- Half bathrooms:1
- Rooms Total:4
- Flooring:Plank, Vinyl
- Kitchen Description:Electric Cooktop, Electric Oven
- Living area:2,038 sq. ft.
Heating and cooling
- Cooling:Central Air, Electric
- Heating:Central, Electric, Gas
- Central air:Yes
Structure and exterior
- Roof:Composition
- Year built:1983
- Building area:2,038 sq. ft.
- Lot area:0.17 Acres
- Lot Features:Subdivision
- Architectural Style:Traditional
- Construction Materials:Brick
- Exterior Features:Fully Fenced, Patio, Tennis Courts
- Foundation Description:Slab
- Levels:2 Stories
Schools
- High school:KINGWOOD PARK HIGH SCHOOL
- Middle school:KINGWOOD MIDDLE SCHOOL
- Elementary school:ELM GROVE ELEMENTARY SCHOOL (HUMBLE)
Utilities
- Sewer:Public Sewer
Finances and disclosures
- Price:$285,000
- Price per sq. ft.:$139.84
- Tax amount:$5,900 (2026)
Features and amenities
- Appliances:Electric Cooktop, Electric Oven
Parking
- Parking description:Garage
- Garage:Yes
- Garage spaces:2
New listings near 2838 Twin Knolls Drive
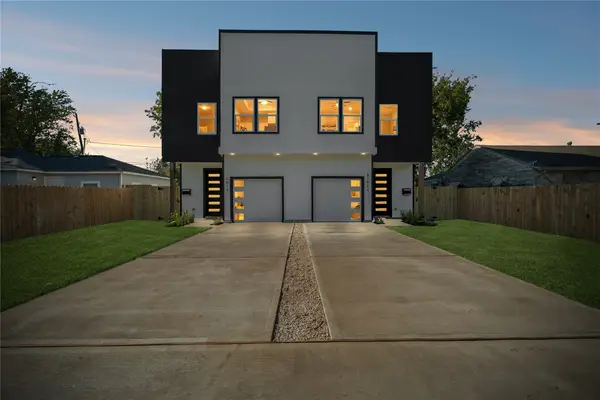 $575,000Active8 beds 6 baths3,012 sq. ft.
5014 Willow Glen Drive #A-B, Houston, TX 77033
MLS# 26460030Listed by: COMPASS RE TEXAS, LLC - MEMORIAL- New
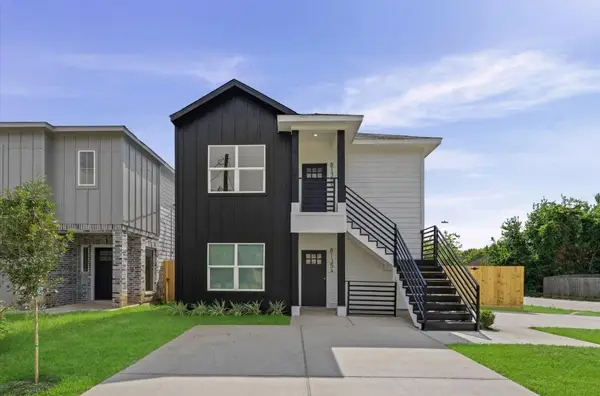 $520,000Active6 beds 2 baths3,042 sq. ft.
8135 Woodward Street #A/B, Houston, TX 77051
MLS# 98147484Listed by: COLLECTIVE REALTY CO. 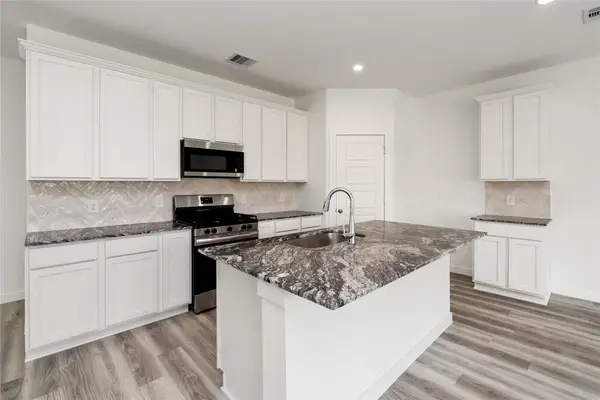 $305,990Active4 beds 3 baths1,719 sq. ft.
811 Gran Torino Drive, Houston, TX 77047
MLS# 78594083Listed by: D.R. HORTON-TEXAS, LTD- New
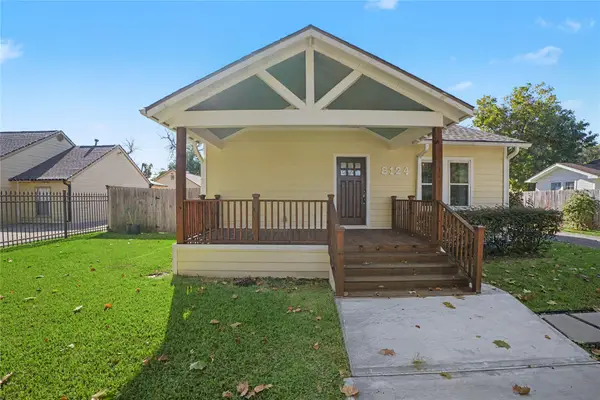 $275,000Active2 beds 2 baths2,173 sq. ft.
8124 Hartford Street, Houston, TX 77095
MLS# 29965306Listed by: COLDWELL BANKER REALTY - BELLAIRE-METROPOLITAN - New
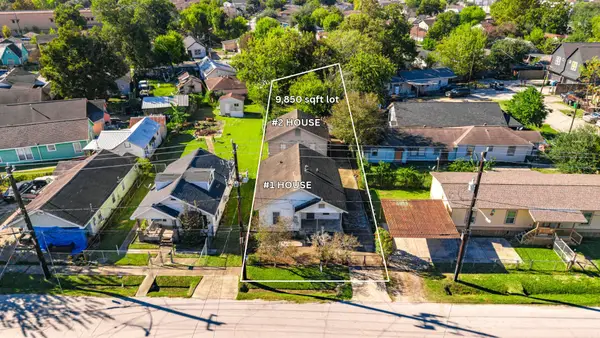 $210,000Active4 beds 2 baths924 sq. ft.
1113 71st Street, Houston, TX 77011
MLS# 31214019Listed by: HOMESMART - New
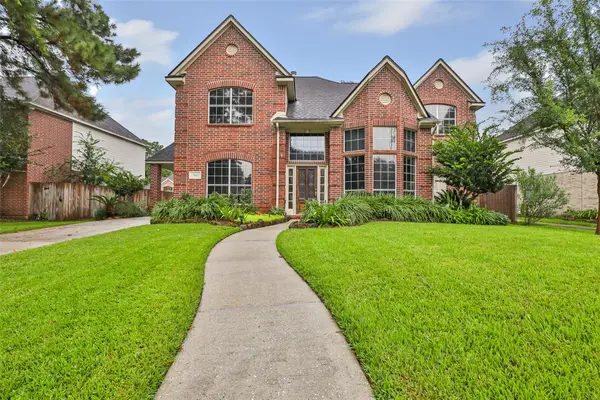 $399,999Active4 beds 4 baths3,383 sq. ft.
3526 Whispering Brook Drive, Kingwood, TX 77345
MLS# 32021505Listed by: JLA REALTY - New
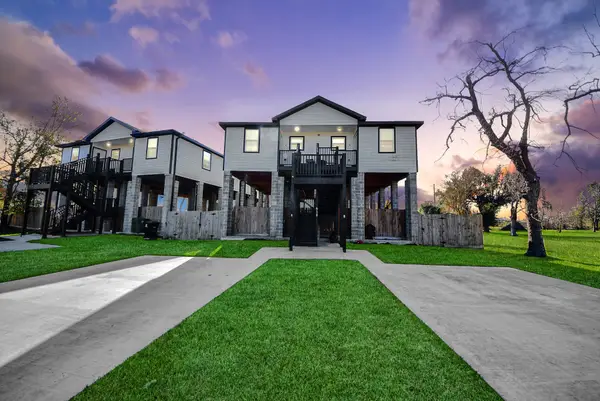 $341,999Active6 beds 4 baths2,012 sq. ft.
618 Maple Way #A/B, Houston, TX 77015
MLS# 55789983Listed by: PRG, REALTORS - New
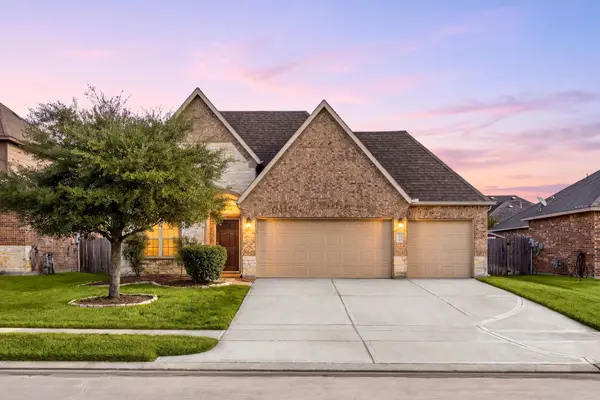 $325,000Active3 beds 2 baths1,978 sq. ft.
18106 Dorman Draw Lane, Houston, TX 77044
MLS# 58371035Listed by: REDFIN CORPORATION - New
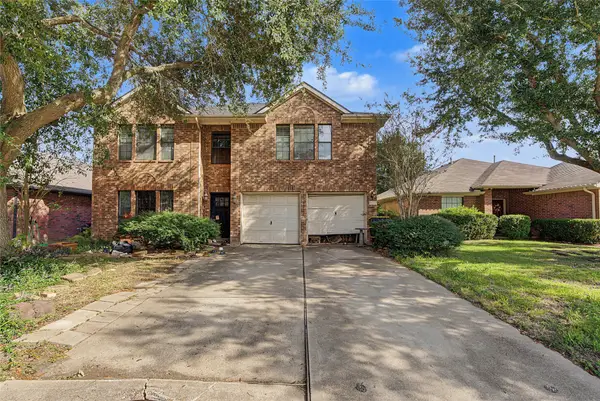 $179,900Active3 beds 3 baths2,442 sq. ft.
9227 Eaglewood Glen Trail, Houston, TX 77083
MLS# 68558910Listed by: EXP REALTY, LLC - New
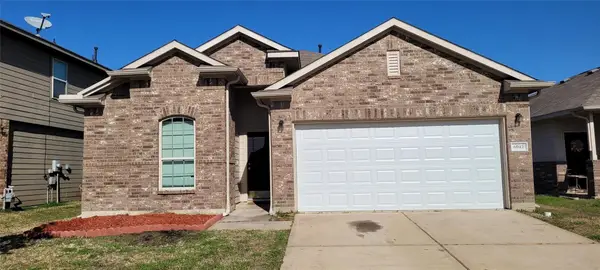 $2,190Active4 beds 2 baths1,850 sq. ft.
6042 Carpenters Cove Lane, Houston, TX 77049
MLS# 79416546Listed by: SHAW REAL ESTATE


Protect your home and budget from life's surprises with an Assurant Home Warranty, backed by a partner that supports you through every step of homeownership. Explore Plans.
© 2023 - 2026 ERA Franchise Systems LLC. All rights reserved. ERA Franchise Systems LLC fully supports the principles of the Fair Housing Act and the Equal Opportunity Act. ERA, ERA Real Estate powered, and their respective logos are registered service marks of ERA Franchise Systems LLC. Each office is independently owned and operated.