
2865 Westhollow Drive #3, Houston, TX 77082
Local realty services provided by:American Real Estate ERA Powered
2865 Westhollow Drive #3,Houston, TX 77082
$299,000
- 3 Beds
- 3 Baths
- 2,311 sq. ft.
- Townhouse
- Active
Listed by: aimee colvin
Office: coldwell banker realty - heights713-869-0456
MLS#:38583055
Source:HARMLS
Price summary
- Price:$299,000
- Price per sq. ft.:$129.38
- Monthly HOA dues:$350
About this home
Discover your dream 3-Bedroom, 2.5 Bathroom home at St. George Townhomes, ideally located off Hwy 6 and Westheimer. This stunning unit offers an impressive 2,311 sq ft of spacious living with a thoughtful open floorplan that seamlessly connects the living and dining areas. All bedrooms are located upstairs, providing privacy and a split floorplan for added comfort. Enjoy the convenience of a private balcony off the primary bathroom, perfect for morning coffee or evening relaxation. The bathroom features his and her sinks with a vanity, along with a separate jacuzzi tub and shower. A charming front yard space allows for outdoor enjoyment, while close access to the community pool enhances your leisure options. This townhome combines modern elegance with practical living, making it a perfect choice for families or anyone seeking a spacious and stylish retreat. Don’t miss the opportunity to make St. George your new home!
Contact an agent
Home facts
- Year built:2004
- Subdivision & Development:St George T H On Richmond
- Listing ID #:38583055
- Updated:September 11, 2026 at 11:59 AM
Rooms and interior
- Bedrooms:3
- Total bathrooms:3
- Full bathrooms:2
- Half bathrooms:1
- Rooms Total:6
- Flooring:Carpet, Laminate, Tile, Wood
- Kitchen Description:Breakfast Bar, Dishwasher, Disposal, Gas Cooktop, Gas Oven, Kitchen Family Room Combo, Microwave, Refrigerator
- Living area:2,311 sq. ft.
Heating and cooling
- Cooling:Central Air, Electric
- Heating:Central, Gas
- Central air:Yes
Structure and exterior
- Roof:Composition
- Year built:2004
- Building area:2,311 sq. ft.
- Architectural Style:Traditional
- Construction Materials:Brick, Wood Siding
- Foundation Description:Slab
- Levels:2 Stories
Schools
- High school:AISD DRAW
- Middle school:O'DONNELL MIDDLE SCHOOL
- Elementary school:HOLMQUIST ELEMENTARY SCHOOL
Utilities
- Sewer:Public Sewer
Finances and disclosures
- Price:$299,000
- Price per sq. ft.:$129.38
- Tax amount:$5,808 (2025)
Features and amenities
- Appliances:Dishwasher, Disposal, Dryer, Gas Cooktop, Gas Oven, Microwave, Refrigerator, Washer
- Laundry features:Dryer, Washer
- Amenities:Balcony, Crown Molding, High Ceilings, Security Gate
Parking
- Parking description:Garage, Garage Door Opener
- Garage:Yes
- Garage spaces:2
New listings near 2865 Westhollow Drive #3
- New
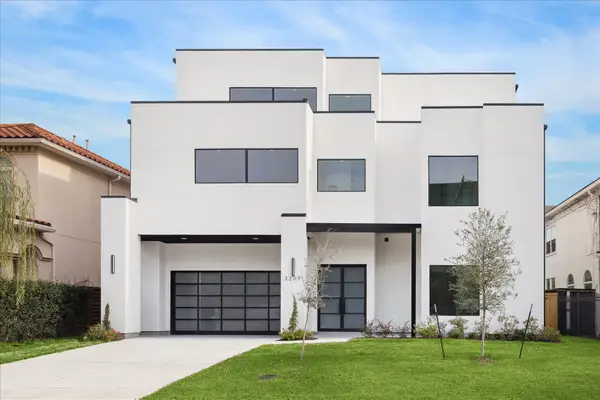 $1,499,000Active5 beds 6 baths5,431 sq. ft.
3209 Mcculloch Circle, Houston, TX 77056
MLS# 29229912Listed by: COMPASS RE TEXAS, LLC - HOUSTON - New
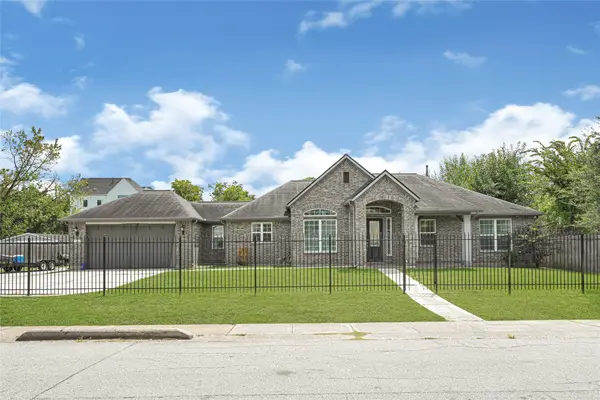 $1,150,000Active4 beds 4 baths3,844 sq. ft.
929 Oak Street, Houston, TX 77018
MLS# 35648484Listed by: REALTY RIGHT - New
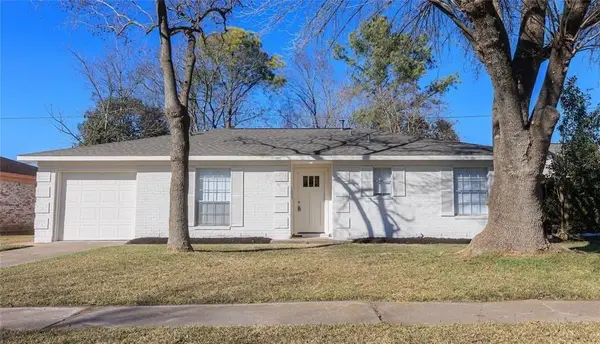 $225,000Active3 beds 2 baths1,307 sq. ft.
1106 Twin Falls Road, Houston, TX 77088
MLS# 51476296Listed by: KA REALTY - New
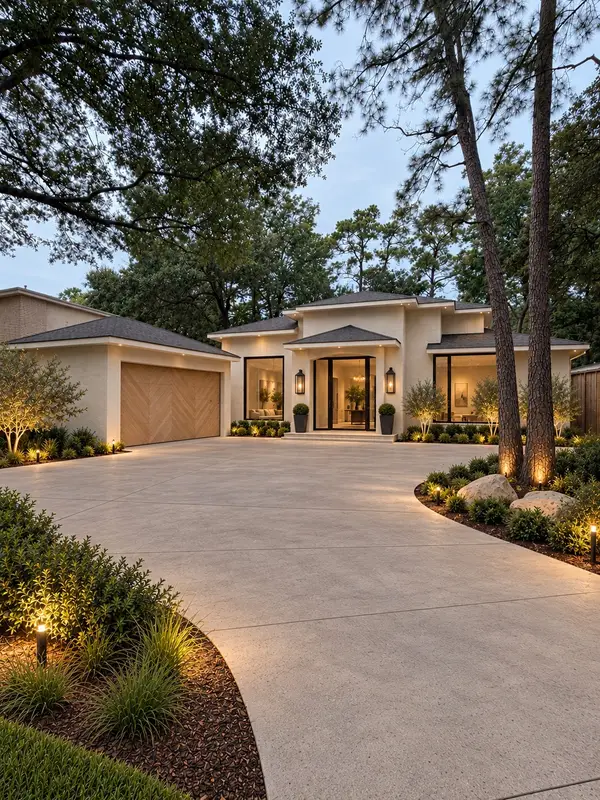 $2,095,000Active4 beds 4 baths3,512 sq. ft.
307 Tealwood Drive, Houston, TX 77024
MLS# 62446364Listed by: DEL MONTE REALTY - New
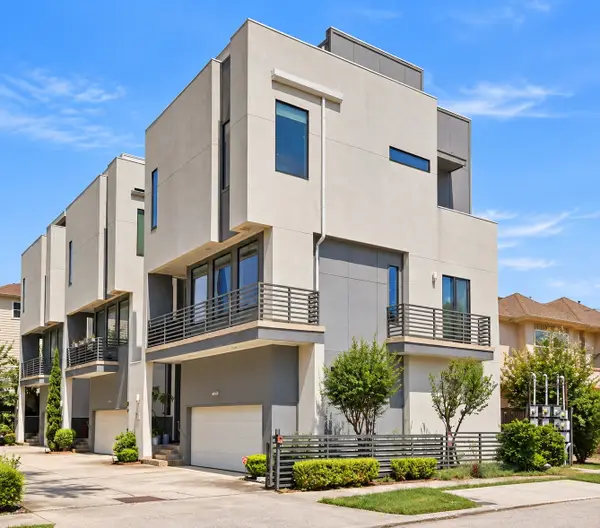 $530,000Active3 beds 4 baths2,323 sq. ft.
5634 Petty Street #A, Houston, TX 77007
MLS# 70449903Listed by: COMPASS RE TEXAS, LLC - HOUSTON - New
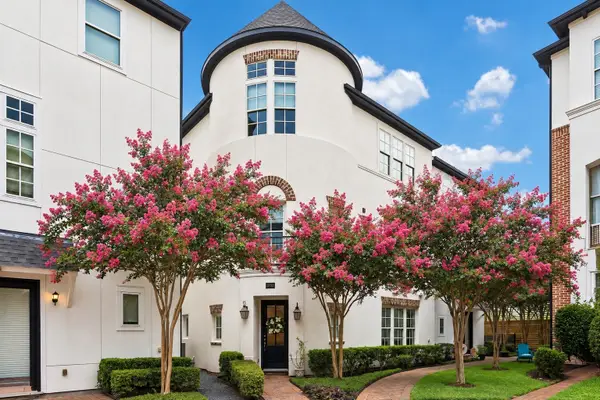 $725,000Active4 beds 4 baths3,155 sq. ft.
2725 Cohn Garden, Houston, TX 77007
MLS# 78092196Listed by: HAPPEN HOUSTON - New
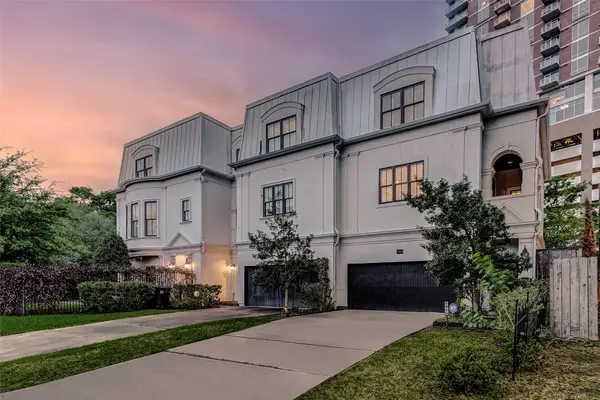 $875,000Active3 beds 4 baths3,200 sq. ft.
1955 Sheridan Street, Houston, TX 77030
MLS# 87871559Listed by: COMPASS RE TEXAS, LLC - MEMORIAL - New
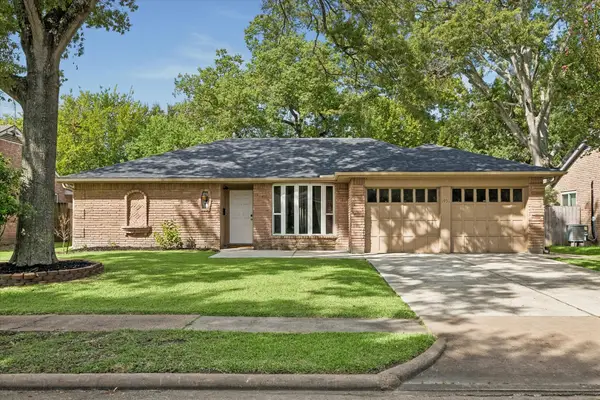 $329,000Active4 beds 2 baths1,973 sq. ft.
1931 Westlake Road, Houston, TX 77062
MLS# 94309095Listed by: MOORE REAL ESTATE GROUP, LLC - New
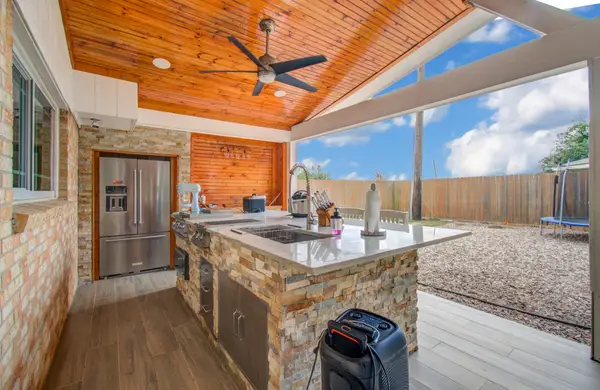 $319,900Active3 beds 2 baths1,644 sq. ft.
16127 Forest Way Drive, Houston, TX 77090
MLS# 43925948Listed by: SUMMIT BRIDGE REALTY - New
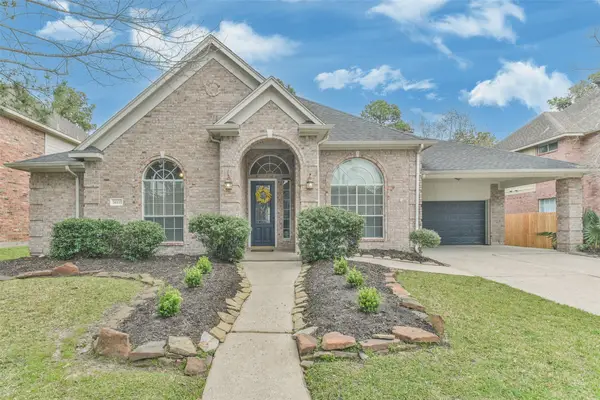 $429,900Active4 beds 4 baths3,057 sq. ft.
14435 Hartshill Drive, Houston, TX 77044
MLS# 18130409Listed by: KELLER WILLIAMS REALTY NORTHEAST


Protect your home and budget from life's surprises with an Assurant Home Warranty, backed by a partner that supports you through every step of homeownership. Explore Plans.
© 2023 - 2026 ERA Franchise Systems LLC. All rights reserved. ERA Franchise Systems LLC fully supports the principles of the Fair Housing Act and the Equal Opportunity Act. ERA, ERA Real Estate powered, and their respective logos are registered service marks of ERA Franchise Systems LLC. Each office is independently owned and operated.