
2865 Westhollow Dr Drive #59, Houston, TX 77082
Local realty services provided by:ERA Experts
2865 Westhollow Dr Drive #59,Houston, TX 77082
$234,500
- 2 Beds
- 3 Baths
- 1,780 sq. ft.
- Townhouse
- Active
Listed by: frank cox
Office: cb&a, realtors832-678-4770
MLS#:6642115
Source:HARMLS
Price summary
- Price:$234,500
- Price per sq. ft.:$131.74
- Monthly HOA dues:$350
About this home
This West Houston gem offers the perfect combination of security, convenience, and low-maintenance living. Located in a desirable gated community, this open-concept floor plan is ideal for entertaining. This home features a spacious dining area, kitchen with raised breakfast bar, and open living space. Upstairs, boasts a primary suite with an en suite bath, a generous sized secondary bedroom as well as another full bath. Addition flex space for office or sitting area. This home provides plenty of space for family or guests. Enjoy the convenience of an in-home laundry room and a half bath downstairs.
Additional highlights include a private 2-car garage, plus the washer, dryer, and refrigerator all convey with the home. Conveniently located near shopping, restaurants, and the Energy Corridor, this townhome offers comfort, convenience, and easy living in a great West Houston location.
Contact an agent
Home facts
- Year built:2006
- Subdivision & Development:St George T H On Richmond
- Listing ID #:6642115
- Updated:September 21, 2026 at 11:53 AM
Rooms and interior
- Bedrooms:2
- Total bathrooms:3
- Full bathrooms:2
- Half bathrooms:1
- Rooms Total:5
- Flooring:Carpet, Laminate, Tile
- Bathrooms Description:Separate Shower, Tub Shower
- Kitchen Description:Breakfast Bar, Dishwasher, Gas Cooktop, Kitchen Family Room Combo, Microwave, Oven, Refrigerator
- Living area:1,780 sq. ft.
Heating and cooling
- Cooling:Central Air, Electric
- Heating:Central, Gas
- Central air:Yes
Structure and exterior
- Roof:Composition
- Year built:2006
- Building area:1,780 sq. ft.
- Architectural Style:Traditional
- Construction Materials:Brick
- Exterior Features:Patio
- Foundation Description:Slab
- Levels:2 Stories
Schools
- High school:AISD DRAW
- Middle school:O'DONNELL MIDDLE SCHOOL
- Elementary school:HOLMQUIST ELEMENTARY SCHOOL
Finances and disclosures
- Price:$234,500
- Price per sq. ft.:$131.74
- Tax amount:$5,315 (2025)
Features and amenities
- Appliances:Dishwasher, Dryer, Gas Cooktop, Microwave, Oven, Refrigerator, Washer
- Laundry features:Dryer, Washer
- Amenities:Controlled Access, Gated, Security Gate
Parking
- Parking description:Garage
- Garage:Yes
- Garage spaces:2
New listings near 2865 Westhollow Dr Drive #59
- New
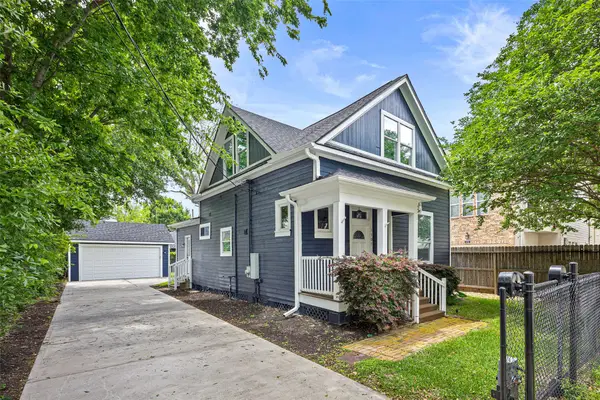 $570,000Active3 beds 3 baths1,622 sq. ft.
1705 Ovid Street, Houston, TX 77007
MLS# 35881378Listed by: KELLER WILLIAMS SIGNATURE - New
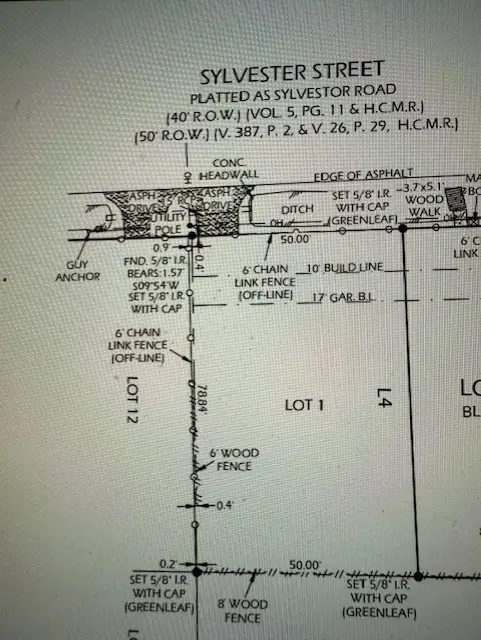 $259,995Active0.09 Acres
1611 Sylvester Road, Houston, TX 77009
MLS# 77368718Listed by: LANDLORDS OF TEXAS, LLC - New
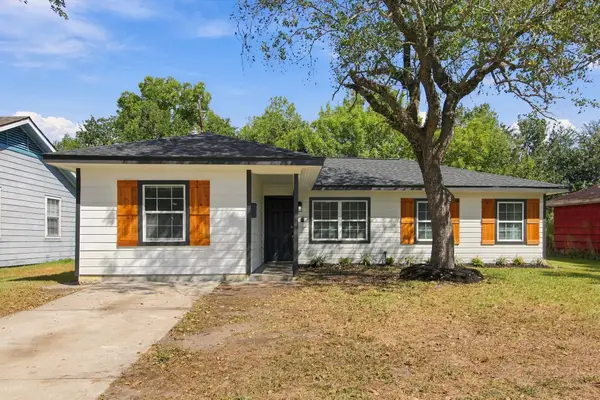 $229,000Active3 beds 2 baths1,056 sq. ft.
6139 Westover Street, Houston, TX 77033
MLS# 77790138Listed by: EPIQUE REALTY LLC - New
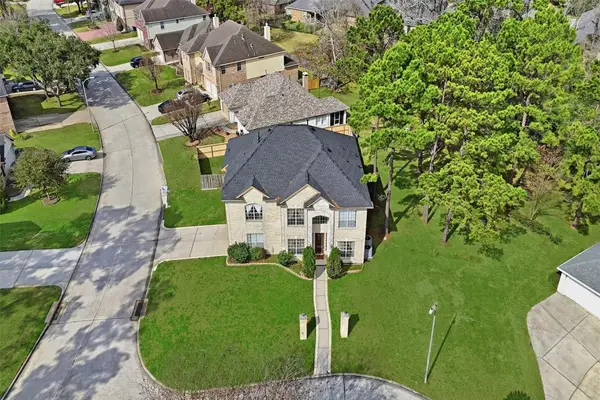 $484,888Active4 beds 4 baths3,372 sq. ft.
19103 Olympic Circle, Humble, TX 77346
MLS# 87637364Listed by: NEXTHOME LUXURY PREMIER - New
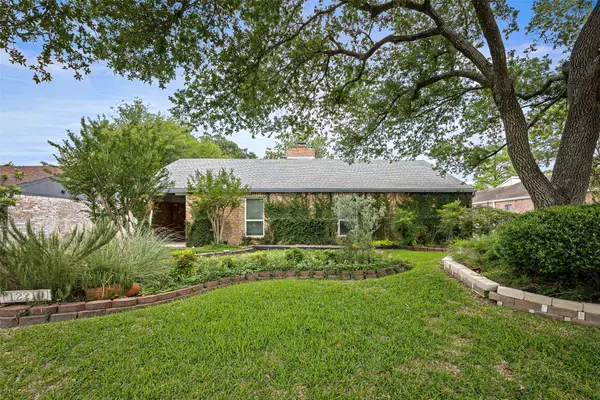 $410,000Active4 beds 3 baths2,048 sq. ft.
12210 Waldemar Drive, Houston, TX 77077
MLS# 90937438Listed by: KELLER WILLIAMS SIGNATURE - New
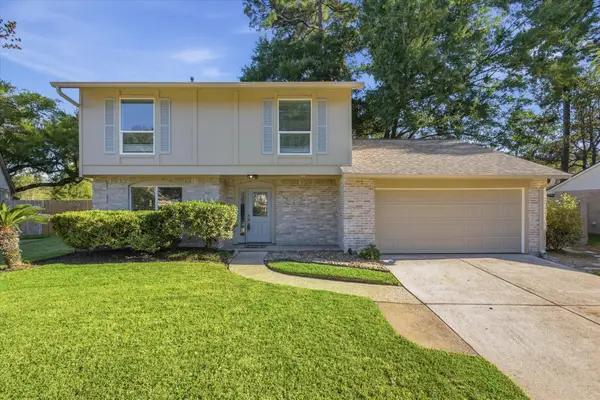 $315,000Active3 beds 3 baths1,785 sq. ft.
3234 Golden Leaf Drive, Kingwood, TX 77339
MLS# 33941452Listed by: RED SHOE REALTY - New
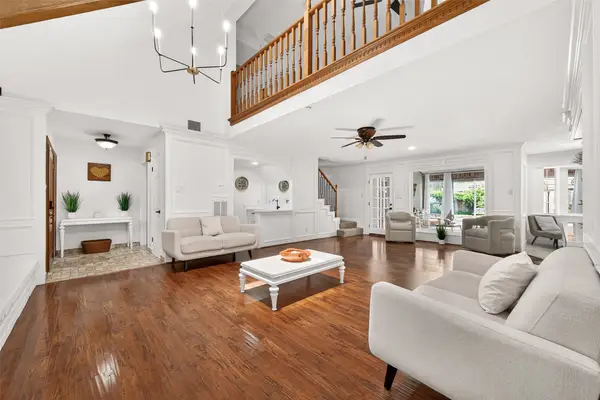 $448,000Active4 beds 5 baths3,658 sq. ft.
12302 S Moorcreek Drive, Houston, TX 77070
MLS# 44254094Listed by: REALM REAL ESTATE PROFESSIONALS - WEST HOUSTON - New
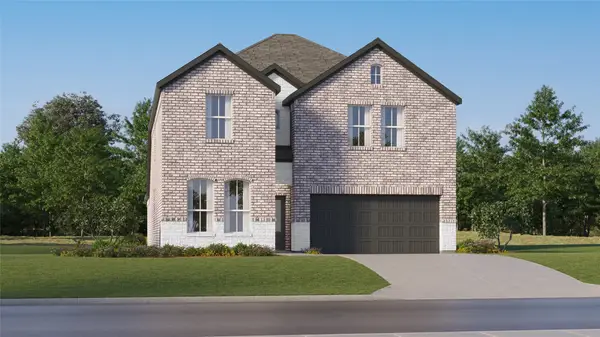 $297,990Active5 beds 3 baths2,943 sq. ft.
722 Pescarola Drive, Huffman, TX 77336
MLS# 48030099Listed by: KELLER WILLIAMS CITY VIEW - New
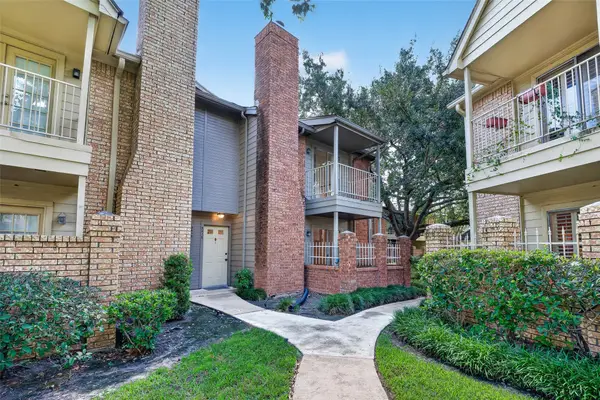 $82,000Active1 beds 2 baths782 sq. ft.
1515 Sandy Springs Road #3416, Houston, TX 77042
MLS# 83841063Listed by: BERNSTEIN REALTY - New
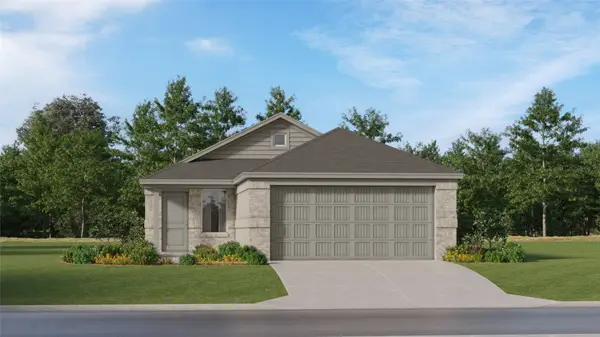 $196,990Active3 beds 2 baths1,451 sq. ft.
703 Laviano Lane, Huffman, TX 77336
MLS# 84739871Listed by: KELLER WILLIAMS CITY VIEW


Protect your home and budget from life's surprises with an Assurant Home Warranty, backed by a partner that supports you through every step of homeownership. Explore Plans.
© 2023 - 2026 ERA Franchise Systems LLC. All rights reserved. ERA Franchise Systems LLC fully supports the principles of the Fair Housing Act and the Equal Opportunity Act. ERA, ERA Real Estate powered, and their respective logos are registered service marks of ERA Franchise Systems LLC. Each office is independently owned and operated.