
2902 Helberg Road, Houston, TX 77092
Local realty services provided by:ERA Experts
2902 Helberg Road,Houston, TX 77092
$315,000
- 3 Beds
- 2 Baths
- 1,240 sq. ft.
- Single family
- Active
Listed by: jessica st. john
Office: agave and pine713-367-7448
MLS#:69964531
Source:HARMLS
Price summary
- Price:$315,000
- Price per sq. ft.:$254.03
About this home
Single-story, single-family ranch-style home built in 1955, located in the White Oak Acres subdivision (Oak Forest West area). The residence offers approximately 1,240 square feet of living space with 3 bedrooms and 1.5–2 bathrooms (bath count varies by source/records year), all bedrooms and the primary suite on the main floor. Interior spaces include a formal living room, formal dining room, den, and kitchen, plus a utility room located in the garage.
Contact an agent
Home facts
- Year built:1955
- Subdivision & Development:Helberg Center
- Listing ID #:69964531
- Updated:September 09, 2026 at 01:20 AM
Rooms and interior
- Bedrooms:3
- Total bathrooms:2
- Full bathrooms:1
- Half bathrooms:1
- Rooms Total:4
- Living area:1,240 sq. ft.
Heating and cooling
- Cooling:Window Units
- Heating:Window Unit
Structure and exterior
- Roof:Composition
- Year built:1955
- Building area:1,240 sq. ft.
- Lot area:0.21 Acres
- Lot Features:Corner Lot, Subdivision
- Architectural Style:Ranch
- Foundation Description:Slab
- Levels:1 Story
Schools
- High school:WALTRIP HIGH SCHOOL
- Middle school:BLACK MIDDLE SCHOOL
- Elementary school:STEVENS ELEMENTARY SCHOOL
Utilities
- Sewer:Public Sewer
Finances and disclosures
- Price:$315,000
- Price per sq. ft.:$254.03
- Tax amount:$5,186 (2026)
Parking
- Parking description:Garage
- Garage:Yes
- Garage spaces:2
New listings near 2902 Helberg Road
- New
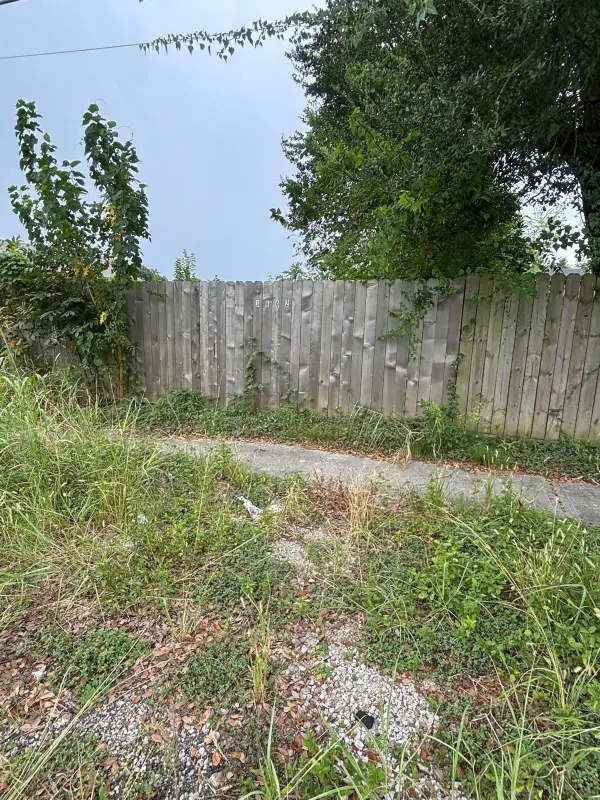 $79,000Active0.07 Acres
0 Parker Road, Houston, TX 77093
MLS# 98520141Listed by: SOUTHERN TRUST REALTY - New
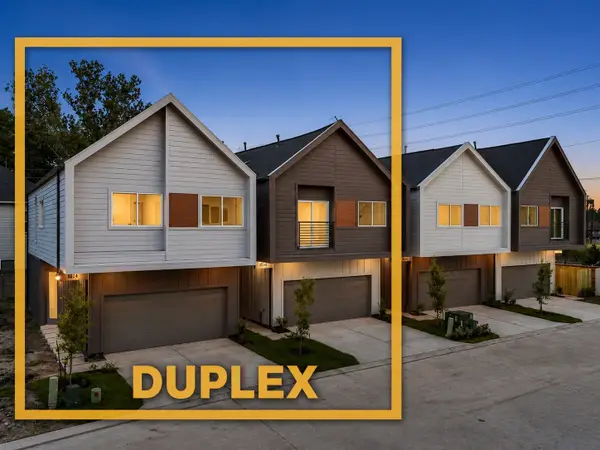 $649,990Active3 beds 2 baths3,640 sq. ft.
1014 - 1016 Upside Wheatley Lane, Houston, TX 77091
MLS# 13427312Listed by: NEW AGE - New
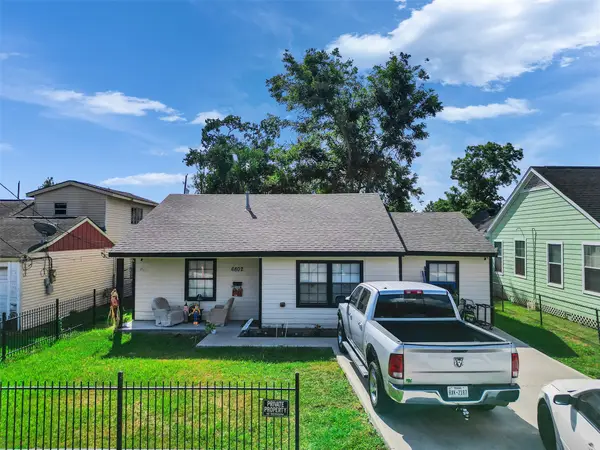 $215,000Active3 beds 1 baths1,198 sq. ft.
6802 Force Street, Houston, TX 77020
MLS# 29599152Listed by: TEXAS AMERICAN REALTY - New
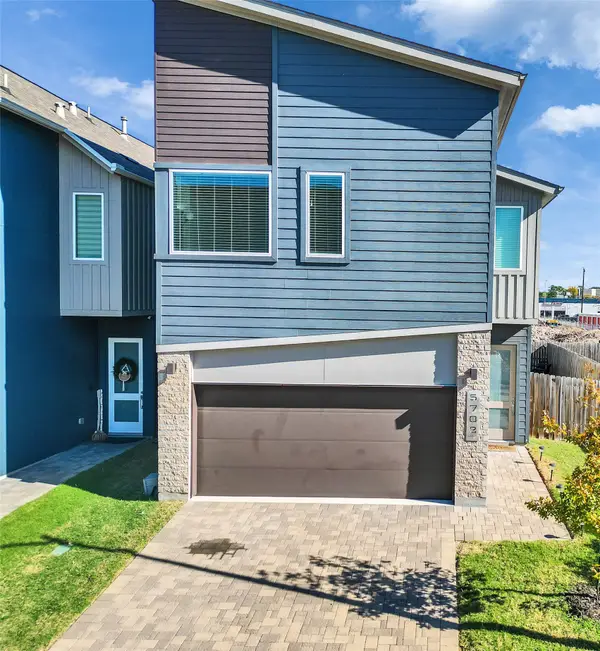 $361,900Active3 beds 3 baths1,900 sq. ft.
5702 Rucio Lane, Houston, TX 77092
MLS# 35889058Listed by: TEXAS AMERICAN REALTY - New
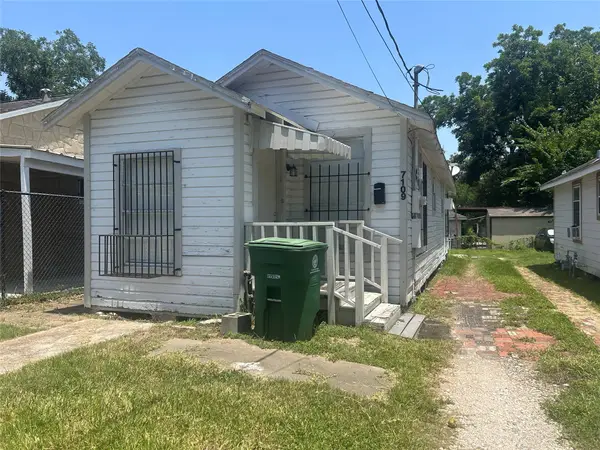 $189,900Active2 beds 1 baths920 sq. ft.
7109 Avenue O, Hockley, TX 77011
MLS# 46203582Listed by: GRAHAM&COMPANY REALTY GROUP - New
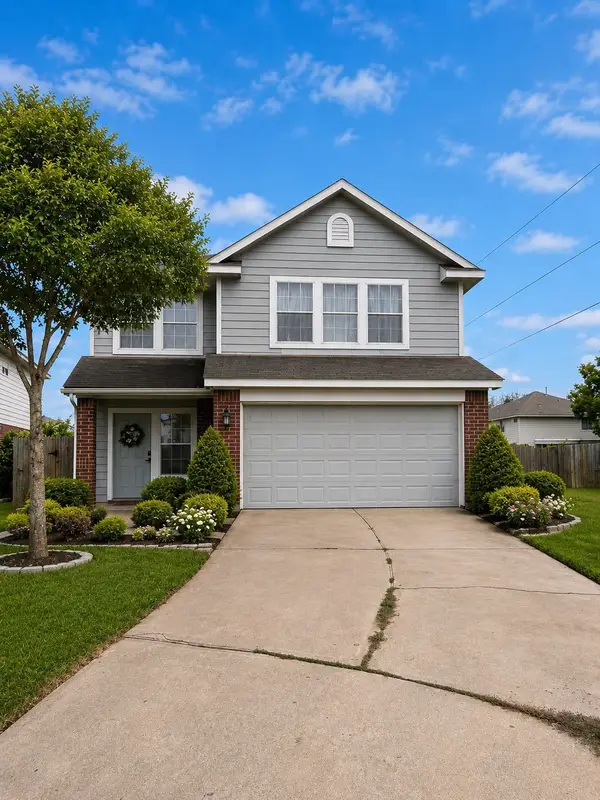 $289,999Active4 beds 3 baths2,278 sq. ft.
12615 Roble Court, Houston, TX 77045
MLS# 55322943Listed by: SKW REALTY - New
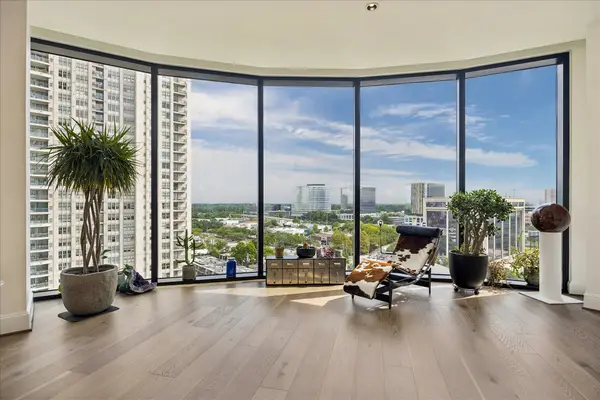 $1,375,000Active3 beds 4 baths3,010 sq. ft.
1409 Post Oak Boulevard #1102, Houston, TX 77056
MLS# 61077303Listed by: DOUGLAS ELLIMAN REAL ESTATE - New
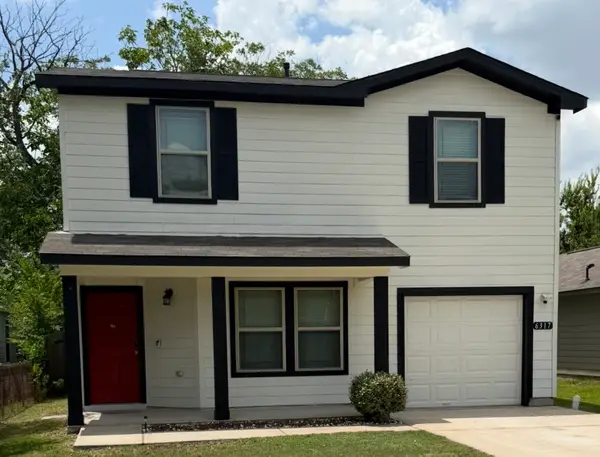 $249,000Active3 beds 3 baths1,860 sq. ft.
6317 Eastland Street, Houston, TX 77028
MLS# 69893131Listed by: VIVE REALTY LLC - New
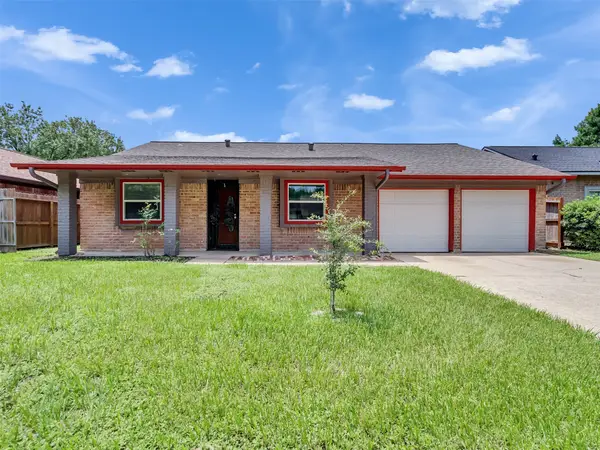 $249,250Active3 beds 2 baths1,459 sq. ft.
6223 Pinole Forest Drive, Houston, TX 77088
MLS# 71834663Listed by: TEXAS AMERICAN REALTY - New
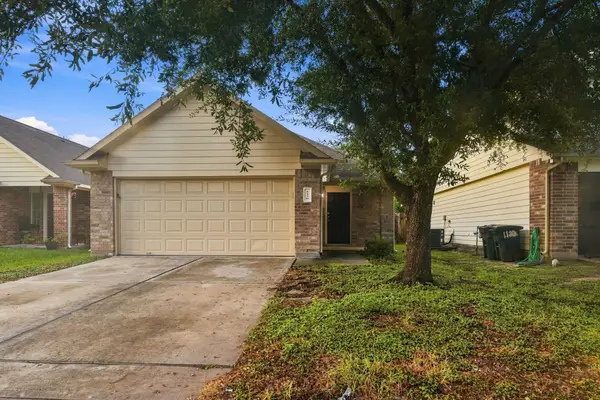 $224,000Active3 beds 2 baths1,440 sq. ft.
1126 Watson Crossing Way, Houston, TX 77067
MLS# 8372290Listed by: ABSOLUTE REALTY GROUP INC.


Protect your home and budget from life's surprises with an Assurant Home Warranty, backed by a partner that supports you through every step of homeownership. Explore Plans.
© 2023 - 2026 ERA Franchise Systems LLC. All rights reserved. ERA Franchise Systems LLC fully supports the principles of the Fair Housing Act and the Equal Opportunity Act. ERA, ERA Real Estate powered, and their respective logos are registered service marks of ERA Franchise Systems LLC. Each office is independently owned and operated.