
2903 Parkwood Manor Drive, Houston, TX 77339
Local realty services provided by:American Real Estate ERA Powered
Listed by: michael pena
Office: fyi realty - humble713-395-4975
MLS#:88576622
Source:HARMLS
Price summary
- Price:$249,900
- Price per sq. ft.:$153.78
- Monthly HOA dues:$34.17
About this home
Nestled in the serene forest of Kingwood, this charming 3 bed, 2 bath home boasts a split floor plan and an open concept design. Meticulously cared for, it features a new roof, updated windows and exterior doors, new interior doors, and a back paver patio that is sure to host some wonderful outdoor gatherings. New carpet has been installed in the bedrooms and black quartz has replaced the bathroom vanities and kitchen countertops. Don't miss the opportunity to own this beautifully maintained property.
Contact an agent
Home facts
- Year built:1983
- Subdivision & Development:Elm Grove Village
- Listing ID #:88576622
- Updated:September 29, 2026 at 10:28 PM
Rooms and interior
- Bedrooms:3
- Total bathrooms:2
- Full bathrooms:2
- Rooms Total:3
- Flooring:Carpet, Laminate, Tile
- Dining Description:Living Dining Room
- Bathrooms Description:Tub Shower
- Kitchen Description:Breakfast Bar, Dishwasher, Disposal, Gas Oven, Gas Range, Microwave, Pantry
- Living area:1,625 sq. ft.
Heating and cooling
- Cooling:Central Air, Electric
- Heating:Central, Gas
- Central air:Yes
Structure and exterior
- Roof:Composition
- Year built:1983
- Building area:1,625 sq. ft.
- Lot area:0.17 Acres
- Lot Features:Subdivision
- Architectural Style:Traditional
- Construction Materials:Brick, Wood Siding
- Exterior Features:Fence, Patio, Porch
- Foundation Description:Slab
- Levels:1 Story
Schools
- High school:KINGWOOD PARK HIGH SCHOOL
- Middle school:KINGWOOD MIDDLE SCHOOL
- Elementary school:ELM GROVE ELEMENTARY SCHOOL (HUMBLE)
Utilities
- Sewer:Public Sewer
Finances and disclosures
- Price:$249,900
- Price per sq. ft.:$153.78
- Tax amount:$5,171 (2025)
Features and amenities
- Appliances:Dishwasher, Disposal, Gas Oven, Gas Range, Microwave
- Amenities:Ceiling Fans, High Ceilings, Programmable Thermostat, Security System - Owned
Parking
- Parking description:Garage
- Garage:Yes
- Garage spaces:2
New listings near 2903 Parkwood Manor Drive
- New
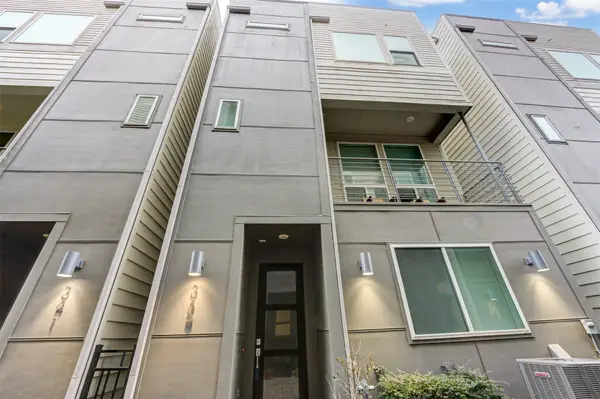 $375,000Active3 beds 4 baths2,218 sq. ft.
339 Eado Park Circle, Houston, TX 77020
MLS# 11749799Listed by: SERHANT. - New
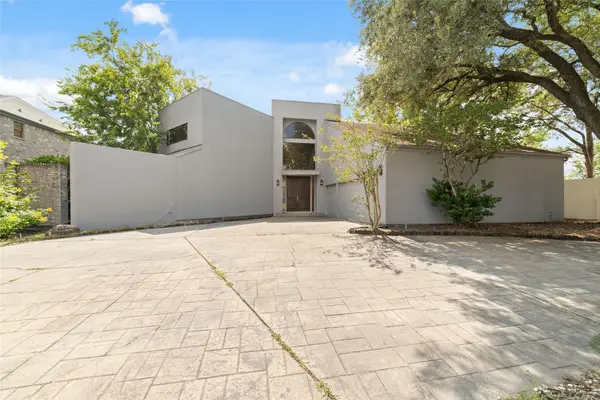 $599,999Active5 beds 5 baths4,900 sq. ft.
8115 Fondren Lake Drive, Houston, TX 77071
MLS# 20642144Listed by: INSYNC HOMES, LLC - New
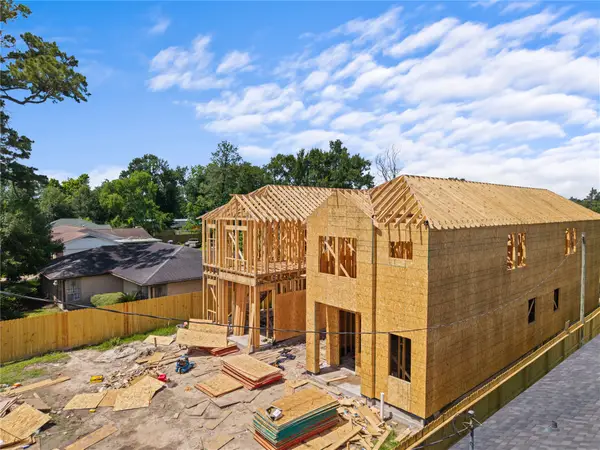 $479,000Active3 beds 2 baths2,612 sq. ft.
8317 Lavender Street #AB, Houston, TX 77016
MLS# 21565650Listed by: ADEO HOMES REALTY - New
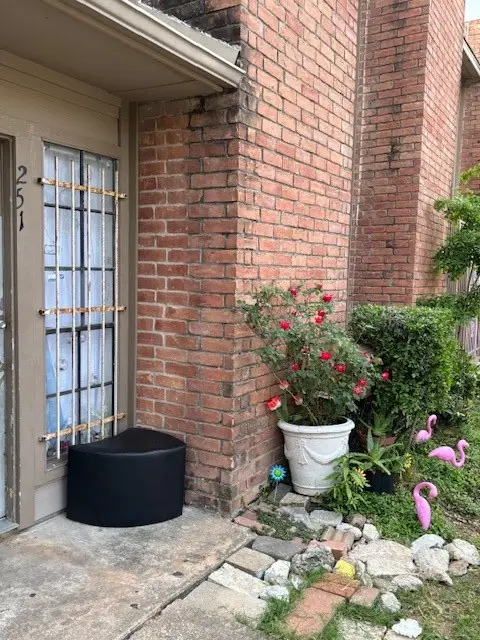 $69,888Active1 beds 2 baths768 sq. ft.
10501 South Drive #251, Houston, TX 77099
MLS# 22071711Listed by: JIH JOU LIN - New
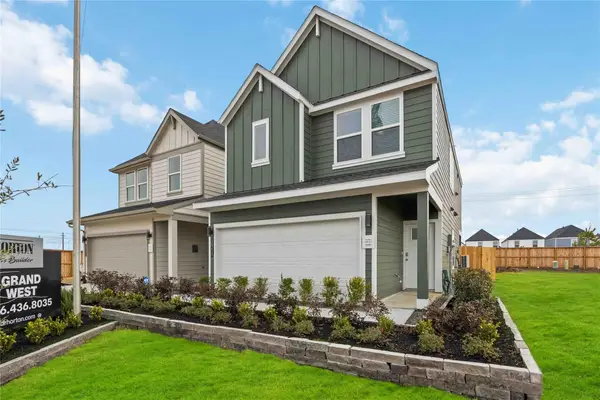 $340,000Active3 beds 3 baths1,586 sq. ft.
11411 Evergreen Harvest Drive, Houston, TX 77040
MLS# 22532119Listed by: KELLER WILLIAMS CITY VIEW - New
 $160,000Active3 beds 2 baths1,322 sq. ft.
4927 Glenridge Lane, Houston, TX 77053
MLS# 23015436Listed by: LPT REALTY, LLC - New
 $1,445,000Active3 beds 5 baths3,010 sq. ft.
1409 Post Oak Boulevard #1602, Houston, TX 77056
MLS# 25927313Listed by: CAMELOT REALTY GROUP - Open Sat, 1 to 3pmNew
 $350,000Active4 beds 3 baths2,170 sq. ft.
7730 Granite Terrace Lane, Houston, TX 77083
MLS# 26894093Listed by: KELLER WILLIAMS SIGNATURE - New
 $283,000Active3 beds 2 baths1,702 sq. ft.
11114 Sageknight Drive, Houston, TX 77089
MLS# 29311183Listed by: REAL BROKER, LLC - New
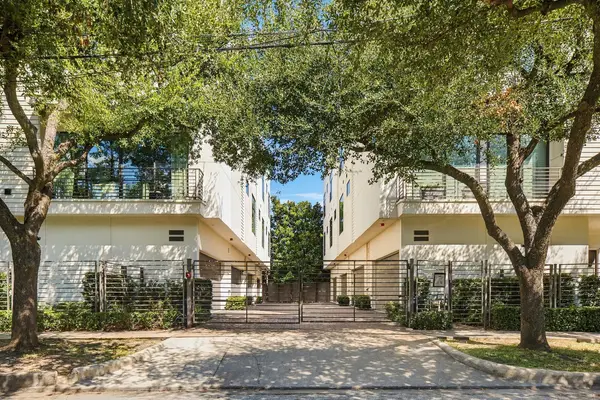 $447,000Active2 beds 3 baths1,481 sq. ft.
1004 California Street #203, Houston, TX 77006
MLS# 30403041Listed by: GREENWOOD KING PROPERTIES - KIRBY OFFICE


Protect your home and budget from life's surprises with an Assurant Home Warranty, backed by a partner that supports you through every step of homeownership. Explore Plans.
© 2023 - 2026 ERA Franchise Systems LLC. All rights reserved. ERA Franchise Systems LLC fully supports the principles of the Fair Housing Act and the Equal Opportunity Act. ERA, ERA Real Estate powered, and their respective logos are registered service marks of ERA Franchise Systems LLC. Each office is independently owned and operated.