
2916 Windchase Blvd 7, Houston, TX 77082
Local realty services provided by:ERA Experts
2916 Windchase Blvd 7,Houston, TX 77082
$249,900
- 3 Beds
- 3 Baths
- 1,835 sq. ft.
- Townhouse
- Active
Upcoming open houses
- Sat, Jul 1101:00 pm - 04:00 pm
- Sun, Jul 1202:00 pm - 05:00 pm
Listed by: paula pliego
Office: summit realty & associates llc.832-670-8332
MLS#:14236264
Source:HARMLS
Price summary
- Price:$249,900
- Price per sq. ft.:$136.19
- Monthly HOA dues:$250
About this home
Fully Renovated & Move-In Ready!
Welcome to this beautifully updated 3-bedroom, 2.5-bath townhouse offering style, comfort, and convenience. Thoughtfully renovated throughout, this home features a bright floor plan, modern finishes, updated flooring, a refreshed open concept kitchen, and remodeled bathrooms. Relax by the cozy fireplace or enjoy your private patio, perfect for outdoor gatherings. The generously sized bedrooms provide comfort and privacy, while the primary suite features its own private bath.
Additional highlights include a rare 2-car garage and a well-maintained HOA community. Conveniently located near Westpark Tollway, Highway 6, shopping, dining, and major employment centers. Whether you're a first-time homebuyer, downsizing, or seeking an excellent investment opportunity, this turnkey property is ready for immediate occupancy.
Don't miss this opportunity—schedule your private tour today!
Contact an agent
Home facts
- Year built:1980
- Listing ID #:14236264
- Updated:July 06, 2026 at 10:19 PM
Rooms and interior
- Bedrooms:3
- Total bathrooms:3
- Full bathrooms:2
- Half bathrooms:1
- Rooms Total:3
- Flooring:Laminate
- Kitchen Description:Dishwasher, Disposal, Electric Cooktop, Electric Oven, Microwave
- Living area:1,835 sq. ft.
Heating and cooling
- Cooling:Central Air, Electric
- Heating:Central, Electric
- Central air:Yes
Structure and exterior
- Roof:Composition
- Year built:1980
- Building area:1,835 sq. ft.
- Architectural Style:Traditional
- Construction Materials:Brick
- Foundation Description:Slab
- Levels:2 Stories
Schools
- High school:AISD DRAW
- Middle school:O'DONNELL MIDDLE SCHOOL
- Elementary school:HOLMQUIST ELEMENTARY SCHOOL
Utilities
- Sewer:Public Sewer
Finances and disclosures
- Price:$249,900
- Price per sq. ft.:$136.19
Features and amenities
- Appliances:Dishwasher, Disposal, Electric Cooktop, Electric Oven, Microwave
Parking
- Parking description:Garage
- Garage:Yes
- Garage spaces:2
New listings near 2916 Windchase Blvd 7
- New
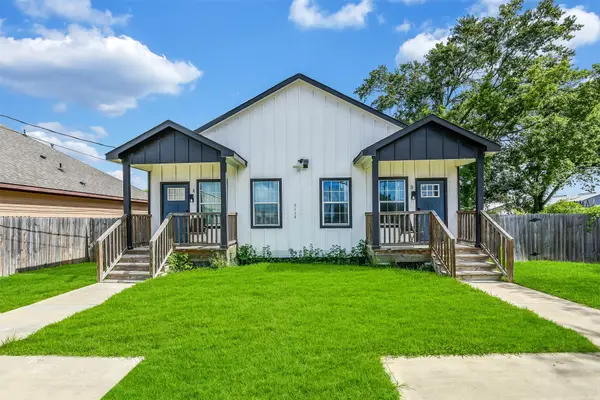 $400,000Active3 beds 2 baths2,100 sq. ft.
7119 Palestine Street, Houston, TX 77020
MLS# 19471996Listed by: EXP REALTY LLC - New
 $3,097,000Active3 beds 4 baths6,193 sq. ft.
5110 W Oak Mews Mews, Houston, TX 77056
MLS# 46326094Listed by: ENERGY REALTY - New
 $569,700Active3 beds 4 baths2,225 sq. ft.
1179 W 19th Street, Houston, TX 77008
MLS# 47522199Listed by: OAKHOUSE REAL ESTATE - New
 $3,475,000Active2 beds 3 baths2,182 sq. ft.
102 Asbury Street #1501, Houston, TX 77007
MLS# 65570918Listed by: DOUGLAS ELLIMAN REAL ESTATE - New
 $419,999Active2 beds 3 baths1,209 sq. ft.
5925 Almeda Road #12202, Houston, TX 77004
MLS# 6839537Listed by: COMPASS RE TEXAS, LLC - HOUSTON - New
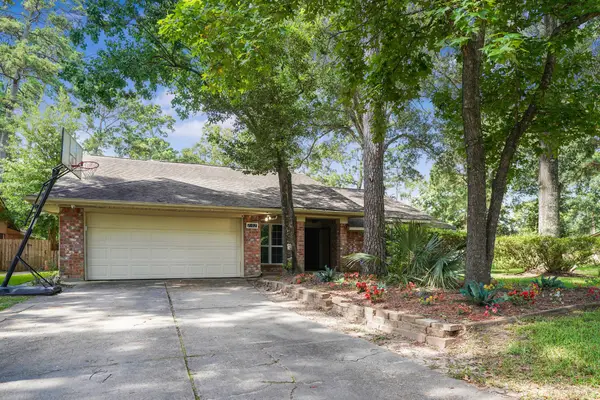 $315,000Active3 beds 4 baths2,208 sq. ft.
2102 Oak Shores Drive, Houston, TX 77339
MLS# 72874682Listed by: RE/MAX UNIVERSAL - New
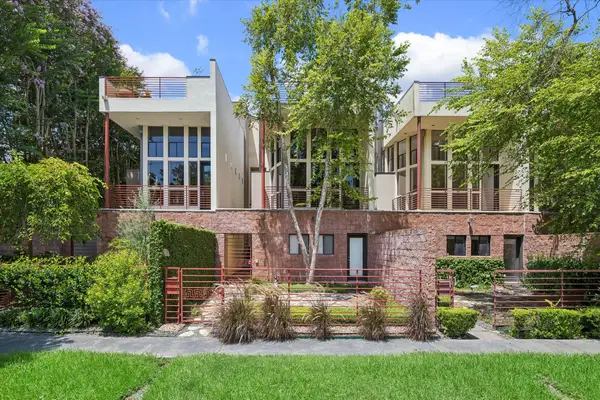 $1,075,000Active3 beds 3 baths3,098 sq. ft.
6322 Haskell Street #B, Houston, TX 77007
MLS# 83247492Listed by: COMPASS RE TEXAS, LLC - HOUSTON - New
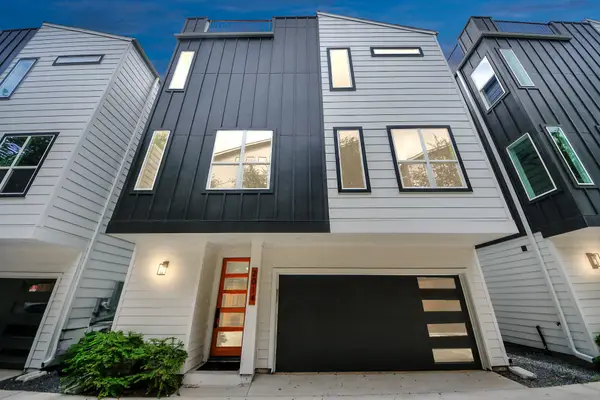 $529,990Active4 beds 4 baths2,610 sq. ft.
2014 Blodgett Street, Houston, TX 77004
MLS# 88622232Listed by: ATLAS REAL ESTATE - New
 $280,000Active4 beds 3 baths2,129 sq. ft.
2807 Glenfield Manor Lane, Houston, TX 77014
MLS# 9349925Listed by: ORCHARD BROKERAGE - New
 $490,000Active4 beds 4 baths3,030 sq. ft.
3119 Scenic Elm Street, Houston, TX 77059
MLS# 94845411Listed by: KELLER WILLIAMS REALTY PROFESSIONALS


Protect your home and budget from life's surprises with an Assurant Home Warranty, backed by a partner that supports you through every step of homeownership. Explore Plans.
© 2023 - 2026 ERA Franchise Systems LLC. All rights reserved. ERA Franchise Systems LLC fully supports the principles of the Fair Housing Act and the Equal Opportunity Act. ERA, ERA Real Estate powered, and their respective logos are registered service marks of ERA Franchise Systems LLC. Each office is independently owned and operated.