
2928 Suffolk Drive, Houston, TX 77027
Local realty services provided by:ERA Experts
2928 Suffolk Drive,Houston, TX 77027
$1,795,000
- 5 Beds
- 4 Baths
- 4,126 sq. ft.
- Single family
- Active
Listed by: joseph ray diosana, keri josephson
Office: keller williams memorial713-461-9393
MLS#:65280080
Source:HARMLS
Price summary
- Price:$1,795,000
- Price per sq. ft.:$435.05
- Monthly HOA dues:$112.5
About this home
Masterful design and modern luxury are uniquely embodied in this 5 Bed 4 Bath gem in Highland Village. 3 blocks from River Oaks shopping district and 1 block from shopping at Highland Village. 2928 Suffolk features spacious open floor flan. Wood-like tile throughout the 1st floor and engineered bamboo flooring on the 2nd. The 1st floor features 1 secondary bedroom, 1 full bath, open dining/living area with fireplace, and huge gourmet kitchen. The kitchen is outfitted with a Thermador stainless appliance package, Vicostone Quartz counters, water purification system, and walk-in pantry. The 1st floor also contains a mudroom just outside the garage. The second floor takes you to the Primary suite, 3 secondary bedrooms, and family room. The Primary suite and family room have gorgeous cathedral ceilings and large windows for tons of natural light. The Primary closet was designed with extensive wardrobes in mind, and an island! The backyard has tons of green space and full outdoor kitchen.
Contact an agent
Home facts
- Year built:2019
- Subdivision & Development:Highland Village
- Listing ID #:65280080
- Updated:July 31, 2026 at 12:07 PM
Rooms and interior
- Bedrooms:5
- Total bathrooms:4
- Full bathrooms:4
- Rooms Total:14
- Flooring:Bamboo, Engineered Hardwood, Tile
- Bathrooms Description:Separate Shower
- Kitchen Description:Dishwasher, Disposal, Double Oven, Gas Range, Kitchen Family Room Combo, Kitchen Island, Microwave, Quartz Counters, Refrigerator, Walk In Pantry
- Living area:4,126 sq. ft.
Heating and cooling
- Cooling:Central Air, Electric
- Heating:Central, Electric
- Central air:Yes
Structure and exterior
- Roof:Composition
- Year built:2019
- Building area:4,126 sq. ft.
- Lot area:0.14 Acres
- Lot Features:Subdivision
- Construction Materials:Cement Siding, Stucco, Wood Siding
- Exterior Features:Fence, Fully Fenced, Outdoor Kitchen, Patio, Sprinkler Irrigation
- Foundation Description:Slab
- Levels:2 Stories
Schools
- High school:LAMAR HIGH SCHOOL (HOUSTON)
- Middle school:LANIER MIDDLE SCHOOL
- Elementary school:SCHOOL AT ST GEORGE PLACE
Utilities
- Sewer:Public Sewer
Finances and disclosures
- Price:$1,795,000
- Price per sq. ft.:$435.05
- Tax amount:$22,731 (2018)
Features and amenities
- Appliances:Dishwasher, Disposal, Double Oven, Gas Range, Microwave, Refrigerator
- Amenities:Ceiling Fans, High Ceilings, Smoke Detectors
Parking
- Parking description:Garage
- Garage:Yes
- Garage spaces:2
New listings near 2928 Suffolk Drive
- Open Sat, 1 to 3pmNew
 $420,000Active3 beds 4 baths2,200 sq. ft.
316 Walthall #A, Houston, TX 77022
MLS# 11660050Listed by: CORCORAN PRESTIGE REALTY - New
 $190,000Active2 beds 2 baths1,192 sq. ft.
6608 Sherwood Drive, Houston, TX 77021
MLS# 56615048Listed by: PRIMEPOINTE - Open Sat, 1 to 3pmNew
 $410,000Active3 beds 4 baths2,200 sq. ft.
316 Walthall #B, Houston, TX 77022
MLS# 61758191Listed by: CORCORAN PRESTIGE REALTY - New
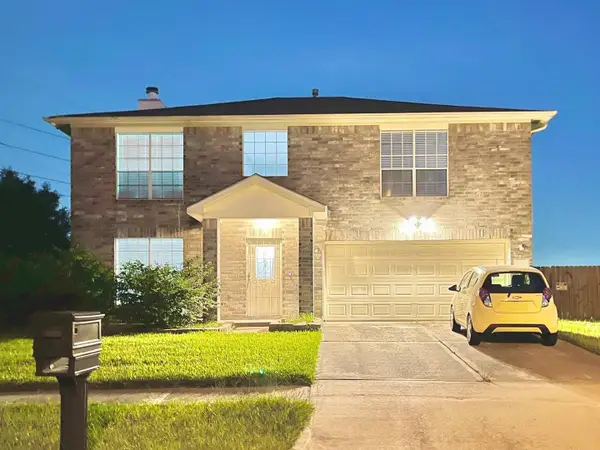 $345,000Active4 beds 4 baths2,144 sq. ft.
16959 Great Glen Drive, Houston, TX 77084
MLS# 46086224Listed by: EXP REALTY LLC - New
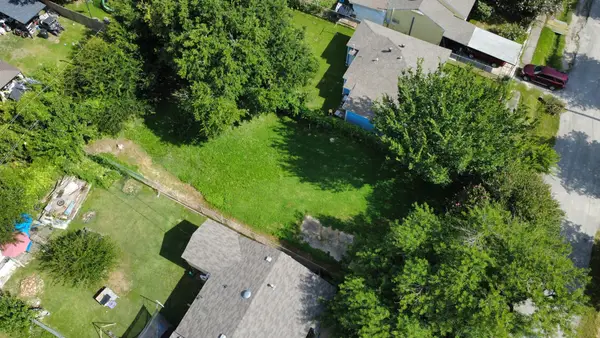 $150,000Active0.14 Acres
1135 Henke Street, Houston, TX 77020
MLS# 10633473Listed by: REALTY OF AMERICA, LLC - Open Sat, 11am to 5pmNew
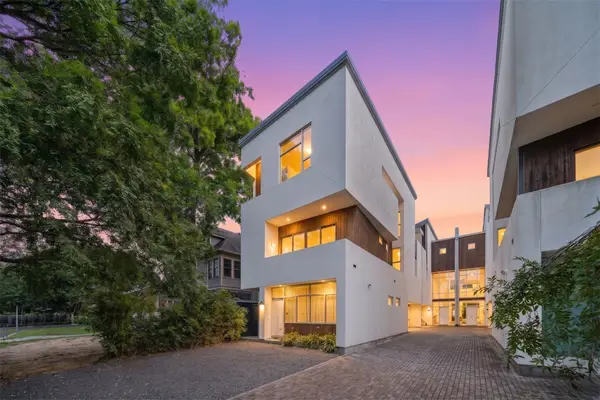 $739,999Active3 beds 4 baths2,905 sq. ft.
505 W Alabama Street #C, Houston, TX 77006
MLS# 28471185Listed by: FATHOM REALTY - New
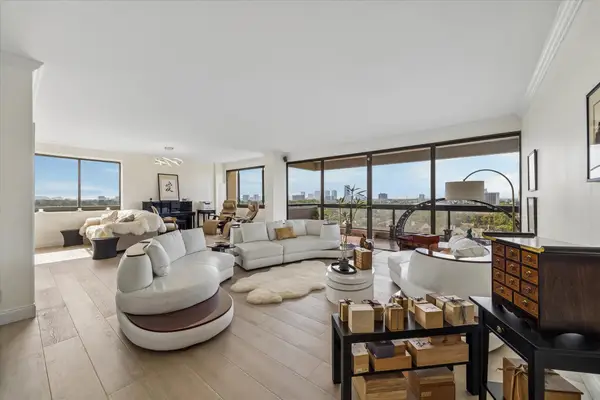 $595,000Active2 beds 2 baths2,157 sq. ft.
49 Briar Hollow Lane #1105, Houston, TX 77027
MLS# 94997175Listed by: ANNOURA REALTY GROUP, LLC - New
 $659,900Active4 beds 4 baths3,180 sq. ft.
2710 Arabelle Grove, Houston, TX 77007
MLS# 17600589Listed by: CENTRAL METRO REALTY - New
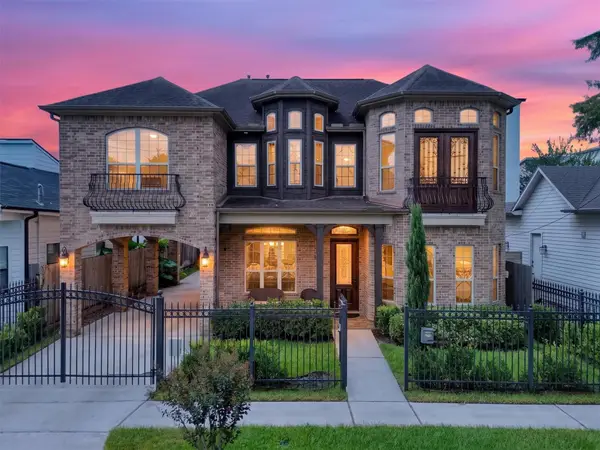 $1,399,000Active5 beds 5 baths3,066 sq. ft.
1317 Shearn Street, Houston, TX 77007
MLS# 38086854Listed by: BETTER HOMES AND GARDENS REAL ESTATE GARY GREENE - CYPRESS - New
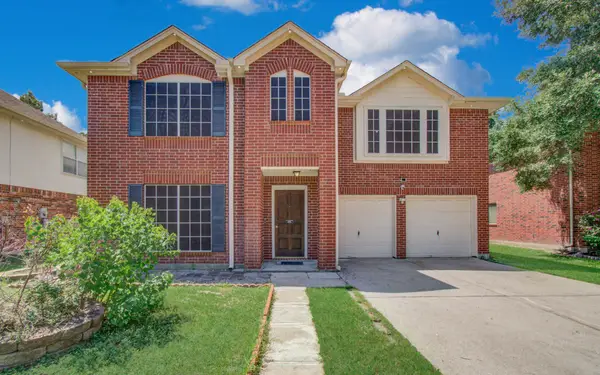 $269,000Active4 beds 3 baths2,763 sq. ft.
5415 Oak Falls Drive, Houston, TX 77066
MLS# 43846057Listed by: 1 - CONNECT REALTY


Protect your home and budget from life's surprises with an Assurant Home Warranty, backed by a partner that supports you through every step of homeownership. Explore Plans.
© 2023 - 2026 ERA Franchise Systems LLC. All rights reserved. ERA Franchise Systems LLC fully supports the principles of the Fair Housing Act and the Equal Opportunity Act. ERA, ERA Real Estate powered, and their respective logos are registered service marks of ERA Franchise Systems LLC. Each office is independently owned and operated.