
2939 Ashford Trail Drive, Houston, TX 77082
Local realty services provided by:ERA Experts
2939 Ashford Trail Drive,Houston, TX 77082
$248,000
- 3 Beds
- 2 Baths
- 2,098 sq. ft.
- Single family
- Active
Listed by: tara anderson
Office: keller williams realty metropolitan713-621-8001
MLS#:69465696
Source:HARMLS
Price summary
- Price:$248,000
- Price per sq. ft.:$118.21
- Monthly HOA dues:$45.83
About this home
This inviting family home is ready for its next chapter and offers an excellent opportunity for a first-time buyer. Freshly painted throughout with brand-new flooring installed after the foundation was repaired, this home is move-in ready and waiting for you to make it your own. The floor plan offers two bedrooms upstairs, while the spacious primary bedroom is downstairs. Most windows have been updated, and French doors provide a wonderful connection to the backyard, perfect for letting in natural light and enjoying outdoor living. And the fun doesn’t stop at home! Just around the corner, you’ll find the community pool, sand volleyball court, and tennis courts, making it easy to enjoy recreation close to home.
Call the listing agent for details and to learn more about available lender offer.
With a great location, desirable community amenities, and a price point that makes homeownership more attainable, this one is ready for a new buyer!
Contact an agent
Home facts
- Year built:1978
- Subdivision & Development:Ashford Park Sec 01 Rep
- Listing ID #:69465696
- Updated:September 29, 2026 at 07:32 PM
Rooms and interior
- Bedrooms:3
- Total bathrooms:2
- Full bathrooms:2
- Rooms Total:7
- Flooring:Carpet, Engineered Hardwood, Tile
- Bathrooms Description:Soaking Tub, Tub Shower
- Kitchen Description:Dishwasher, Disposal, Electric Cooktop, Electric Oven, Microwave, Refrigerator
- Living area:2,098 sq. ft.
Heating and cooling
- Cooling:Central Air, Electric
- Heating:Central, Gas
- Central air:Yes
Structure and exterior
- Roof:Composition
- Year built:1978
- Building area:2,098 sq. ft.
- Lot area:0.12 Acres
- Lot Features:Subdivision
- Architectural Style:PatioHome, Traditional
- Construction Materials:Brick, Vinyl Siding
- Exterior Features:Fence
- Foundation Description:Slab
- Levels:1 Story
Schools
- High school:AISD DRAW
- Middle school:O'DONNELL MIDDLE SCHOOL
- Elementary school:HEFLIN ELEMENTARY SCHOOL
Utilities
- Sewer:Public Sewer
Finances and disclosures
- Price:$248,000
- Price per sq. ft.:$118.21
- Tax amount:$5,159 (2026)
Features and amenities
- Appliances:Dishwasher, Disposal, Electric Cooktop, Electric Oven, Microwave, Refrigerator
- Amenities:Atrium, French Doors/Atrium Doors, Prewired, Smoke Detectors, Vaulted Ceilings
Parking
- Parking description:Driveway, Garage
- Garage:Yes
- Garage spaces:2
New listings near 2939 Ashford Trail Drive
- Coming Soon
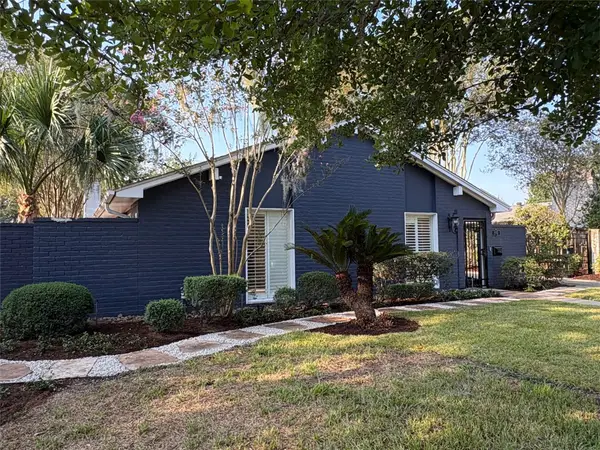 $778,000Coming Soon4 beds 3 baths2,402 sq. ft.
10323 Green Tree Road, Houston, TX 77042
MLS# 68197854Listed by: MARTHA TURNER SOTHEBY'S INTERNATIONAL REALTY - Coming Soon
 $390,900Coming Soon4 beds 3 baths2,641 sq. ft.
11542 Wickersham Lane, Houston, TX 77077
MLS# 67659600Listed by: COLDWELL BANKER REALTY - MEMORIAL OFFICE - New
 $380,000Active2 beds 2 baths1,100 sq. ft.
1211 Caroline Street #1408, Houston, TX 77002
MLS# 10678599Listed by: BETTER HOMES AND GARDENS REAL ESTATE GARY GREENE - WOODWAY - New
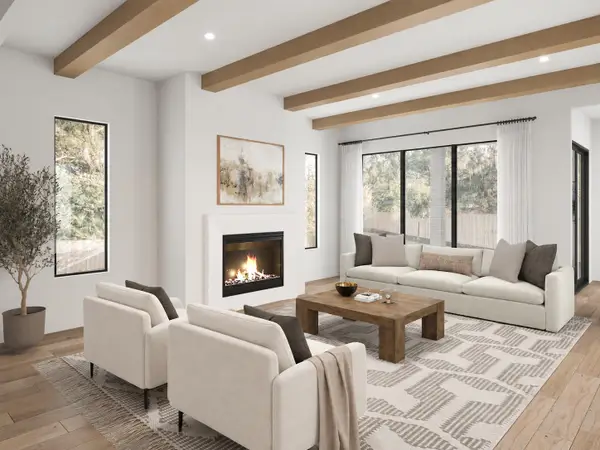 $1,675,000Active4 beds 4 baths4,030 sq. ft.
2125 Branard Street, Houston, TX 77098
MLS# 10757894Listed by: COMPASS RE TEXAS, LLC - HOUSTON - New
 $1,295,000Active5 beds 5 baths3,608 sq. ft.
8555 Forum Drive, Houston, TX 77055
MLS# 10820280Listed by: CLOUDRIDER REALTY, LLC - New
 $439,000Active4 beds 3 baths2,874 sq. ft.
5015 Cottonglen Court, Houston, TX 77041
MLS# 12018135Listed by: BERKSHIRE HATHAWAY HOMESERVICES PREMIER PROPERTIES - New
 $299,990Active3 beds 3 baths1,800 sq. ft.
1925 Dewalt Street, Houston, TX 77088
MLS# 12486703Listed by: NEW AGE - New
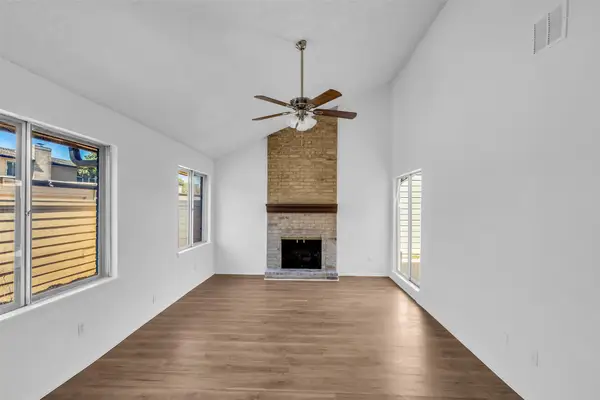 $159,000Active3 beds 2 baths1,276 sq. ft.
10387 Huntington Place Drive #387, Houston, TX 77099
MLS# 16821516Listed by: COLDWELL BANKER REALTY - BELLAIRE-METROPOLITAN - New
 $319,990Active3 beds 3 baths1,586 sq. ft.
7815 Stone Orchard Drive, Houston, TX 77040
MLS# 17616681Listed by: DR HORTON- HOUSTON - New
 $263,990Active3 beds 2 baths1,280 sq. ft.
11908 Orange Passion Drive, Houston, TX 77048
MLS# 17786616Listed by: CASA BONILLA REALTY LLC


Protect your home and budget from life's surprises with an Assurant Home Warranty, backed by a partner that supports you through every step of homeownership. Explore Plans.
© 2023 - 2026 ERA Franchise Systems LLC. All rights reserved. ERA Franchise Systems LLC fully supports the principles of the Fair Housing Act and the Equal Opportunity Act. ERA, ERA Real Estate powered, and their respective logos are registered service marks of ERA Franchise Systems LLC. Each office is independently owned and operated.