
300 St Joseph Parkway #317, Houston, TX 77002
Local realty services provided by:American Real Estate ERA Powered
300 St Joseph Parkway #317,Houston, TX 77002
$171,000
- 1 Beds
- 1 Baths
- 946 sq. ft.
- Condominium
- Active
Listed by: ray walker
Office: realtywalk281-687-8429
MLS#:62059445
Source:HARMLS
Price summary
- Price:$171,000
- Price per sq. ft.:$180.76
- Monthly HOA dues:$681
About this home
This gorgeous unit features a large eat in kitchen with granite countertops, lots of counter and cabinet space, a large bedroom with a spacious bathroom, a huge living space with wood floors and an adorable balcony, tons of closet space and so much more! You will love the huge walk-in Primary Closet! Enjoyable views onto the community common area courtyard with pool, spa and grilling area. 10 foot ceilings. Enjoyable views onto the community common area courtyard with pool, spa and grilling area. The refrigerator, stacked washer & dryer are included. Great HOA common areas include: Gym, Lounge, Pool, Spa, Grilling area, Movie Theater, Lobby, and Storage Cages. This cool Midtown location is convenient to so much including the Metro Rail.
Contact an agent
Home facts
- Year built:2006
- Subdivision & Development:Edge Condos
- Listing ID #:62059445
- Updated:September 07, 2026 at 11:51 AM
Rooms and interior
- Bedrooms:1
- Total bathrooms:1
- Full bathrooms:1
- Rooms Total:5
- Flooring:Carpet, Engineered Hardwood, Tile
- Kitchen Description:Breakfast Bar, Dishwasher, Disposal, Electric Cooktop, Electric Oven, Granite Counters, Kitchen Family Room Combo, Microwave, Oven, Refrigerator
- Living area:946 sq. ft.
Heating and cooling
- Cooling:Central Air, Electric
- Heating:Central, Electric
- Central air:Yes
Structure and exterior
- Year built:2006
- Building area:946 sq. ft.
- Architectural Style:MidRise
- Exterior Features:Balcony, Hot Tub Spa, Terrace
Schools
- High school:HEIGHTS HIGH SCHOOL
- Middle school:GREGORY-LINCOLN MIDDLE SCHOOL
- Elementary school:GREGORY-LINCOLN ELEMENTARY SCHOOL
Finances and disclosures
- Price:$171,000
- Price per sq. ft.:$180.76
- Tax amount:$4,842 (2025)
Features and amenities
- Appliances:Dishwasher, Disposal, Dryer, Electric Cooktop, Electric Oven, Microwave, Oven, Refrigerator, Washer
- Laundry features:Dryer, Washer
- Amenities:Key Card Entry
Parking
- Total parking spaces:1
- Parking description:Assigned, Controlled Entrance
New listings near 300 St Joseph Parkway #317
- New
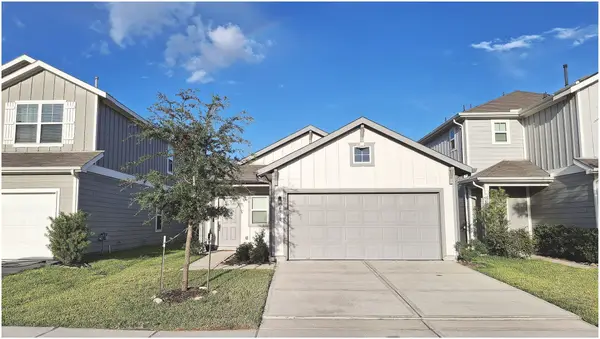 $284,000Active3 beds 2 baths1,510 sq. ft.
6310 Broyhill View Lane, Houston, TX 77084
MLS# 28829557Listed by: PROFESSIONAL REALTY ASSOCIATES - New
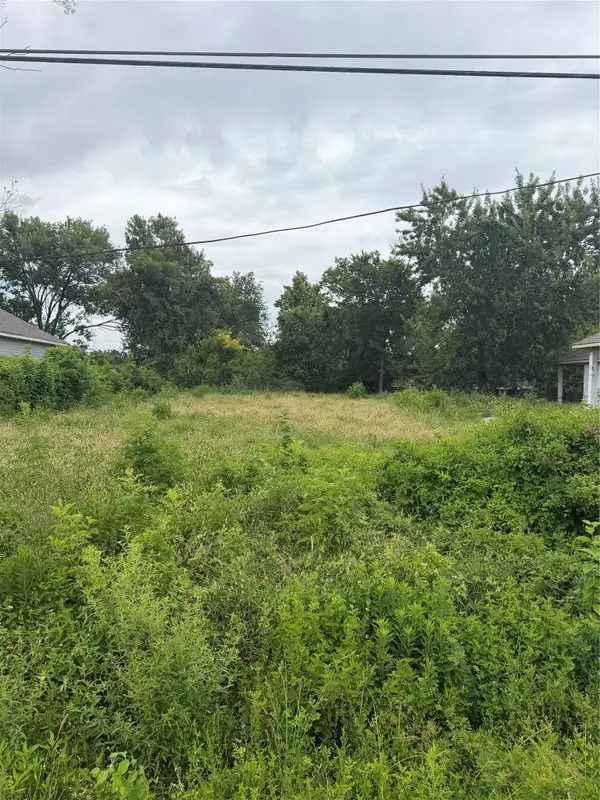 $90,000Active0.36 Acres
7304 Apache Street, Hockley, TX 77028
MLS# 35279734Listed by: VAQUERO RE LLC - New
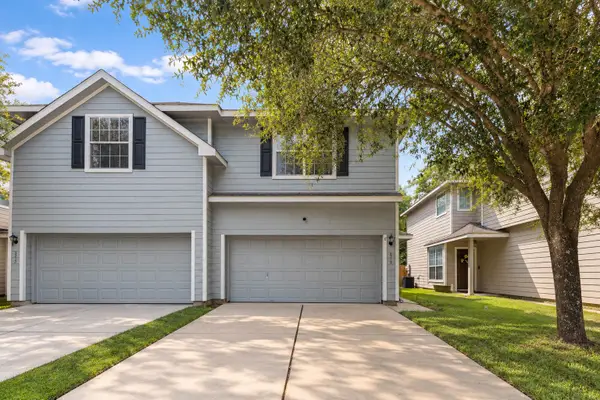 $159,990Active3 beds 3 baths1,683 sq. ft.
3315 Atherton Canyon Lane, Houston, TX 77014
MLS# 89664670Listed by: REAL BROKER, LLC - New
 $218,000Active3 beds 2 baths960 sq. ft.
1613 N Cesar Chavez Blvd, Houston, TX 77011
MLS# 1049161Listed by: REALTY OF AMERICA, LLC - New
 $299,999Active4 beds 2 baths1,940 sq. ft.
13438 Yaupon Holly Lane, Houston, TX 77044
MLS# 13929676Listed by: TEXAN VISTA REALTY - New
 $170,000Active2 beds 2 baths1,412 sq. ft.
2425 Holly Hall Street #60, Houston, TX 77054
MLS# 15527601Listed by: MARC ANDREW DUSENBURY - New
 $349,000Active4 beds 4 baths2,730 sq. ft.
5923 Clerkenwell Drive, Houston, TX 77084
MLS# 29103634Listed by: LOKATION REAL ESTATE LLC - New
 $92,500Active0.08 Acres
2613 Campbell Street, Houston, TX 77026
MLS# 3578514Listed by: GREAT WALL REALTY LLC - New
 $365,000Active4 beds 3 baths2,499 sq. ft.
13431 Yaupon Holly Lane, Houston, TX 77044
MLS# 95186338Listed by: RE/MAX EAST - New
 $287,500Active4 beds 3 baths1,496 sq. ft.
3106 Laverne Street, Houston, TX 77080
MLS# 88406519Listed by: THOMPSON & ASSOCIATES


Protect your home and budget from life's surprises with an Assurant Home Warranty, backed by a partner that supports you through every step of homeownership. Explore Plans.
© 2023 - 2026 ERA Franchise Systems LLC. All rights reserved. ERA Franchise Systems LLC fully supports the principles of the Fair Housing Act and the Equal Opportunity Act. ERA, ERA Real Estate powered, and their respective logos are registered service marks of ERA Franchise Systems LLC. Each office is independently owned and operated.