
3007 Havner Lane, Houston, TX 77093
Local realty services provided by:ERA Experts
3007 Havner Lane,Houston, TX 77093
$245,000
- 4 Beds
- 3 Baths
- 1,759 sq. ft.
- Single family
- Active
Listed by: roxan gonzalez
Office: lpt realty, llc.877-366-2213
MLS#:14291300
Source:HARMLS
Price summary
- Price:$245,000
- Price per sq. ft.:$139.28
About this home
Charming, well maintained and move in ready. This one story home includes a full size laundry room. A welcoming layout with easy flow with tile flooring throughout. Spacious living room features abundant natural light. Beautiful kitchen with new granite counters anf offers generous cabinet and counter space including an electric range and oven. Followed by a spacious dining room. Recent updates include a new HVAC system in 2023 and refreshed interior details throughout. Plenty of space with 4 bedrroms and 2 bathrooms. Enjoy a covered patio, a storage shed, extended driveway and covered two car carport. Located near Worsham Elementary, near James Driver Park, with convenient middle and high school bus pickup at the corner. Freeway access to Hardy Toll road and 59N within minutes.
.
.
......
Contact an agent
Home facts
- Year built:1963
- Subdivision & Development:Oakwilde Sec 03 R/P
- Listing ID #:14291300
- Updated:September 07, 2026 at 08:08 PM
Rooms and interior
- Bedrooms:4
- Total bathrooms:3
- Full bathrooms:2
- Half bathrooms:1
- Rooms Total:6
- Kitchen Description:Disposal, Electric Cooktop, Granite Counters, Microwave, Oven
- Living area:1,759 sq. ft.
Heating and cooling
- Cooling:Central Air, Electric
- Heating:Central, Electric
- Central air:Yes
Structure and exterior
- Roof:Composition
- Year built:1963
- Building area:1,759 sq. ft.
- Lot area:0.17 Acres
- Lot Features:Subdivision
- Architectural Style:Traditional
- Construction Materials:Brick
- Foundation Description:Slab
- Levels:1 Story
Schools
- High school:MACARTHUR HIGH SCHOOL (ALDINE)
- Middle school:MEAD MIDDLE SCHOOL
- Elementary school:WORSHAM ELEMENTARY SCHOOL
Utilities
- Sewer:Public Sewer
Finances and disclosures
- Price:$245,000
- Price per sq. ft.:$139.28
- Tax amount:$4,432 (2025)
Features and amenities
- Appliances:Disposal, Electric Cooktop, Microwave, Oven
Parking
- Parking description:Attached Carport
New listings near 3007 Havner Lane
- New
 $289,000Active4 beds 3 baths2,384 sq. ft.
18238 River Sage Drive, Houston, TX 77084
MLS# 14482370Listed by: EXP REALTY LLC - New
 $255,000Active3 beds 4 baths1,684 sq. ft.
2119 Tree Lane, Hockley, TX 77339
MLS# 17763091Listed by: GOLDEN CROSS REALTY - New
 $178,000Active4 beds 3 baths2,214 sq. ft.
7846 Kendalia Drive, Houston, TX 77036
MLS# 49028082Listed by: REALM REAL ESTATE PROFESSIONALS - SUGAR LAND - New
 $699,000Active2 beds 4 baths2,344 sq. ft.
10 S Briar Hollow Lane #50, Houston, TX 77027
MLS# 6703302Listed by: MARTHA TURNER SOTHEBY'S INTERNATIONAL REALTY - New
 $575,000Active3 beds 4 baths2,360 sq. ft.
2711 Delano Street, Hockley, TX 77004
MLS# 69110502Listed by: KIANI REALTY 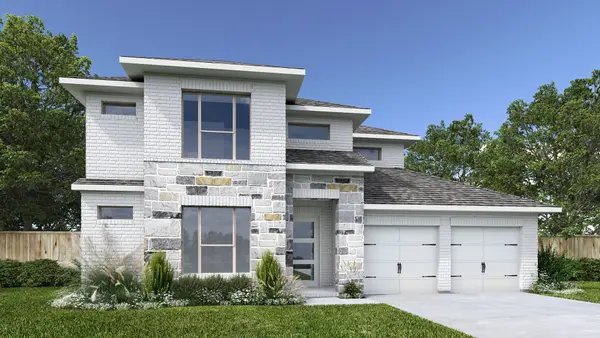 $699,900Active5 beds 5 baths3,343 sq. ft.
18102 Discovery Elm Street, Houston, TX 77598
MLS# 3276885Listed by: PERRY HOMES REALTY, LLC- New
 $3,200,000Active6 beds 7 baths6,557 sq. ft.
1513 Huge Oaks Street, Houston, TX 77055
MLS# 14439306Listed by: COMPASS RE TEXAS, LLC - MEMORIAL - New
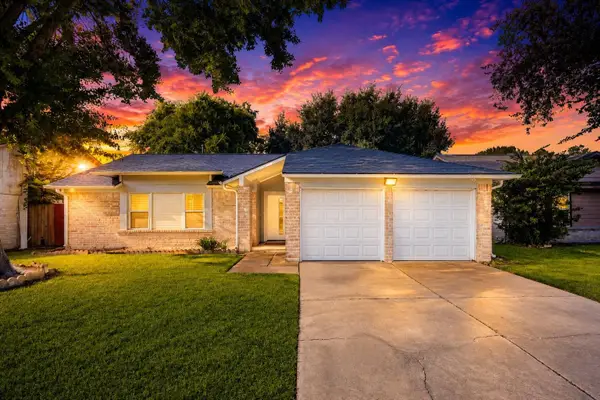 $244,999Active3 beds 2 baths1,642 sq. ft.
12019 Plumbrook Drive, Houston, TX 77099
MLS# 15946947Listed by: KELLER WILLIAMS MEMORIAL - New
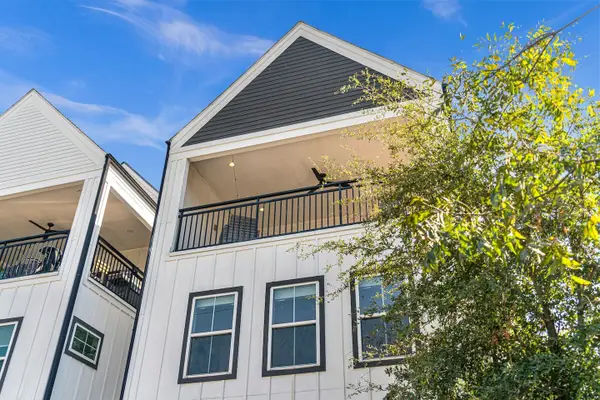 $499,000Active3 beds 4 baths2,484 sq. ft.
412 N Live Oak Street, Houston, TX 77003
MLS# 2663951Listed by: NB ELITE REALTY


Protect your home and budget from life's surprises with an Assurant Home Warranty, backed by a partner that supports you through every step of homeownership. Explore Plans.
© 2023 - 2026 ERA Franchise Systems LLC. All rights reserved. ERA Franchise Systems LLC fully supports the principles of the Fair Housing Act and the Equal Opportunity Act. ERA, ERA Real Estate powered, and their respective logos are registered service marks of ERA Franchise Systems LLC. Each office is independently owned and operated.