
3010 Delano Street, Houston, TX 77004
Local realty services provided by:American Real Estate ERA Powered
3010 Delano Street,Houston, TX 77004
$495,000
- 3 Beds
- 4 Baths
- 2,539 sq. ft.
- Single family
- Active
Listed by: lache harper
Office: naleek properties, llc.281-203-7545
MLS#:89453338
Source:HARMLS
Price summary
- Price:$495,000
- Price per sq. ft.:$194.96
About this home
Welcome to 3010 Delano Street, a beautifully designed 2023-built townhome located in Houston’s rapidly growing Third Ward District. This four-story residence features modern finishes, an open-concept layout, and a private rooftop terrace with stunning Downtown Houston skyline views. The first floor offers a spacious secondary bedroom with an en-suite bath. The second floor showcases a beautiful kitchen with white cabinetry, premium appliances, an oversized island, and a walk-in pantry. The kitchen flows seamlessly into the expansive living and dining room, creating an inviting space for everyday living and entertaining.
The third floor features the spacious primary suite with double sink-bath, an additional secondary bedroom, and utility room. The fourth floor opens to a private rooftop terrace perfect for relaxing and enjoying city views. Minutes from Downtown, this home offers modern design, functionality, and incredible value in one of Houston’s fastest-growing neighborhoods.
Contact an agent
Home facts
- Year built:2023
- Subdivision & Development:EMANCIPATION PARK AREA TOWNHOUSES
- Listing ID #:89453338
- Updated:July 31, 2026 at 12:08 PM
Rooms and interior
- Bedrooms:3
- Total bathrooms:4
- Full bathrooms:3
- Half bathrooms:1
- Rooms Total:3
- Flooring:Vinyl, Wood
- Dining Description:Kitchen Dining Combo, Living Dining Room
- Bathrooms Description:Tub Shower
- Kitchen Description:Dishwasher, Disposal, Electric Cooktop, Electric Oven, Kitchen Dining Combo, Kitchen Family Room Combo, Kitchen Island, Microwave, Pantry, Refrigerator, Walk In Pantry
- Living area:2,539 sq. ft.
Heating and cooling
- Cooling:Central Air, Electric
- Heating:Central, Electric
- Central air:Yes
Structure and exterior
- Year built:2023
- Building area:2,539 sq. ft.
- Lot area:0.04 Acres
- Lot Features:Subdivision
- Construction Materials:Wood Siding
- Exterior Features:Balcony
- Foundation Description:Slab
- Levels:4 Stories
Schools
- High school:YATES HIGH SCHOOL
- Middle school:CULLEN MIDDLE SCHOOL (HOUSTON)
- Elementary school:BLACKSHEAR ELEMENTARY SCHOOL (HOUSTON)
Utilities
- Sewer:Public Sewer
Finances and disclosures
- Price:$495,000
- Price per sq. ft.:$194.96
- Tax amount:$9,698 (2025)
Features and amenities
- Appliances:Dishwasher, Disposal, Dryer, Electric Cooktop, Electric Oven, Microwave, Refrigerator, Washer
- Laundry features:Dryer, Washer
- Amenities:Balcony, Ceiling Fans, Security Gate, Smoke Detectors
Parking
- Parking description:Garage
- Garage:Yes
- Garage spaces:2
New listings near 3010 Delano Street
- Open Sat, 1 to 3pmNew
 $420,000Active3 beds 4 baths2,200 sq. ft.
316 Walthall #A, Houston, TX 77022
MLS# 11660050Listed by: CORCORAN PRESTIGE REALTY - New
 $190,000Active2 beds 2 baths1,192 sq. ft.
6608 Sherwood Drive, Houston, TX 77021
MLS# 56615048Listed by: PRIMEPOINTE - Open Sat, 1 to 3pmNew
 $410,000Active3 beds 4 baths2,200 sq. ft.
316 Walthall #B, Houston, TX 77022
MLS# 61758191Listed by: CORCORAN PRESTIGE REALTY - New
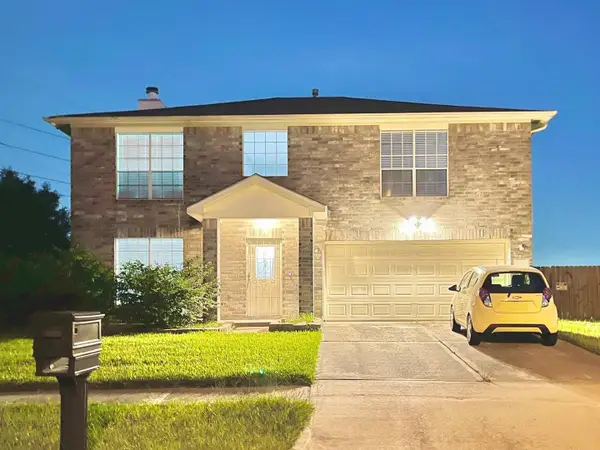 $345,000Active4 beds 4 baths2,144 sq. ft.
16959 Great Glen Drive, Houston, TX 77084
MLS# 46086224Listed by: EXP REALTY LLC - New
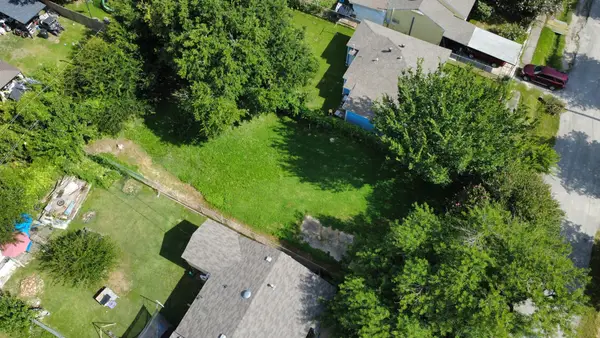 $150,000Active0.14 Acres
1135 Henke Street, Houston, TX 77020
MLS# 10633473Listed by: REALTY OF AMERICA, LLC - Open Sat, 11am to 5pmNew
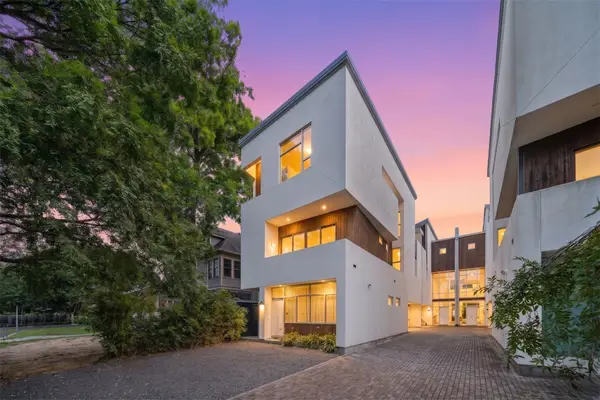 $739,999Active3 beds 4 baths2,905 sq. ft.
505 W Alabama Street #C, Houston, TX 77006
MLS# 28471185Listed by: FATHOM REALTY - New
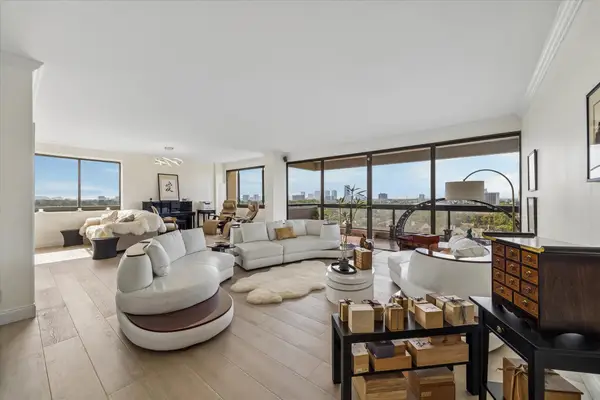 $595,000Active2 beds 2 baths2,157 sq. ft.
49 Briar Hollow Lane #1105, Houston, TX 77027
MLS# 94997175Listed by: ANNOURA REALTY GROUP, LLC - New
 $659,900Active4 beds 4 baths3,180 sq. ft.
2710 Arabelle Grove, Houston, TX 77007
MLS# 17600589Listed by: CENTRAL METRO REALTY - New
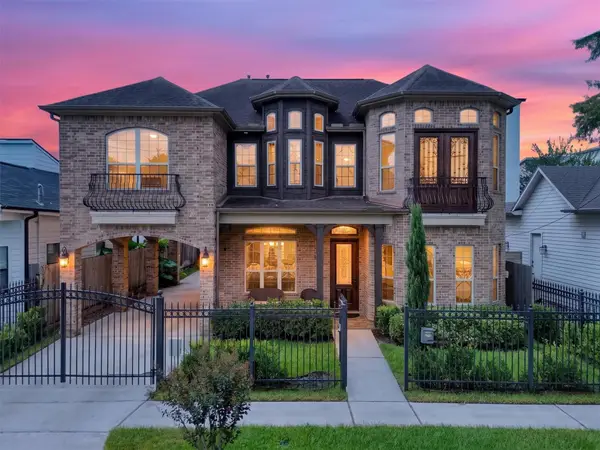 $1,399,000Active5 beds 5 baths3,066 sq. ft.
1317 Shearn Street, Houston, TX 77007
MLS# 38086854Listed by: BETTER HOMES AND GARDENS REAL ESTATE GARY GREENE - CYPRESS - New
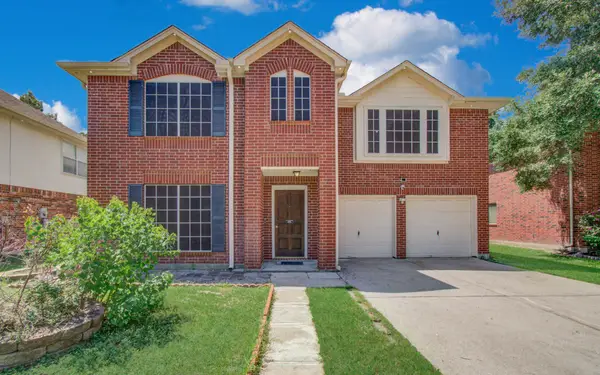 $269,000Active4 beds 3 baths2,763 sq. ft.
5415 Oak Falls Drive, Houston, TX 77066
MLS# 43846057Listed by: 1 - CONNECT REALTY


Protect your home and budget from life's surprises with an Assurant Home Warranty, backed by a partner that supports you through every step of homeownership. Explore Plans.
© 2023 - 2026 ERA Franchise Systems LLC. All rights reserved. ERA Franchise Systems LLC fully supports the principles of the Fair Housing Act and the Equal Opportunity Act. ERA, ERA Real Estate powered, and their respective logos are registered service marks of ERA Franchise Systems LLC. Each office is independently owned and operated.