
3021 Blue Bonnet Boulevard, Houston, TX 77025
Local realty services provided by:ERA Experts
Listed by: kathryn davis
Office: keller williams houston central713-340-0371
MLS#:50548762
Source:HARMLS
Price summary
- Price:$1,450,000
- Price per sq. ft.:$330.3
- Monthly HOA dues:$42.17
About this home
Located in highly desirable Braeswood Place, this stunning 2020 custom home sits on a quiet cul-de-sac near the Texas Medical Center, Rice Village, and Brays Bayou trails. Featuring 5 bedrooms with en-suite baths, a private study, media room, and open-concept living, this home is designed for both comfort and entertaining. The chef’s kitchen offers Thermador appliances, quartz countertops, and an oversized island. Enjoy a front veranda, two rear balconies, and luxury finishes throughout. With smart home features, tankless water heaters, and recent upgrades, this home blends elegance, convenience, and location seamlessly.
Contact an agent
Home facts
- Year built:2020
- Subdivision & Development:Southern Oaks
- Listing ID #:50548762
- Updated:October 04, 2026 at 12:15 AM
Rooms and interior
- Bedrooms:5
- Total bathrooms:6
- Full bathrooms:5
- Half bathrooms:1
- Rooms Total:11
- Flooring:Engineered Hardwood, Stone, Tile
- Bathrooms Description:Separate Shower, Soaking Tub, Tub Shower
- Kitchen Description:Breakfast Bar, Butlers Pantry, Dishwasher, Disposal, Gas Cooktop, Gas Oven, Kitchen Family Room Combo, Kitchen Island, Microwave, Oven, Quartz Counters, Refrigerator, Wet Bar
- Living area:4,390 sq. ft.
Heating and cooling
- Cooling:Central Air, Electric, Zoned
- Heating:Central, Gas, Zoned
- Central air:Yes
Structure and exterior
- Roof:Composition
- Year built:2020
- Building area:4,390 sq. ft.
- Lot area:0.17 Acres
- Lot Features:Cul De Sac, Subdivision
- Architectural Style:Traditional
- Construction Materials:Brick, Stucco
- Exterior Features:Balcony, Fence, Patio, Porch, Private Yard, Sprinkler Irrigation
- Foundation Description:Pillar Post Pier
- Levels:2 Stories
Schools
- High school:LAMAR HIGH SCHOOL (HOUSTON)
- Middle school:PERSHING MIDDLE SCHOOL
- Elementary school:TWAIN ELEMENTARY SCHOOL
Utilities
- Sewer:Public Sewer
Finances and disclosures
- Price:$1,450,000
- Price per sq. ft.:$330.3
- Tax amount:$31,372 (2025)
Features and amenities
- Appliances:Dishwasher, Disposal, Gas Cooktop, Gas Oven, Microwave, Oven, Refrigerator, Tankless Water Heater
- Amenities:Balcony, Entrance Foyer, High Ceilings, Low Emissivity Windows, Prewired, Security System - Owned, Smoke Detectors, Tankless Water Heater, Window Coverings
- Smart home:Yes
Parking
- Parking description:Driveway, Electric Vehicle Charging Stations, Garage, Garage Door Opener
- Garage:Yes
- Garage spaces:2
New listings near 3021 Blue Bonnet Boulevard
- Coming Soon
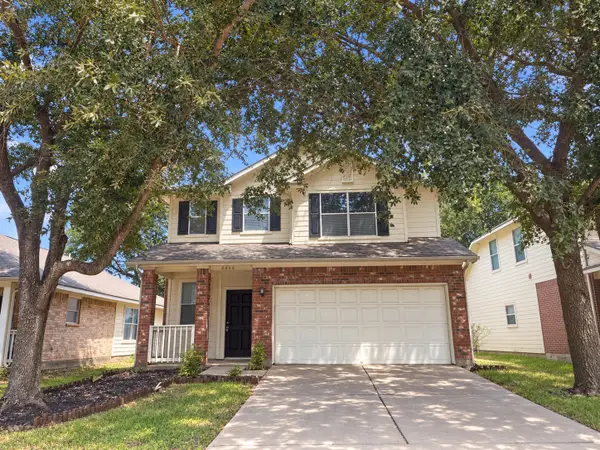 $246,488Coming Soon4 beds 3 baths1,934 sq. ft.
4106 Miramichi Court, Houston, TX 77053
MLS# 26831312Listed by: COLDWELL BANKER REALTY - MEMORIAL OFFICE - New
 $120,000Active3 beds 1 baths1,960 sq. ft.
15818 Waverly Drive, Houston, TX 77032
MLS# 61211137Listed by: EXP REALTY LLC - New
 $155,000Active2 beds 3 baths1,274 sq. ft.
13859 Hollowgreen Drive, Houston, TX 77082
MLS# 64491095Listed by: KELLER WILLIAMS MEMORIAL - New
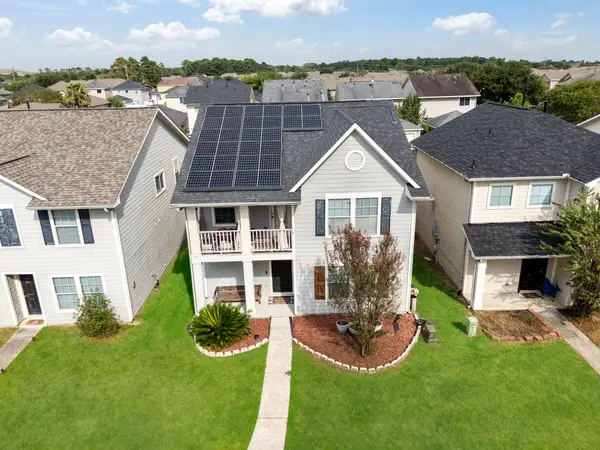 $245,900Active4 beds 3 baths2,166 sq. ft.
1206 Verde Trails Drive, Houston, TX 77073
MLS# 87303016Listed by: KELLER WILLIAMS REALTY PROFESSIONALS - New
 $299,000Active3 beds 3 baths1,523 sq. ft.
5921 Jasper Jones Way, Houston, TX 77091
MLS# 8993862Listed by: REALM REAL ESTATE PROFESSIONALS - WEST HOUSTON - New
 $274,719Active3 beds 2 baths1,552 sq. ft.
11102 Melba Lane, Houston, TX 77041
MLS# 41330082Listed by: REAL BROKER, LLC  $95,000Active1 beds 2 baths960 sq. ft.
9901 Sharpcrest Street #E-9, Houston, TX 77036
MLS# 23301931Listed by: THE PROPERTY STORE- New
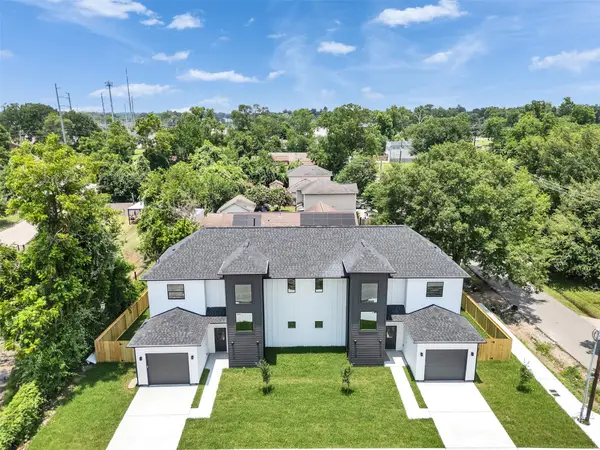 $539,000Active6 beds 4 baths3,228 sq. ft.
6801 Apollo Street, Houston, TX 77091
MLS# 20005432Listed by: DR. SEAN REALTY, LLC - New
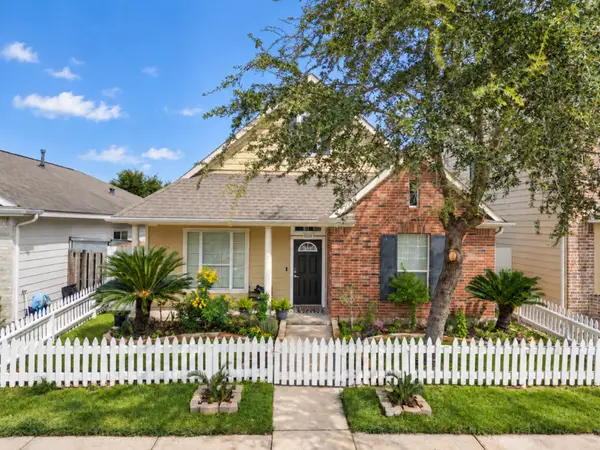 $275,000Active3 beds 2 baths1,600 sq. ft.
7230 Autumn Sun Drive, Houston, TX 77083
MLS# 20839309Listed by: VANHUT REALTY, LLC - New
 $560,000Active0.07 Acres
5513 Hidalgo Street, Houston, TX 77056
MLS# 25113933Listed by: LPT REALTY, LLC


Protect your home and budget from life's surprises with an Assurant Home Warranty, backed by a partner that supports you through every step of homeownership. Explore Plans.
© 2023 - 2026 ERA Franchise Systems LLC. All rights reserved. ERA Franchise Systems LLC fully supports the principles of the Fair Housing Act and the Equal Opportunity Act. ERA, ERA Real Estate powered, and their respective logos are registered service marks of ERA Franchise Systems LLC. Each office is independently owned and operated.