
3027 Kismet Lane, Houston, TX 77043
Local realty services provided by:ERA Experts
3027 Kismet Lane,Houston, TX 77043
$699,000
- 4 Beds
- 4 Baths
- 2,804 sq. ft.
- Single family
- Active
Listed by: suzan phenicie
Office: berkshire hathaway homeservices premier properties281-225-2022
MLS#:69897773
Source:HARMLS
Price summary
- Price:$699,000
- Price per sq. ft.:$249.29
- Monthly HOA dues:$31.25
About this home
Tucked among mature trees in the highly sought-after Spring Shadows neighborhood, this home offers a picturesque view, with New York bluestone paths, a beautiful yard, and a sprawling oak tree. The backyard steals the show: with a sparkling pool and spa set in a private landscape, and no backyard neighbors. A beautiful butterfly garden, elegant bluestone paths, and a covered patio are the perfect setting for morning coffee or evening entertaining. Inside, the large living area flows into the well-planned kitchen with multiple cabinets and a delightful surprise: an original coffee grinder, preserved right in the island, a true piece of the home's history. Updated bathrooms round out the home's modern comforts. Beyond the charm, this home has been built to last: complete PEX re-piping, a re-roof, and a resided exterior speak to a solid structure and nearly two decades of meticulous care — all just minutes from shopping, restaurants, and hospitals for everyday convenience.
Contact an agent
Home facts
- Year built:1984
- Subdivision & Development:Spring Shadows
- Listing ID #:69897773
- Updated:August 15, 2026 at 02:28 PM
Rooms and interior
- Bedrooms:4
- Total bathrooms:4
- Full bathrooms:3
- Half bathrooms:1
- Rooms Total:11
- Flooring:Carpet, Marble, Tile, Wood
- Kitchen Description:Dishwasher, Disposal, Electric Oven, Electric Range, Granite Counters, Kitchen Island, Microwave, Oven, Pantry, Wet Bar
- Living area:2,804 sq. ft.
Heating and cooling
- Cooling:Central Air, Electric, Zoned
- Heating:Central, Gas, Zoned
- Central air:Yes
Structure and exterior
- Roof:Composition
- Year built:1984
- Building area:2,804 sq. ft.
- Lot area:0.19 Acres
- Lot Features:Cul De Sac, Subdivision
- Architectural Style:Traditional, Victorian
- Construction Materials:Brick, Wood Siding
- Exterior Features:Hot Tub Spa, Patio, Sprinkler Irrigation
- Foundation Description:Slab
- Levels:2 Stories
Schools
- High school:SPRING WOODS HIGH SCHOOL
- Middle school:SPRING OAKS MIDDLE SCHOOL
- Elementary school:TERRACE ELEMENTARY SCHOOL
Utilities
- Sewer:Public Sewer
Finances and disclosures
- Price:$699,000
- Price per sq. ft.:$249.29
- Tax amount:$15,131 (2025)
Features and amenities
- Appliances:Dishwasher, Disposal, Electric Oven, Electric Range, Microwave, Oven
- Amenities:Low Emissivity Windows, Smoke Detectors, Window Coverings
- Pool features:Gunite, Heated
Parking
- Parking description:Garage, Garage Door Opener
- Garage:Yes
- Garage spaces:2
New listings near 3027 Kismet Lane
- New
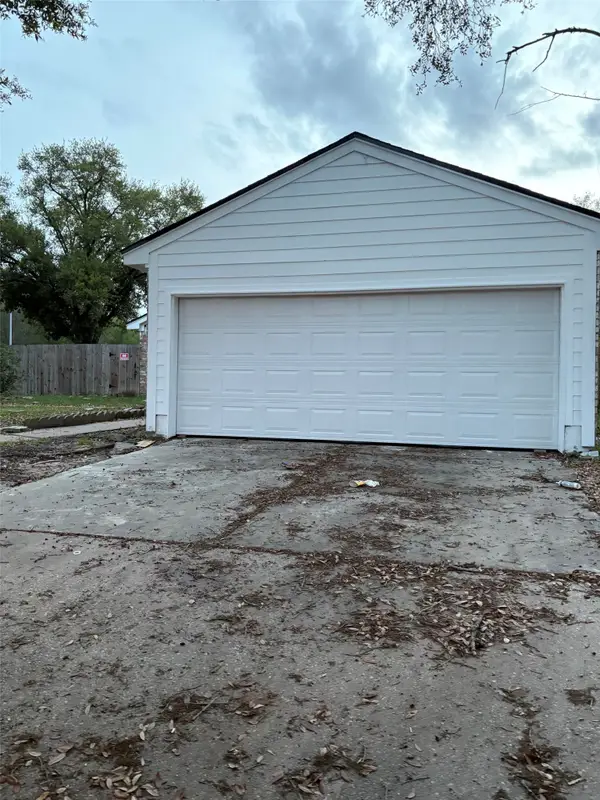 $259,995Active4 beds 3 baths2,758 sq. ft.
10203 Heather Hill Drive, Houston, TX 77086
MLS# 14389736Listed by: BEYCOME BROKERAGE REALTY, LLC - New
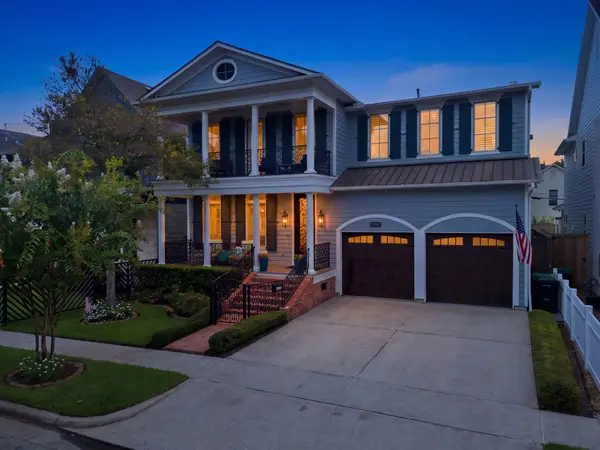 $1,698,000Active4 beds 4 baths3,884 sq. ft.
315 E 24th Street, Houston, TX 77008
MLS# 2263946Listed by: WALZEL PROPERTIES - CORPORATE OFFICE - New
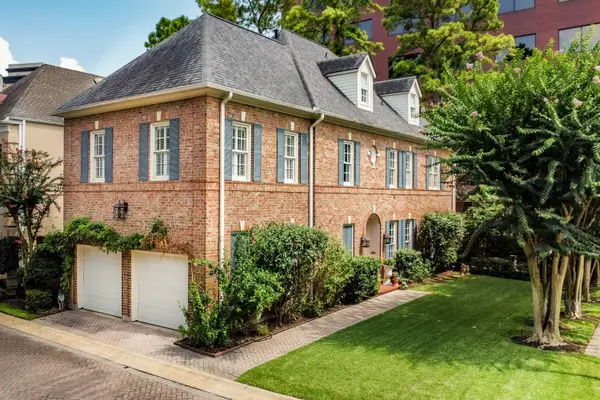 $1,075,000Active4 beds 4 baths3,615 sq. ft.
5811 Tanglewood Park Street, Houston, TX 77057
MLS# 38073064Listed by: UNITED REAL ESTATE - New
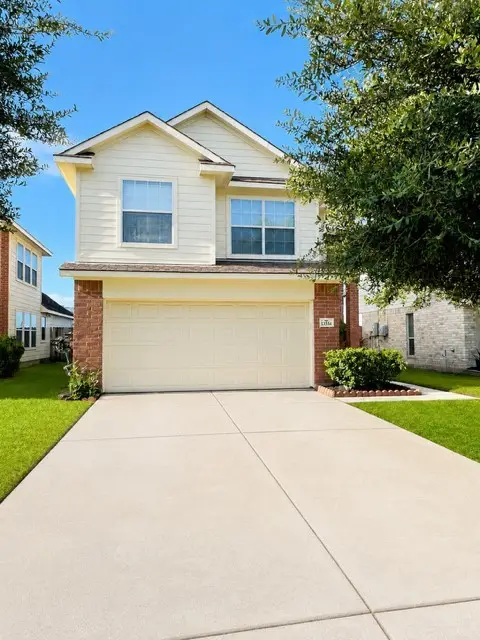 $270,000Active4 beds 3 baths2,130 sq. ft.
13514 Ryan Ridge Lane Lane, Houston, TX 77044
MLS# 44746218Listed by: CHAMPIONS NEXTGEN REAL ESTATE - New
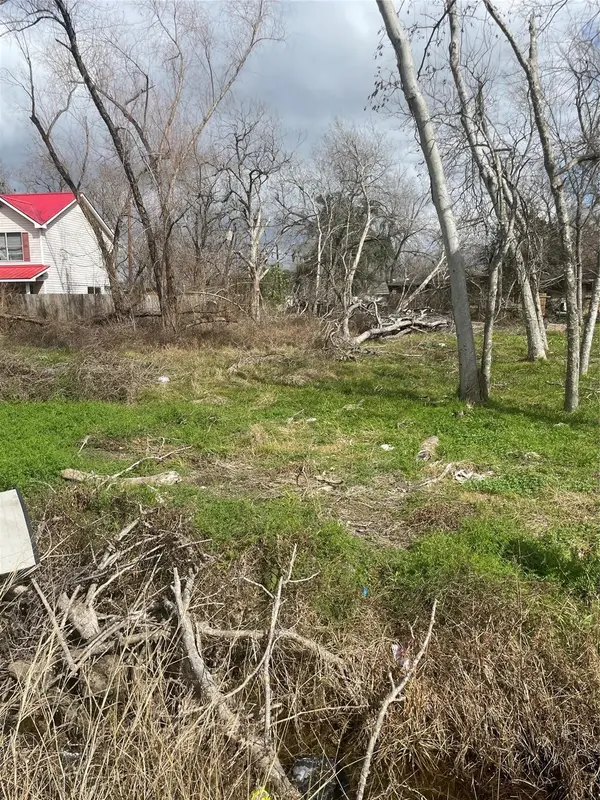 $108,000Active0.14 Acres
2214 Kirk Street, Houston, TX 77026
MLS# 74706168Listed by: COMPASS RE TEXAS, LLC - HOUSTON - New
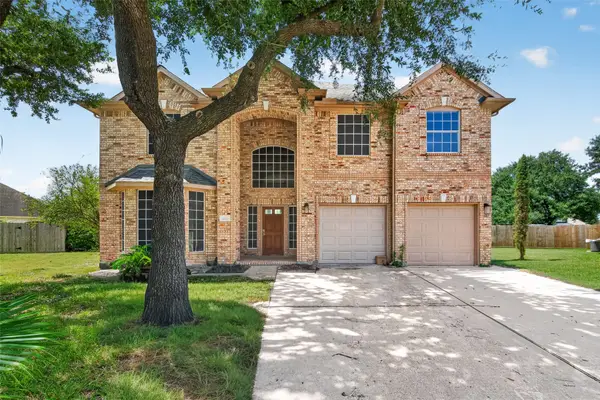 $399,000Active6 beds 4 baths3,861 sq. ft.
2210 Laurel River Bend, Houston, TX 77014
MLS# 81165477Listed by: TEXRA REALTY, LLC - Open Sun, 1 to 4pmNew
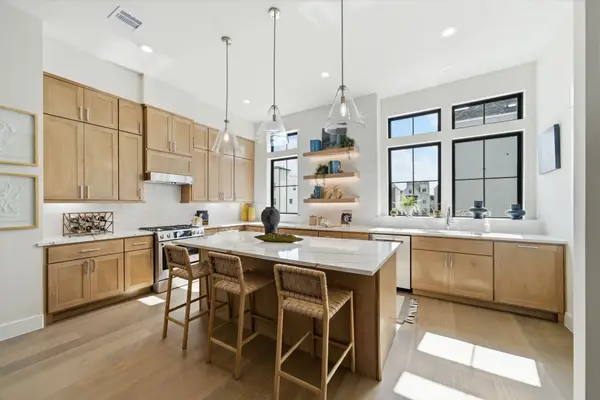 $739,000Active3 beds 4 baths2,392 sq. ft.
1709 Bologna Lane, Houston, TX 77055
MLS# 94363591Listed by: RIVERWAY PROPERTIES - New
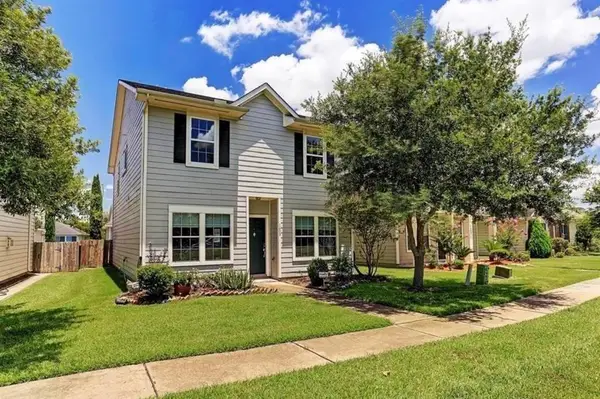 $244,000Active3 beds 3 baths2,124 sq. ft.
1609 Palcio Real Drive, Houston, TX 77047
MLS# 3206860Listed by: NB ELITE REALTY - New
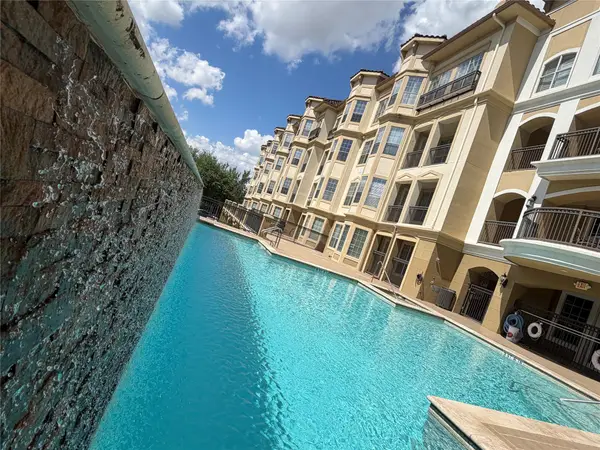 $189,000Active1 beds 1 baths1,024 sq. ft.
7575 Kirby Drive #1209, Houston, TX 77030
MLS# 36223252Listed by: IGNITE REAL ESTATE GROUP - New
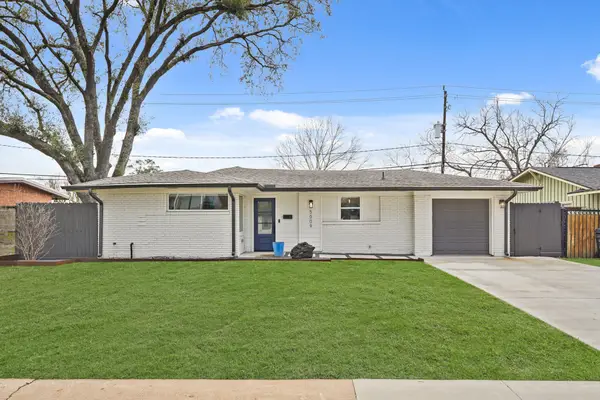 $365,000Active3 beds 2 baths1,475 sq. ft.
5009 Libbey Lane, Houston, TX 77092
MLS# 59437735Listed by: JLA REALTY


Protect your home and budget from life's surprises with an Assurant Home Warranty, backed by a partner that supports you through every step of homeownership. Explore Plans.
© 2023 - 2026 ERA Franchise Systems LLC. All rights reserved. ERA Franchise Systems LLC fully supports the principles of the Fair Housing Act and the Equal Opportunity Act. ERA, ERA Real Estate powered, and their respective logos are registered service marks of ERA Franchise Systems LLC. Each office is independently owned and operated.