
3131 Cummins Street #23, Houston, TX 77027
Local realty services provided by:ERA Experts
3131 Cummins Street #23,Houston, TX 77027
$145,990
- 1 Beds
- 1 Baths
- 758 sq. ft.
- Condominium
- Active
Listed by: wenquan gong
Office: dj realty, llc.832-837-7333
MLS#:83319675
Source:HARMLS
Price summary
- Price:$145,990
- Price per sq. ft.:$192.6
- Monthly HOA dues:$466
About this home
Beautifully updated large downstairs unit in prime location. walking distance to Central Market and COSTCO supermarket. Galleria/Downtown/Greenway are just minutes away. Granite countertops; New tile floor; Glass French door study room can be used as a second bedroom. Nice courtyard and maintenance fee covers all utilities (including electricity and cable TV). The pool and large laundry are right across the unit. One underground reserved parking spot.
Contact an agent
Home facts
- Year built:1969
- Subdivision & Development:Cummins Lane T/H Condo
- Listing ID #:83319675
- Updated:October 04, 2026 at 06:20 PM
Rooms and interior
- Bedrooms:1
- Total bathrooms:1
- Full bathrooms:1
- Rooms Total:5
- Flooring:Tile
- Bathrooms Description:Tub Shower
- Kitchen Description:Dishwasher, Disposal, Electric Oven, Electric Range, Granite Counters, Refrigerator
- Living area:758 sq. ft.
Heating and cooling
- Cooling:Central Air, Electric
- Heating:Central, Electric
- Central air:Yes
Structure and exterior
- Roof:Composition
- Year built:1969
- Building area:758 sq. ft.
- Architectural Style:Traditional
- Construction Materials:Brick, Cement Siding
- Foundation Description:Slab
- Levels:1 Story
Schools
- High school:LAMAR HIGH SCHOOL (HOUSTON)
- Middle school:LANIER MIDDLE SCHOOL
- Elementary school:POE ELEMENTARY SCHOOL
Utilities
- Sewer:Public Sewer
Finances and disclosures
- Price:$145,990
- Price per sq. ft.:$192.6
- Tax amount:$2,310 (2026)
Features and amenities
- Appliances:Dishwasher, Disposal, Electric Oven, Electric Range, Refrigerator
- Amenities:Gated, Security Gate
Parking
- Parking description:Assigned, Detached Carport, Underground
- Carport spaces:1
New listings near 3131 Cummins Street #23
- Open Sat, 1 to 4pmNew
 $599,990Active3 beds 3 baths3,372 sq. ft.
2961 - 2959 Delafield Street, Houston, TX 77023
MLS# 61820694Listed by: NEW AGE - New
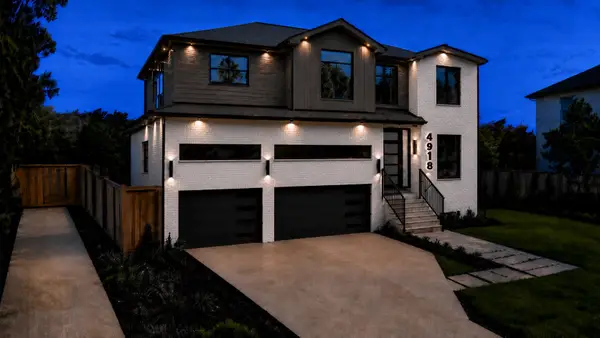 $1,890,000Active5 beds 5 baths4,847 sq. ft.
4918 Wigton Drive, Houston, TX 77096
MLS# 36457725Listed by: KELLER WILLIAMS MEMORIAL - New
 $495,000Active0.3 Acres
6908 Calhoun Road, Houston, TX 77021
MLS# 71112314Listed by: LPT REALTY, LLC - New
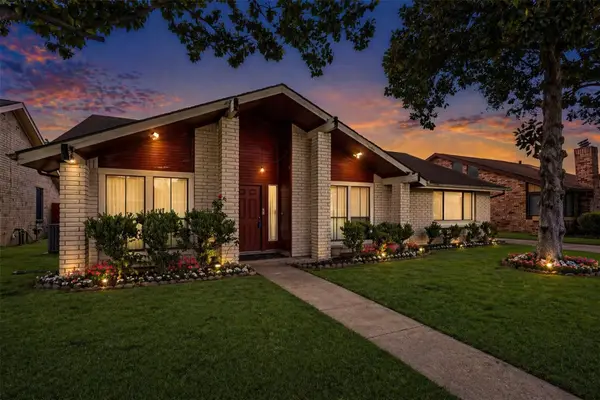 $257,000Active3 beds 2 baths1,942 sq. ft.
8611 Humphreys Drive, Houston, TX 77083
MLS# 16794538Listed by: KELLER WILLIAMS REALTY PROFESSIONALS - Open Sat, 2 to 4pmNew
 $774,900Active3 beds 4 baths2,500 sq. ft.
1122 Robbie Street, Houston, TX 77009
MLS# 19311879Listed by: ELKA INTERNATIONAL REALTY - New
 $389,900Active3 beds 3 baths3,079 sq. ft.
1134 Chestnut Ridge Road, Houston, TX 77339
MLS# 25749209Listed by: REAL BROKER, LLC - New
 $65,000Active2 beds 2 baths1,024 sq. ft.
8360 Jorine Drive #8360, Houston, TX 77036
MLS# 53473489Listed by: B & W REALTY GROUP LLC - New
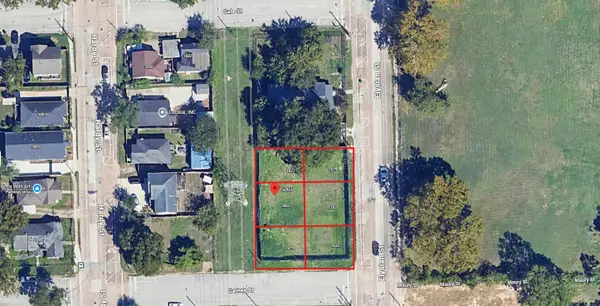 $399,000Active0.29 Acres
5007 Elysian Street, Houston, TX 77009
MLS# 53535852Listed by: ACRES REALTY - New
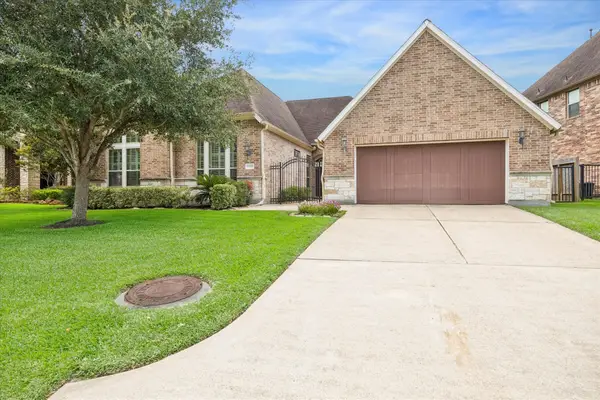 $750,000Active4 beds 4 baths3,156 sq. ft.
14407 Tivoli Drive, Houston, TX 77077
MLS# 68850454Listed by: MARTHA TURNER SOTHEBY'S INTERNATIONAL REALTY - MEMORIAL


Protect your home and budget from life's surprises with an Assurant Home Warranty, backed by a partner that supports you through every step of homeownership. Explore Plans.
© 2023 - 2026 ERA Franchise Systems LLC. All rights reserved. ERA Franchise Systems LLC fully supports the principles of the Fair Housing Act and the Equal Opportunity Act. ERA, ERA Real Estate powered, and their respective logos are registered service marks of ERA Franchise Systems LLC. Each office is independently owned and operated.