
3312 Orchid Trace Lane, Houston, TX 77047
Local realty services provided by:American Real Estate ERA Powered
3312 Orchid Trace Lane,Houston, TX 77047
$220,000
- 3 Beds
- 3 Baths
- 1,607 sq. ft.
- Townhouse
- Active
Listed by: christopher gillis
Office: gableway realty832-471-8860
MLS#:86512386
Source:HARMLS
Price summary
- Price:$220,000
- Price per sq. ft.:$136.9
- Monthly HOA dues:$253
About this home
Welcome to 3312 Orchid Trace Lane, a Brunswick Meadows townhome offering comfort, convenience, and low maintenance living. This two story home features 3 bedrooms, 2 full baths, 1 half bath, and 1,607 square feet, with the main living areas downstairs and all bedrooms upstairs for added privacy.
The first floor includes a spacious living area, dining, kitchen, and guest bath, creating an inviting setup for everyday living and entertaining. Upstairs, the primary suite offers a private retreat with its own full bath, while two additional bedrooms provide flexibility for family, guests, a home office, playroom, or workout space.
Located near Highway 288 and Beltway 8, the home provides quick access to major routes, shopping, dining, and everyday essentials. A practical layout, flexible space, and convenient location make this home an excellent opportunity for buyers seeking value and simplicity.
HOA dues include master insurance and community maintenance.
Contact an agent
Home facts
- Year built:2005
- Subdivision & Development:Brunswick Mdws Sec 01
- Listing ID #:86512386
- Updated:October 04, 2026 at 01:28 AM
Rooms and interior
- Bedrooms:3
- Total bathrooms:3
- Full bathrooms:2
- Half bathrooms:1
- Rooms Total:3
- Kitchen Description:Refrigerator
- Living area:1,607 sq. ft.
Heating and cooling
- Cooling:Central Air, Electric
- Heating:Central, Gas
- Central air:Yes
Structure and exterior
- Roof:Composition
- Year built:2005
- Building area:1,607 sq. ft.
- Architectural Style:Traditional
- Construction Materials:Cement Siding
- Exterior Features:Fence, Private Yard
- Foundation Description:Slab
- Levels:2 Stories
Schools
- High school:WORTHING HIGH SCHOOL
- Middle school:THOMAS MIDDLE SCHOOL
- Elementary school:LAW ELEMENTARY SCHOOL
Utilities
- Sewer:Public Sewer
Finances and disclosures
- Price:$220,000
- Price per sq. ft.:$136.9
- Tax amount:$5,092 (2025)
Features and amenities
- Appliances:Dryer, Refrigerator, Washer
- Laundry features:Dryer, Washer
Parking
- Parking description:Garage
- Garage:Yes
- Garage spaces:2
New listings near 3312 Orchid Trace Lane
- New
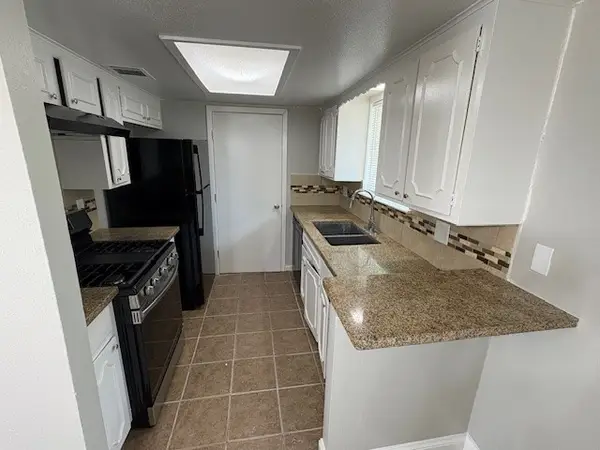 $225,000Active3 beds 2 baths1,080 sq. ft.
12127 Rhinebeck Drive, Houston, TX 77089
MLS# 18585361Listed by: WALZEL PROPERTIES - CORPORATE OFFICE - New
 $120,000Active1 beds 2 baths1,000 sq. ft.
2100 Tanglewilde Street #261, Houston, TX 77063
MLS# 2071285Listed by: CYNTHIA FLECK PROPERTIES - New
 $185,000Active3 beds 2 baths1,260 sq. ft.
2101 Fountain View Drive #14, Houston, TX 77057
MLS# 29284476Listed by: WALZEL PROPERTIES - CORPORATE OFFICE - New
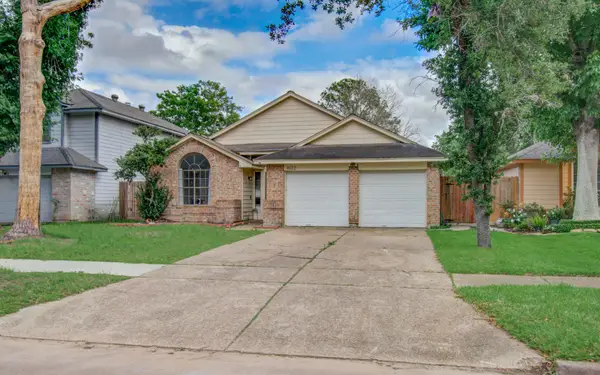 $249,999Active4 beds 3 baths1,629 sq. ft.
8622 Sparkling Springs Drive, Houston, TX 77095
MLS# 30622047Listed by: REIMAGE PROPERTIES & INVESTMENTS, LLC. - New
 $715,000Active4 beds 5 baths5,397 sq. ft.
60 Champion Villa Drive, Houston, TX 77069
MLS# 47125158Listed by: WALZEL PROPERTIES - CORPORATE OFFICE - New
 $550,000Active3 beds 4 baths2,176 sq. ft.
703 Live Oak Street, Houston, TX 77003
MLS# 58262733Listed by: RUTH LONGORIA, REALTORS - New
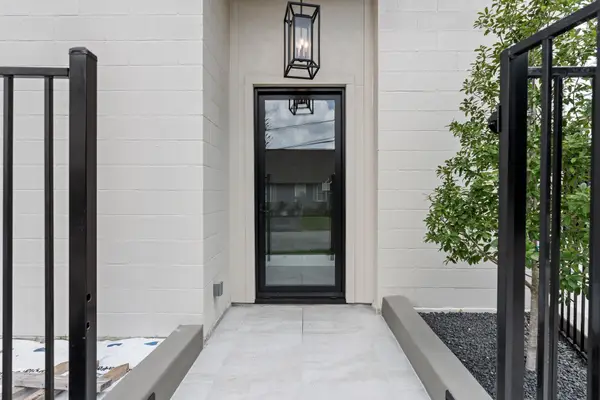 $1,050,000Active3 beds 4 baths3,234 sq. ft.
1222 Winter Street, Houston, TX 77007
MLS# 86382530Listed by: WALZEL PROPERTIES - CORPORATE OFFICE - New
 $135,000Active3 beds 2 baths1,328 sq. ft.
7213 Cowart Street, Houston, TX 77020
MLS# 21402778Listed by: MAJORS KEYS LLC - New
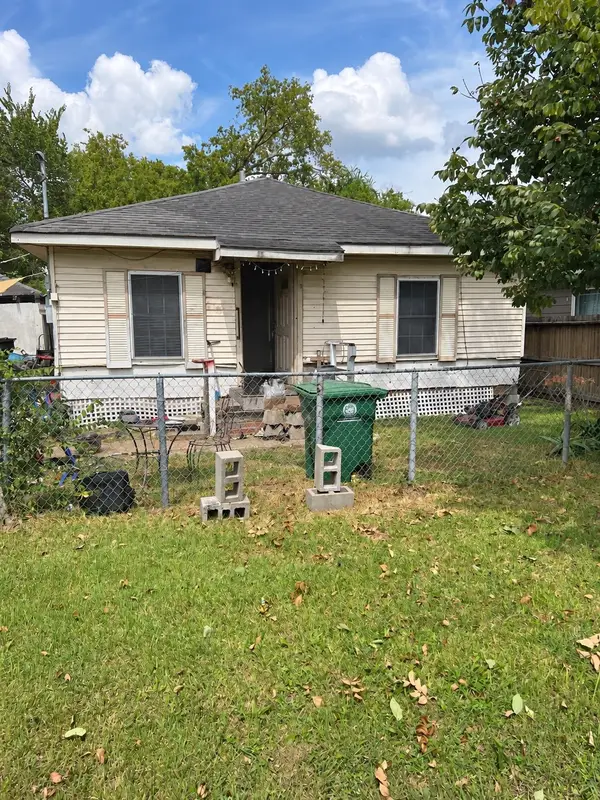 $125,000Active2 beds 1 baths800 sq. ft.
7217 Cowart Street, Houston, TX 77020
MLS# 21403019Listed by: MAJORS KEYS LLC - New
 $120,000Active3 beds 1 baths1,960 sq. ft.
15818 Waverly Drive, Houston, TX 77032
MLS# 61211137Listed by: EXP REALTY LLC


Protect your home and budget from life's surprises with an Assurant Home Warranty, backed by a partner that supports you through every step of homeownership. Explore Plans.
© 2023 - 2026 ERA Franchise Systems LLC. All rights reserved. ERA Franchise Systems LLC fully supports the principles of the Fair Housing Act and the Equal Opportunity Act. ERA, ERA Real Estate powered, and their respective logos are registered service marks of ERA Franchise Systems LLC. Each office is independently owned and operated.