
338 Gregg Street, Houston, TX 77020
Local realty services provided by:American Real Estate ERA Powered
338 Gregg Street,Houston, TX 77020
$315,600
- 3 Beds
- 3 Baths
- 1,622 sq. ft.
- Single family
- Active
Listed by: boris hernandez
Office: jla realty713-489-8130
MLS#:73782284
Source:HARMLS
Price summary
- Price:$315,600
- Price per sq. ft.:$194.57
- Monthly HOA dues:$116.67
About this home
Absolutely gorgeous townhome featuring beautiful hardwood floors, soaring ceilings, elegant baseboards, crown molding, and recessed lighting throughout. The second-floor primary suite is conveniently located near the kitchen and living area and features new carpet, generous closet space, and an ensuite bath with a jetted tub and separate tiled glass-enclosed shower. The kitchen offers stainless steel appliances, granite countertops, a deep double-basin sink, abundant cabinetry, and a wine/beverage chiller. Large windows and a solar tube fill the home with natural light. Enjoy a private balcony with a gas connection for easy grilling. Downstairs, secondary bedrooms are ideal for family or guests, with each offering direct access to the covered patio and attractive hardscape. The A/C condenser was recently upgraded to a higher-capacity unit. Two overhead garage storage lifts are included. Located in a gated community with convenient access to Downtown, EaDo, Midtown, and the Heights.
Contact an agent
Home facts
- Year built:2005
- Subdivision & Development:Ballpark 05
- Listing ID #:73782284
- Updated:October 22, 2026 at 12:02 PM
Rooms and interior
- Bedrooms:3
- Total bathrooms:3
- Full bathrooms:2
- Half bathrooms:1
- Rooms Total:3
- Flooring:Carpet, Tile, Wood
- Kitchen Description:Dishwasher, Free Standing Range, Gas Oven, Gas Range, Kitchen Family Room Combo, Microwave
- Living area:1,622 sq. ft.
Heating and cooling
- Cooling:Central Air, Electric
- Heating:Central, Gas
- Central air:Yes
Structure and exterior
- Roof:Composition
- Year built:2005
- Building area:1,622 sq. ft.
- Lot area:0.04 Acres
- Lot Features:Subdivision
- Architectural Style:Traditional
- Construction Materials:Cement Siding, Stucco, Wood Siding
- Exterior Features:Balcony, Patio
- Foundation Description:Slab
- Levels:2 Stories
Schools
- High school:WHEATLEY HIGH SCHOOL
- Middle school:MCREYNOLDS MIDDLE SCHOOL
- Elementary school:BRUCE ELEMENTARY SCHOOL
Utilities
- Sewer:Public Sewer
Finances and disclosures
- Price:$315,600
- Price per sq. ft.:$194.57
- Tax amount:$6,497 (2025)
Features and amenities
- Appliances:Dishwasher, Free Standing Range, Gas Oven, Gas Range, Microwave
- Amenities:Ceiling Fans, Gated, High Ceilings, Low Emissivity Windows, Security Gate
Parking
- Parking description:Garage
- Garage:Yes
- Garage spaces:2
New listings near 338 Gregg Street
- New
 $46,000Active0.11 Acres
5016 Neches Street, Houston, TX 77026
MLS# 58738750Listed by: EATON REAL ESTATE COMPANY,LLC - New
 $99,000Active2 beds 1 baths575 sq. ft.
6207 Laura Koppe Road, Houston, TX 77016
MLS# 1002763Listed by: JOSEPH WALTER REALTY, LLC - New
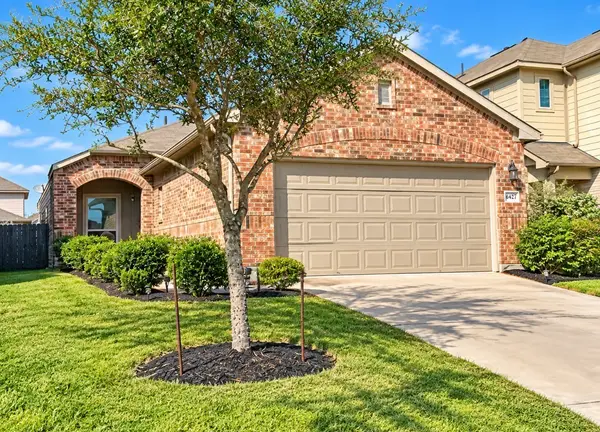 $225,000Active3 beds 3 baths1,386 sq. ft.
6427 Macroom Meadows Lane, Houston, TX 77048
MLS# 28030520Listed by: LPT REALTY, LLC - Open Fri, 9am to 5pmNew
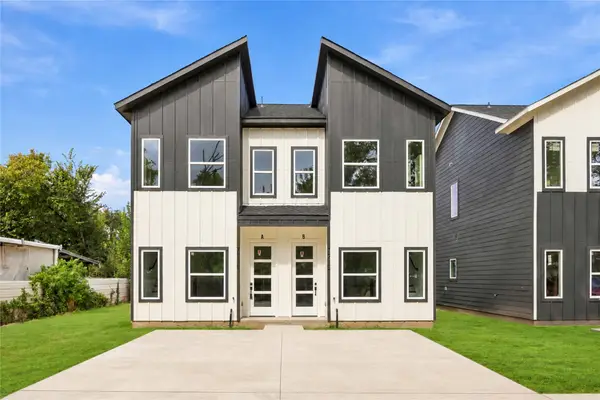 $780,000Active2 beds 2 baths4,000 sq. ft.
7217 & 7219 Sandra Street #A-D, Houston, TX 77028
MLS# 39870487Listed by: AEA REALTY, LLC - Open Sun, 2 to 4pmNew
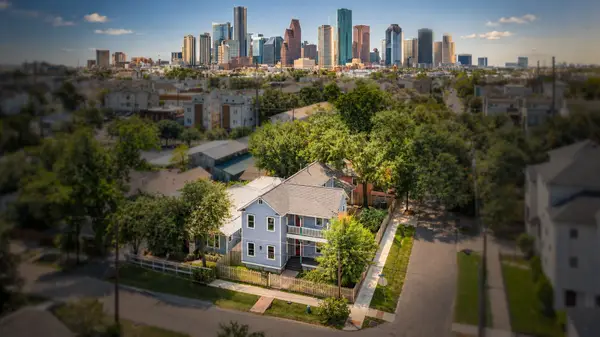 $1,150,000Active5 beds 4 baths2,887 sq. ft.
1521 Ovid Street, Houston, TX 77007
MLS# 45841718Listed by: COMPASS RE TEXAS, LLC - THE HEIGHTS - Open Fri, 9am to 5pmNew
 $390,000Active2 beds 2 baths2,000 sq. ft.
7221 Sandra Street #A-B, Houston, TX 77028
MLS# 49279330Listed by: AEA REALTY, LLC - New
 $425,000Active3 beds 3 baths2,174 sq. ft.
9904 Smokehouse Silo Lane, Houston, TX 77080
MLS# 21485872Listed by: BETTER HOMES AND GARDENS REAL ESTATE GARY GREENE - CHAMPIONS - New
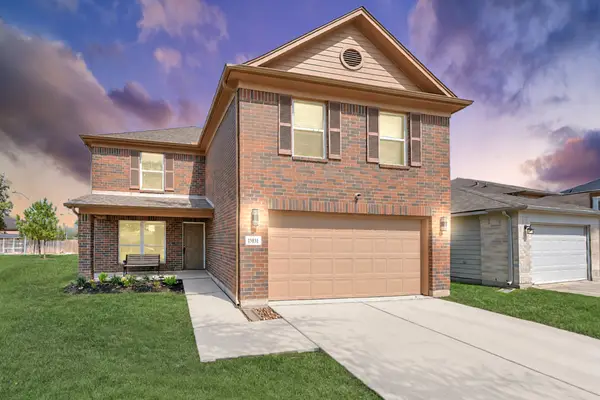 $345,000Active4 beds 3 baths3,068 sq. ft.
15831 Sheldon Ridge Way, Houston, TX 77044
MLS# 22974709Listed by: VIVE REALTY LLC - New
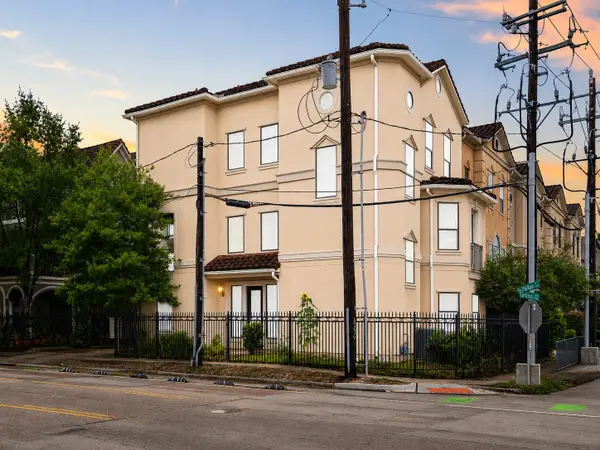 $599,000Active3 beds 4 baths3,109 sq. ft.
3543 West Dallas St, Houston, TX 77019
MLS# 42114130Listed by: NB ELITE REALTY - New
 $232,500Active3 beds 2 baths1,560 sq. ft.
8421 Lawler Street, Houston, TX 77051
MLS# 96812198Listed by: KELLER WILLIAMS SIGNATURE


Protect your home and budget from life's surprises with an Assurant Home Warranty, backed by a partner that supports you through every step of homeownership. Explore Plans.
© 2023 - 2026 ERA Franchise Systems LLC. All rights reserved. ERA Franchise Systems LLC fully supports the principles of the Fair Housing Act and the Equal Opportunity Act. ERA, ERA Real Estate powered, and their respective logos are registered service marks of ERA Franchise Systems LLC. Each office is independently owned and operated.