
3419 Woodbriar Drive, Houston, TX 77068
Local realty services provided by:ERA Experts
3419 Woodbriar Drive,Houston, TX 77068
$365,000
- 4 Beds
- 4 Baths
- 3,285 sq. ft.
- Single family
- Active
Upcoming open houses
- Sun, Nov 0801:00 pm - 03:00 pm
Listed by: mandy doke
Office: real broker, llc.855-450-0442
MLS#:20484341
Source:HARMLS
Price summary
- Price:$365,000
- Price per sq. ft.:$111.11
- Monthly HOA dues:$39.58
About this home
Beautifully positioned on a corner lot along a tree-lined street in Olde Oaks, this 4-bedroom, 2-full-bath, 2-half-bath home offers an inviting blend of spacious interiors and exceptional outdoor living. The first floor features a generous living room, sizable game room, separate dining area, and primary suite with an en-suite bath and walk-in closet. Upstairs, three generously sized secondary bedrooms provide comfortable accommodations for family or guests. Equally impressive, the backyard is thoughtfully designed for entertaining and everyday enjoyment, featuring a sparkling pool, outdoor kitchen, covered patio, and low-maintenance turf lawn. A conveniently located half bath with direct access from the pool area adds to the ease of entertaining. A three-car garage completes this impressive property. Schedule your private showing to experience all this home has to offer!
Contact an agent
Home facts
- Year built:1977
- Subdivision & Development:Olde Oaks Sec 01
- Listing ID #:20484341
- Updated:November 04, 2026 at 05:15 AM
Rooms and interior
- Bedrooms:4
- Total bathrooms:4
- Full bathrooms:2
- Half bathrooms:2
- Rooms Total:10
- Flooring:Tile, Wood
- Bathrooms Description:Tub Shower
- Kitchen Description:Breakfast Bar, Dishwasher, Disposal, Microwave, Pantry
- Living area:3,285 sq. ft.
Heating and cooling
- Cooling:Central Air, Electric
- Heating:Central, Gas
- Central air:Yes
Structure and exterior
- Roof:Composition
- Year built:1977
- Building area:3,285 sq. ft.
- Lot area:0.23 Acres
- Lot Features:Corner Lot, Side Yard
- Architectural Style:Traditional
- Construction Materials:Brick, Cement Siding, Synthetic Stucco
- Exterior Features:Fence, Fully Fenced, Outdoor Kitchen, Patio
- Foundation Description:Slab
- Levels:2 Stories
Schools
- High school:WESTFIELD HIGH SCHOOL
- Middle school:EDWIN M WELLS MIDDLE SCHOOL
- Elementary school:PAT REYNOLDS ELEMENTARY SCHOOL
Utilities
- Sewer:Public Sewer
Finances and disclosures
- Price:$365,000
- Price per sq. ft.:$111.11
- Tax amount:$8,826 (2026)
Features and amenities
- Appliances:Dishwasher, Disposal, Microwave
- Amenities:Ceiling Fans, Security System - Owned
- Pool features:Gunite
Parking
- Parking description:Garage
- Garage:Yes
- Garage spaces:3
New listings near 3419 Woodbriar Drive
- New
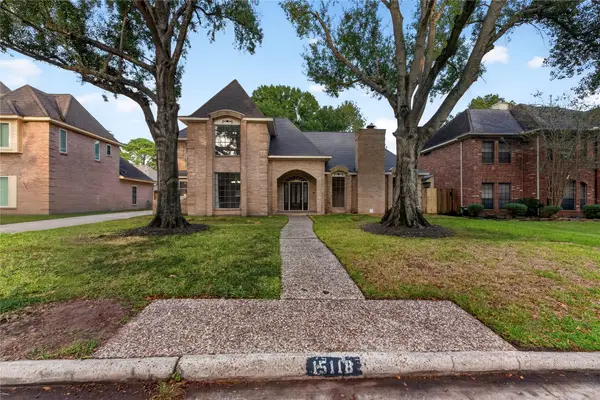 $359,900Active4 beds 4 baths3,011 sq. ft.
15118 Ripplewind Lane, Houston, TX 77068
MLS# 10193136Listed by: RA BROKERS - New
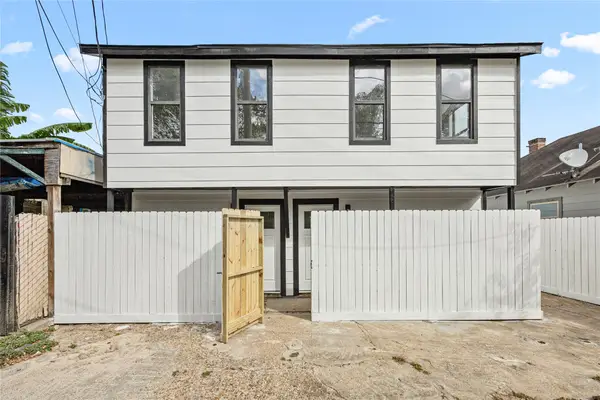 $485,000Active1 beds 1 baths1,632 sq. ft.
3229 Holman Street #4, Houston, TX 77004
MLS# 16544381Listed by: RESOURCE REALTY - New
 $94,000Active1 beds 1 baths825 sq. ft.
10811 Richmond Avenue #52, Houston, TX 77042
MLS# 26207501Listed by: TEXAS POWER REAL ESTATE - New
 $1,995,000Active2 beds 3 baths2,702 sq. ft.
2710 Steel Street #303, Houston, TX 77098
MLS# 29040923Listed by: COMPASS RE TEXAS, LLC - HOUSTON - New
 $290,000Active4 beds 3 baths2,530 sq. ft.
12010 Indian Wells Drive, Houston, TX 77066
MLS# 32713643Listed by: NEXT TREND REALTY LLC - New
 $212,882Active4 beds 2 baths1,194 sq. ft.
1926 Silverdale Street, Houston, TX 77029
MLS# 36254890Listed by: THOMAS PERRY, BROKER - New
 $2,000Active4 beds 2 baths1,200 sq. ft.
5908 Beechnut Street, Houston, TX 77074
MLS# 45772644Listed by: PROMPT REALTY & MORTGAGE, INC - New
 $419,000Active3 beds 2 baths2,242 sq. ft.
132 Owens Street, Houston, TX 77029
MLS# 4964949Listed by: WORD REALTY - New
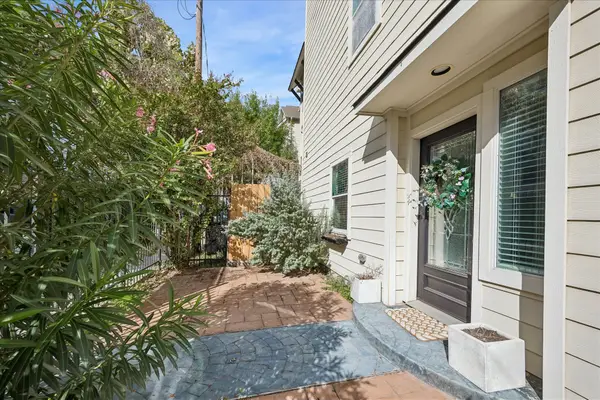 $409,900Active3 beds 4 baths2,380 sq. ft.
2316 Beall Street, Houston, TX 77008
MLS# 50070144Listed by: COMPASS RE TEXAS, LLC - MEMORIAL - New
 $125,000Active3 beds 1 baths1,090 sq. ft.
5102 Northridge Drive, Houston, TX 77033
MLS# 64504164Listed by: DARIUS KEITH MCNEIL


Protect your home and budget from life's surprises with an Assurant Home Warranty, backed by a partner that supports you through every step of homeownership. Explore Plans.
© 2023 - 2026 ERA Franchise Systems LLC. All rights reserved. ERA Franchise Systems LLC fully supports the principles of the Fair Housing Act and the Equal Opportunity Act. ERA, ERA Real Estate powered, and their respective logos are registered service marks of ERA Franchise Systems LLC. Each office is independently owned and operated.