
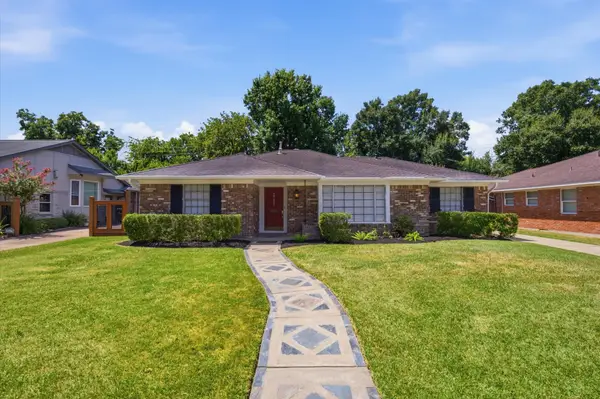
3438 Bacon Street, Houston, TX 77021
Local realty services provided by:ERA Experts
3438 Bacon Street,Houston, TX 77021
$225,000
- 4 Beds
- 2 Baths
- 1,300 sq. ft.
- Single family
- Active
Listed by: danielle bilumbu leach
Office: dbk real estate713-964-2639
MLS#:73721379
Source:HARMLS
Price summary
- Price:$225,000
- Price per sq. ft.:$173.08
About this home
Step into a beautifully transformed home where the major work has already been done. Extensively renovated from the inside out, this move-in-ready property features a new roof, plumbing, electrical, insulation, windows, flooring, kitchen and bathrooms. The open-concept layout creates a bright, comfortable flow for everyday living and entertaining. The brand-new kitchen showcases granite countertops, subway tile backsplash, new cabinetry, electric range and dishwasher. The primary suite offers a walk-in closet and private bath with a walk-in shower, while the secondary bath includes a tub. Additional highlights include spacious secondary bedrooms, interior laundry, ceiling fans with remotes, a long driveway, new fencing and a generous backyard. Situated on an oversized corner lot and within walking distance of the elementary school, the home also offers convenient access to the Texas Medical Center, University of Houston, NRG Park, Hermann Park, Downtown and major Houston corridors.
Contact an agent
Home facts
- Year built:1955
- Subdivision & Development:South Union
- Listing ID #:73721379
- Updated:October 27, 2026 at 02:00 PM
Rooms and interior
- Bedrooms:4
- Total bathrooms:2
- Full bathrooms:2
- Rooms Total:5
- Flooring:Tile, Vinyl
- Kitchen Description:Breakfast Bar, Dishwasher, Disposal, Electric Oven, Electric Range, Granite Counters, Pantry, Refrigerator
- Living area:1,300 sq. ft.
Heating and cooling
- Cooling:Central Air, Electric
- Heating:Central, Gas
- Central air:Yes
Structure and exterior
- Roof:Composition
- Year built:1955
- Building area:1,300 sq. ft.
- Lot area:0.18 Acres
- Lot Features:Corner Lot
- Architectural Style:Traditional
- Construction Materials:Brick, Wood Siding
- Exterior Features:Fence, Private Yard
- Foundation Description:Slab
- Levels:1 Story
Schools
- High school:YATES HIGH SCHOOL
- Middle school:CULLEN MIDDLE SCHOOL (HOUSTON)
- Elementary school:WHIDBY ELEMENTARY SCHOOL
Utilities
- Sewer:Public Sewer
Finances and disclosures
- Price:$225,000
- Price per sq. ft.:$173.08
- Tax amount:$2,942 (2025)
Features and amenities
- Appliances:Dishwasher, Disposal, Electric Oven, Electric Range, Refrigerator
- Amenities:Ceiling Fans, Low Emissivity Windows, Smoke Detectors
Parking
- Parking description:Driveway
New listings near 3438 Bacon Street
- New
 $465,000Active3 beds 2 baths1,899 sq. ft.
3731 Latma Drive, Houston, TX 77025
MLS# 11028644Listed by: TEXAS SIGNATURE REALTY - New
 $134,500Active3 beds 1 baths1,068 sq. ft.
7326 Eisenhower Road, Houston, TX 77033
MLS# 43347365Listed by: GEORGE E. JOHNSON PROPERTIES LLC - New
 $105,000Active2 beds 2 baths888 sq. ft.
8055 Cambridge Street #57, Houston, TX 77054
MLS# 82055235Listed by: CB&A, REALTORS - New
 $529,000Active3 beds 4 baths2,389 sq. ft.
2004 Mcduffie Street, Houston, TX 77019
MLS# 28921066Listed by: AREA TEXAS REALTY - New
 $6,500,000Active4 beds 5 baths7,582 sq. ft.
3433 Westheimer Road #201, Houston, TX 77027
MLS# 58041792Listed by: MARTHA TURNER SOTHEBY'S INTERNATIONAL REALTY - New
 $424,000Active3 beds 4 baths2,062 sq. ft.
3514 Arlington Street, Houston, TX 77018
MLS# 75817439Listed by: BRAVADO REALTY - New
 $335,900Active4 beds 4 baths2,400 sq. ft.
14210 Aston Pine Drive, Houston, TX 77032
MLS# 77226744Listed by: REFUGE GROUP PROPERTIES - New
 $94,900Active2 beds 2 baths1,001 sq. ft.
250 El Dorado Boulevard #132, Houston, TX 77598
MLS# 28308917Listed by: DARVITA MACK REALTY GROUP - New
 $5,100,000Active3 beds 5 baths4,469 sq. ft.
2360 Rice Boulevard #1302, Houston, TX 77005
MLS# 20259019Listed by: COMPASS RE TEXAS, LLC - HOUSTON - New
 $249,900Active3 beds 2 baths1,591 sq. ft.
8211 Cannon Street, Houston, TX 77051
MLS# 81839193Listed by: KELLER WILLIAMS REALTY METROPOLITAN


Protect your home and budget from life's surprises with an Assurant Home Warranty, backed by a partner that supports you through every step of homeownership. Explore Plans.
© 2023 - 2026 ERA Franchise Systems LLC. All rights reserved. ERA Franchise Systems LLC fully supports the principles of the Fair Housing Act and the Equal Opportunity Act. ERA, ERA Real Estate powered, and their respective logos are registered service marks of ERA Franchise Systems LLC. Each office is independently owned and operated.