
3502 Gramercy Street, Houston, TX 77025
Local realty services provided by:American Real Estate ERA Powered
3502 Gramercy Street,Houston, TX 77025
$1,150,000
- 4 Beds
- 5 Baths
- 3,482 sq. ft.
- Single family
- Pending
Listed by: stormy hayes-knipe
Office: martha turner sotheby's international realty713-520-1981
MLS#:82827796
Source:HARMLS
Price summary
- Price:$1,150,000
- Price per sq. ft.:$330.27
About this home
Great opportunity in highly desirable Braes Heights to make this property your own! Tucked away at the end of a cul-de-sac, this charming brick home offers formal living and dining rooms, a private office, and a spacious family room that opens to the kitchen. A wall of windows overlooks the serene, tree-lined backyard retreat, filling the home with natural light. Upstairs, you'll find the primary suite along with three secondary bedrooms and two full baths, providing plenty of space for family and guests. The detached garage includes guest quarters above, complete with a kitchenette and full bath—ideal for visitors, a home office, or additional living space. Outdoor highlights include both backyard and side yard green spaces enhanced by beautiful mature trees throughout the property. Don't miss this exceptional opportunity in Braes Heights—schedule your showing today!
Contact an agent
Home facts
- Year built:1994
- Listing ID #:82827796
- Updated:July 05, 2026 at 10:21 PM
Rooms and interior
- Bedrooms:4
- Total bathrooms:5
- Full bathrooms:4
- Half bathrooms:1
- Rooms Total:11
- Flooring:Carpet, Tile
- Bathrooms Description:Jetted Tub, Separate Shower
- Kitchen Description:Convection Oven, Dishwasher, Disposal, Dry Bar, Electric Oven, Gas Cooktop, Granite Counters, Kitchen Island, Marble Counters, Microwave
- Living area:3,482 sq. ft.
Heating and cooling
- Cooling:Central Air, Electric, Zoned
- Heating:Central, Gas, Zoned
- Central air:Yes
Structure and exterior
- Roof:Composition
- Year built:1994
- Building area:3,482 sq. ft.
- Lot area:0.14 Acres
- Lot Features:Cul De Sac, Subdivision
- Architectural Style:Traditional
- Construction Materials:Brick, Wood Siding
- Exterior Features:Fully Fenced, Outdoor Kitchen, Patio, Private Yard
- Foundation Description:Slab
- Levels:2 Stories
Schools
- High school:LAMAR HIGH SCHOOL (HOUSTON)
- Middle school:PERSHING MIDDLE SCHOOL
- Elementary school:TWAIN ELEMENTARY SCHOOL
Utilities
- Sewer:Public Sewer
Finances and disclosures
- Price:$1,150,000
- Price per sq. ft.:$330.27
- Tax amount:$26,897 (2025)
Features and amenities
- Appliances:Convection Oven, Dishwasher, Disposal, Electric Oven, Gas Cooktop, Microwave
- Amenities:High Ceilings, Security Gate, Security System - Owned, Smoke Detectors
Parking
- Parking description:Electric Gate, Garage, Garage Door Opener
- Garage:Yes
- Garage spaces:2
New listings near 3502 Gramercy Street
- New
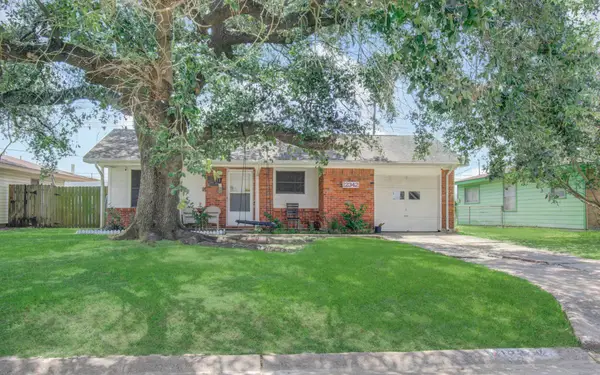 $220,000Active3 beds 1 baths1,092 sq. ft.
12342 Ledger Lane, Houston, TX 77015
MLS# 12503075Listed by: REIMAGE PROPERTIES & INVESTMENTS, LLC. - New
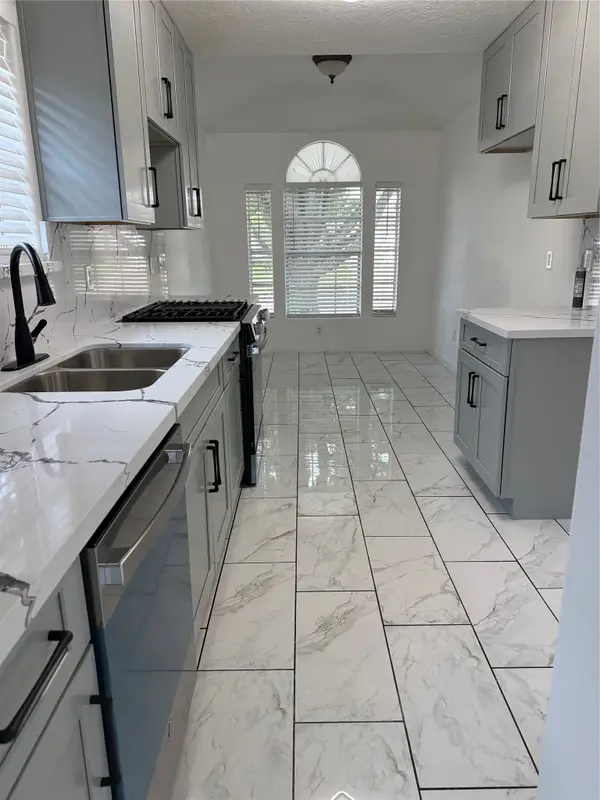 $239,000Active3 beds 3 baths1,916 sq. ft.
6423 Crim Court, Houston, TX 77049
MLS# 20917999Listed by: HOMESMART - New
 $413,000Active-- beds -- baths
2214 Hewitt Drive, Houston, TX 77018
MLS# 27292336Listed by: REALTYONE PLUS, LLC - Open Sun, 11am to 1pmNew
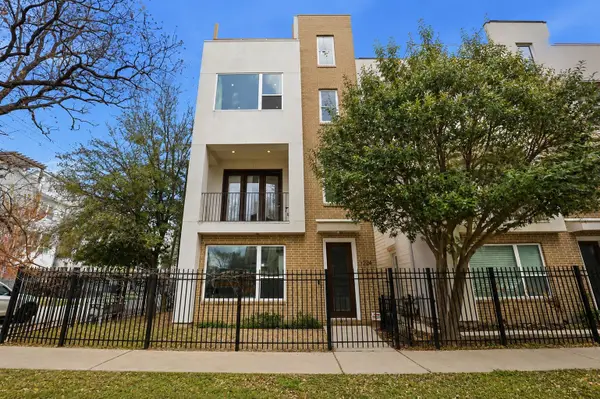 $495,000Active3 beds 4 baths2,455 sq. ft.
1224 Summer Street, Houston, TX 77007
MLS# 34417956Listed by: KELLER WILLIAMS MEMORIAL - New
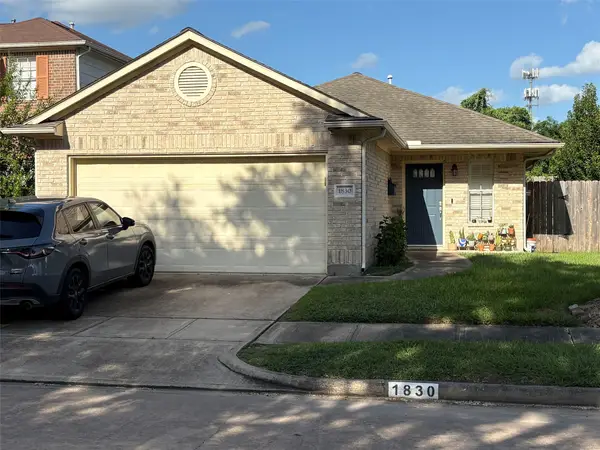 $299,000Active3 beds 2 baths1,406 sq. ft.
1830 Creek, Houston, TX 77080
MLS# 43092107Listed by: TEXAS AREA PROPERTIES - New
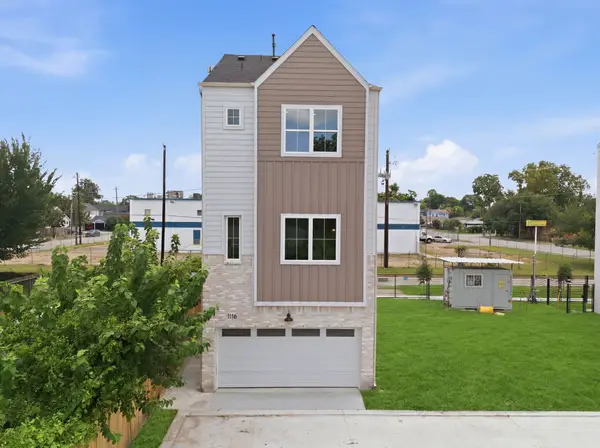 $399,900Active3 beds 4 baths1,785 sq. ft.
1116 Weiss Street, Houston, TX 77009
MLS# 52379121Listed by: WALZEL PROPERTIES - CORPORATE OFFICE - Open Sat, 1 to 3pmNew
 $455,000Active2 beds 3 baths1,505 sq. ft.
2722 Maxroy Street, Houston, TX 77007
MLS# 61774579Listed by: INTOWN HOMES - New
 $1,299,000Active5 beds 5 baths3,702 sq. ft.
335 Harvard Street, Houston, TX 77007
MLS# 65070979Listed by: MARTHA TURNER SOTHEBY'S INTERNATIONAL REALTY - New
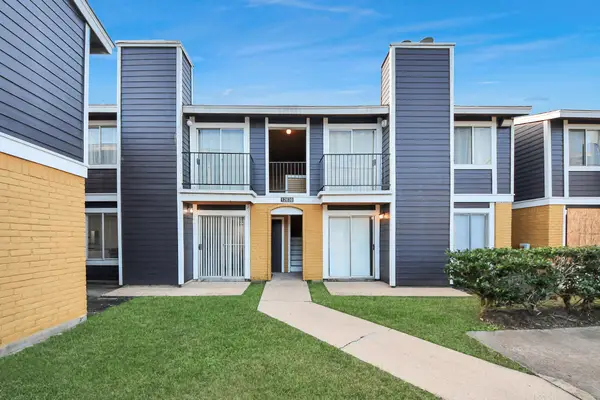 $255,000Active1 beds 1 baths2,132 sq. ft.
12639 Ashford Meadow Drive #2, Houston, TX 77082
MLS# 6718669Listed by: REALM REAL ESTATE PROFESSIONALS - KATY - New
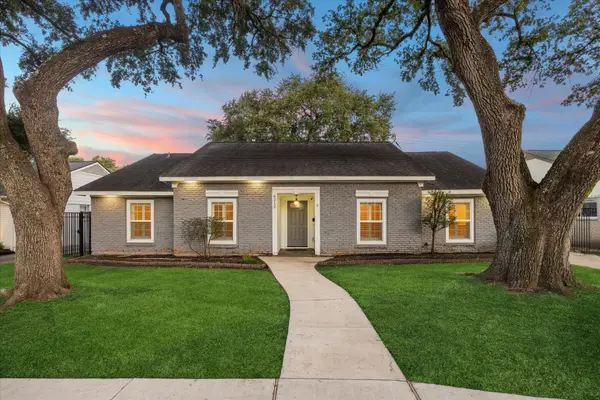 $424,000Active4 beds 2 baths2,157 sq. ft.
6215 Cheena Drive, Houston, TX 77096
MLS# 14633915Listed by: RE/MAX SIGNATURE


Protect your home and budget from life's surprises with an Assurant Home Warranty, backed by a partner that supports you through every step of homeownership. Explore Plans.
© 2023 - 2026 ERA Franchise Systems LLC. All rights reserved. ERA Franchise Systems LLC fully supports the principles of the Fair Housing Act and the Equal Opportunity Act. ERA, ERA Real Estate powered, and their respective logos are registered service marks of ERA Franchise Systems LLC. Each office is independently owned and operated.