
3503 Rebecca Street #C/D, Houston, TX 77021
Local realty services provided by:ERA Experts
3503 Rebecca Street #C/D,Houston, TX 77021
$629,900
- 4 Beds
- 2 Baths
- 3,450 sq. ft.
- Multi-family
- Active
Upcoming open houses
- Wed, Oct 0705:00 pm - 07:00 pm
- Sat, Oct 1011:00 am - 01:00 pm
- Sun, Oct 1101:00 pm - 03:00 pm
Listed by: kishana strawn
Office: keller williams memorial713-461-9393
MLS#:70396103
Source:HARMLS
Price summary
- Price:$629,900
- Price per sq. ft.:$182.58
About this home
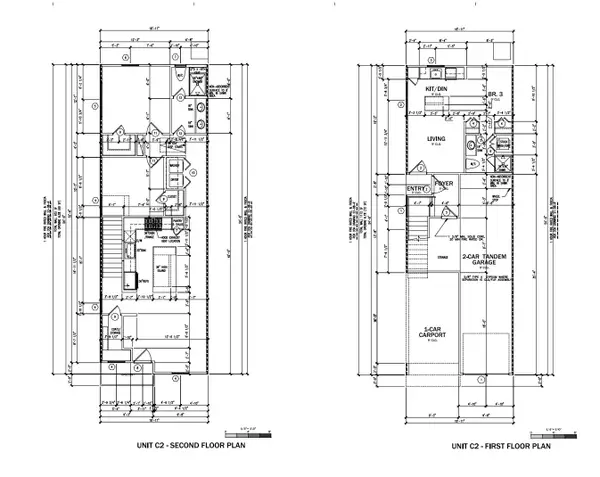
LIVE IN ONE. EARN INCOME FROM THE OTHER. This brand-new contemporary duplex gives first-time buyers the opportunity to become homeowners and income-property owners at the same time. The upper residence offers 4 bedrooms and 2.5 baths, while the downstairs residence features 3 bedrooms, 2.5 baths and its own private side entrance. Each home functions independently with a full kitchen, attached garage, laundry connections and private living space. Live upstairs and operate the downstairs residence as a furnished short-term rental with potential gross income of up to $4,500 per month. A complete furnishing package is also available, creating an easier path to a guest-ready rental. Both homes feature quartz countertops, modern cabinetry, stainless-steel appliances, durable flooring, tankless water heaters, spacious bedrooms and abundant natural light. Never occupied, beautifully finished and ready to begin working for its new owner from day one.
Contact an agent
Home facts
- Year built:2026
- Subdivision & Development:Asi Homes
- Listing ID #:70396103
- Updated:October 06, 2026 at 04:30 PM
Rooms and interior
- Bedrooms:4
- Total bathrooms:2
- Full bathrooms:2
- Flooring:Hardwood, Laminate, Tile
- Kitchen Description:Dishwasher, Disposal, Microwave, Quartz Counters
- Living area:3,450 sq. ft.
Heating and cooling
- Cooling:Attic Fan, Central Air, Electric
- Heating:Central, Gas
- Central air:Yes
Structure and exterior
- Roof:Composition
- Year built:2026
- Building area:3,450 sq. ft.
- Construction Materials:Cement Siding
- Exterior Features:Private Entrance
- Levels:2 Stories
Schools
- High school:YATES HIGH SCHOOL
- Middle school:CULLEN MIDDLE SCHOOL (HOUSTON)
- Elementary school:WHIDBY ELEMENTARY SCHOOL
Utilities
- Water:Water Available
Finances and disclosures
- Price:$629,900
- Price per sq. ft.:$182.58
- Tax amount:$5,878 (2026)
Features and amenities
- Appliances:Dishwasher, Disposal, Microwave, Tankless Water Heater
- Amenities:Balcony, Ceiling Fans, Fire Alarm, Low Emissivity Windows, Programmable Thermostat, Security System - Owned, Tankless Water Heater
Parking
- Parking description:Garage, Garage Door Opener
- Garage:Yes
New listings near 3503 Rebecca Street #C/D
- New
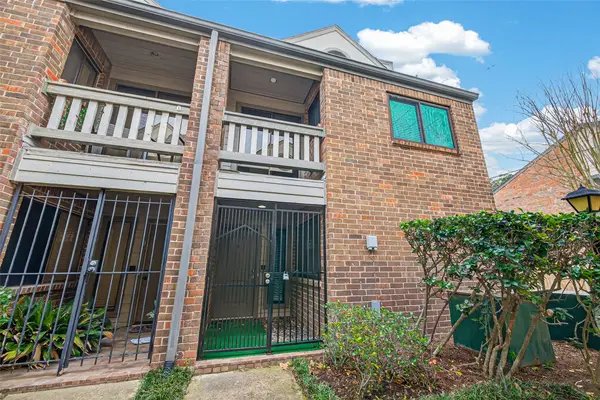 $259,786Active2 beds 2 baths1,823 sq. ft.
1114 Augusta Drive #10, Houston, TX 77057
MLS# 13139486Listed by: KELLER WILLIAMS REALTY SOUTHWEST - New
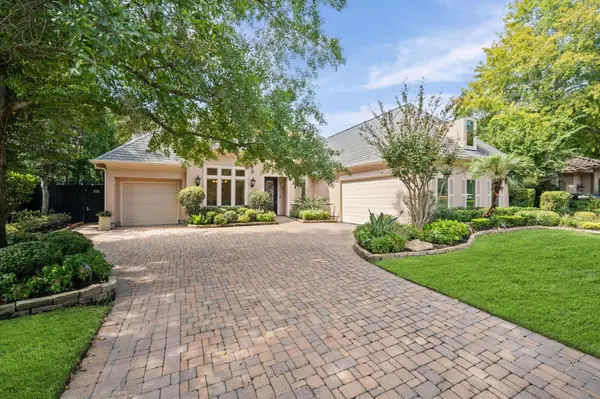 $1,469,000Active4 beds 5 baths4,503 sq. ft.
3010 Bonnebridge Way Boulevard, Houston, TX 77082
MLS# 28938087Listed by: COMPASS RE TEXAS, LLC - MEMORIAL - New
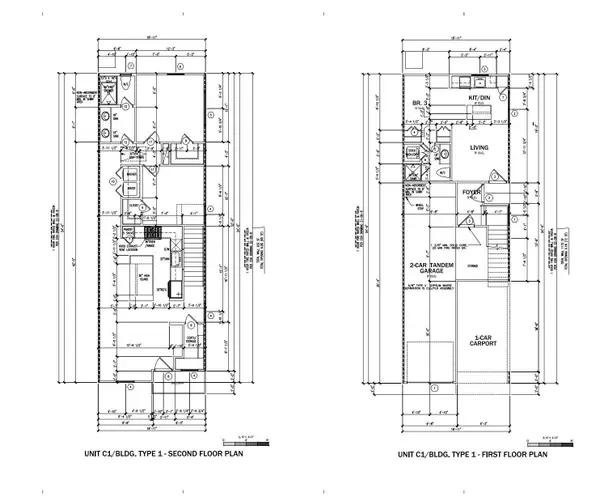 $374,000Active-- beds -- baths1,600 sq. ft.
425 Alvia Run Lane #AB, Houston, TX 77018
MLS# 36142939Listed by: WALZEL PROPERTIES - CORPORATE OFFICE - New
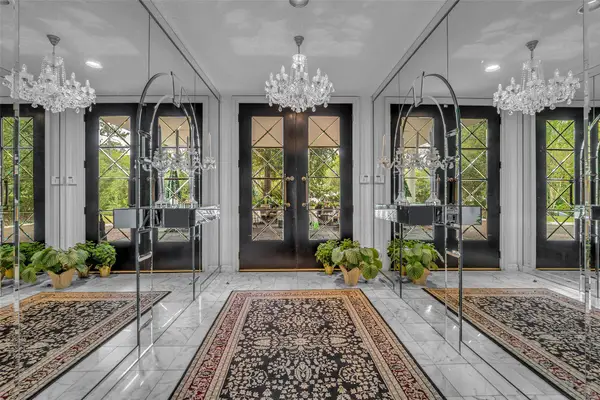 $3,000,000Active5 beds 8 baths15,294 sq. ft.
6 Farnham Park Drive, Houston, TX 77024
MLS# 44839024Listed by: COLDWELL BANKER REALTY - MEMORIAL OFFICE - New
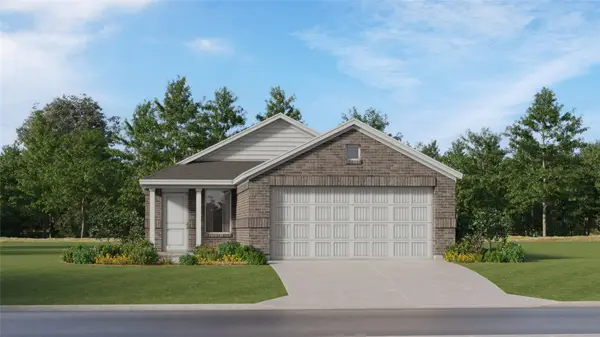 $169,991Active3 beds 2 baths1,311 sq. ft.
31217 Peonia Lilla Lane, Huffman, TX 77336
MLS# 47883142Listed by: KELLER WILLIAMS CITY VIEW - New
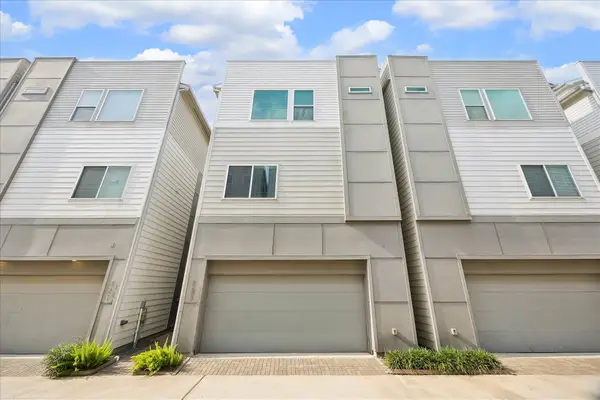 $385,000Active3 beds 4 baths1,967 sq. ft.
323 Eado Park Circle, Houston, TX 77020
MLS# 56084163Listed by: BOULEVARD REALTY - New
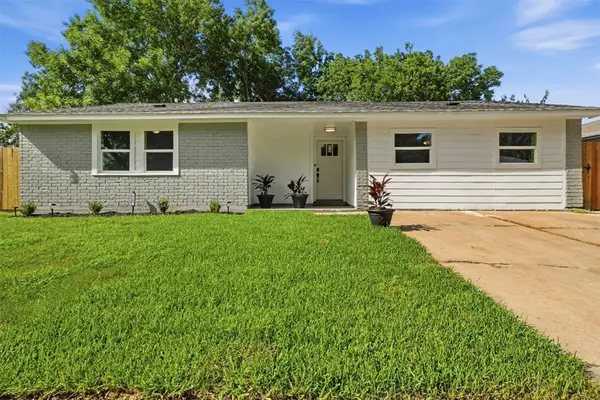 $215,000Active3 beds 2 baths1,221 sq. ft.
4767 Beechaven St, Houston, TX 77053
MLS# 64195371Listed by: CENTURY 21 REPUBLIC - New
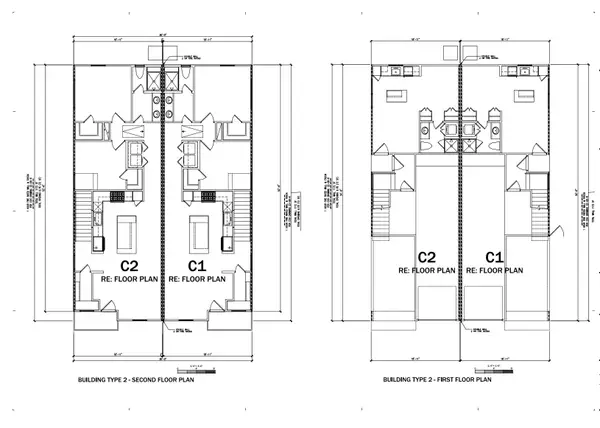 $374,000Active-- beds -- baths1,600 sq. ft.
415 Alvia Run Lane #AB, Houston, TX 77018
MLS# 74605256Listed by: WALZEL PROPERTIES - CORPORATE OFFICE - New
 $374,000Active-- beds -- baths1,600 sq. ft.
417 Alvia Run Lane #AB, Houston, TX 77018
MLS# 77678134Listed by: WALZEL PROPERTIES - CORPORATE OFFICE - New
 $277,700Active3 beds 3 baths1,753 sq. ft.
2625 Paul Quinn Street #A, Houston, TX 77091
MLS# 77887634Listed by: OAKHOUSE REAL ESTATE


Protect your home and budget from life's surprises with an Assurant Home Warranty, backed by a partner that supports you through every step of homeownership. Explore Plans.
© 2023 - 2026 ERA Franchise Systems LLC. All rights reserved. ERA Franchise Systems LLC fully supports the principles of the Fair Housing Act and the Equal Opportunity Act. ERA, ERA Real Estate powered, and their respective logos are registered service marks of ERA Franchise Systems LLC. Each office is independently owned and operated.