
3509 Eaton Estates Lane, Houston, TX 77055
Local realty services provided by:American Real Estate ERA Powered
3509 Eaton Estates Lane,Houston, TX 77055
$799,000
- 3 Beds
- 4 Baths
- 2,593 sq. ft.
- Single family
- Active
Upcoming open houses
- Sat, Sep 1903:00 pm - 05:00 pm
- Sun, Sep 2012:00 pm - 04:00 pm
- Sat, Sep 2612:00 pm - 04:00 pm
- Sun, Sep 2712:00 pm - 04:00 pm
- Sat, Oct 0312:00 pm - 04:00 pm
- Sun, Oct 0412:00 pm - 04:00 pm
Listed by: pamela green, diana hare ganchev
Office: riverway properties713-621-6111
MLS#:18357973
Source:HARMLS
Price summary
- Price:$799,000
- Price per sq. ft.:$308.14
- Monthly HOA dues:$287.08
About this home
Come visit this exclusive guard, gated community called Somerset Green the heart of Houston! This gorgeous European style community has canals, walking paths, a man made lake, a beautiful community pool, a community center, two dog parks, a children park, and ducks! There is a 24 hour guard at the gate. This is only one of two guard, gated communities and all of Houston . This exclusive communities Somerset Green is also zoned to wonderful schools. Come visit this beautiful Ariana plan built by Riverway Homes. This is an under construction three bedroom 3.5 bath 2483 Square Foot home. Don’t miss the opportunity to visit this beautiful community.
Contact an agent
Home facts
- Year built:2026
- Subdivision & Development:Somerset Green Sec 7
- Listing ID #:18357973
- Updated:September 18, 2026 at 12:14 AM
Rooms and interior
- Bedrooms:3
- Total bathrooms:4
- Full bathrooms:3
- Half bathrooms:1
- Rooms Total:6
- Dining Description:Kitchen Dining Combo, Living Dining Room
- Bathrooms Description:Separate Shower, Soaking Tub, Tub Shower
- Kitchen Description:Convection Oven, Dishwasher, Gas Cooktop, Gas Oven, Kitchen Dining Combo, Kitchen Island, Microwave, Pantry, Quartz Counters
- Living area:2,593 sq. ft.
Heating and cooling
- Cooling:Central Air, Electric
- Heating:Central, Electric
- Central air:Yes
Structure and exterior
- Roof:Composition, Tile
- Year built:2026
- Building area:2,593 sq. ft.
- Lot area:0.04 Acres
- Lot Features:Subdivision
- Architectural Style:Mediterranean
- Construction Materials:Brick, Cement Siding, Stucco, Wood Siding
- Foundation Description:Pillar Post Pier
- Levels:3 Stories
Schools
- High school:WALTRIP HIGH SCHOOL
- Middle school:HOGG MIDDLE SCHOOL (HOUSTON)
- Elementary school:SINCLAIR ELEMENTARY SCHOOL (HOUSTON)
Utilities
- Sewer:Public Sewer
Finances and disclosures
- Price:$799,000
- Price per sq. ft.:$308.14
- Tax amount:$3,816 (2024)
Features and amenities
- Appliances:Convection Oven, Dishwasher, Gas Cooktop, Gas Oven, Microwave
Parking
- Parking description:Garage, Garage Door Opener
- Garage:Yes
- Garage spaces:2
New listings near 3509 Eaton Estates Lane
- New
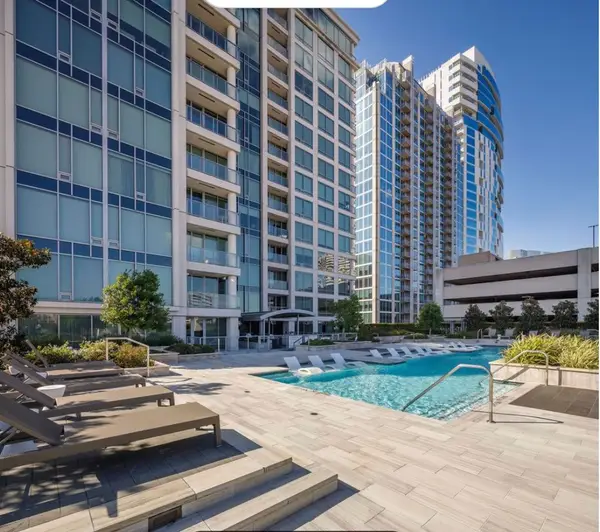 $1,650,000Active2 beds 3 baths2,324 sq. ft.
2047 Westcreek Lane #1004, Houston, 77027
MLS# 12763137Listed by: COMPASS RE TEXAS, LLC
- New
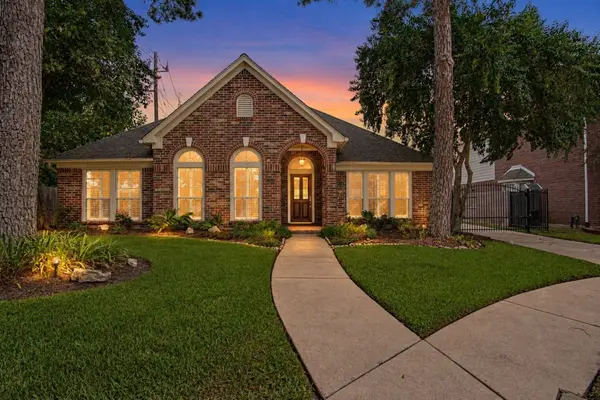 $295,000Active4 beds 2 baths2,300 sq. ft.
13222 Sycamore Heights Street, Houston, TX 77065
MLS# 44063651Listed by: RE/MAX UNIVERSAL - New
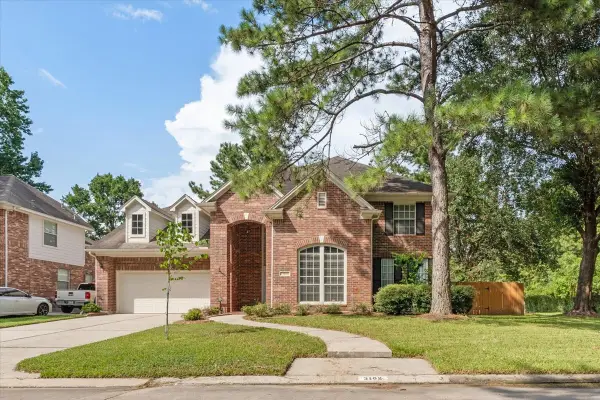 $445,000Active5 beds 4 baths3,538 sq. ft.
3102 Silverberry Trail, Kingwood, TX 77345
MLS# 45860442Listed by: RED DOOR REALTY & ASSOCIATES - Open Sat, 11am to 6pmNew
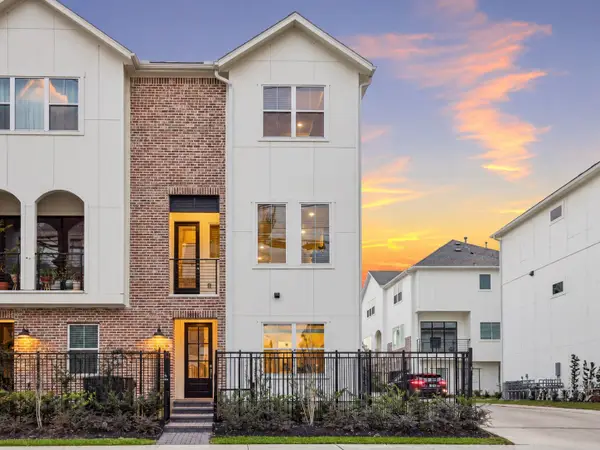 $419,900Active2 beds 3 baths1,409 sq. ft.
3405 Hicks Street, Houston, TX 77007
MLS# 56404147Listed by: CITY CHOICE REALTY - New
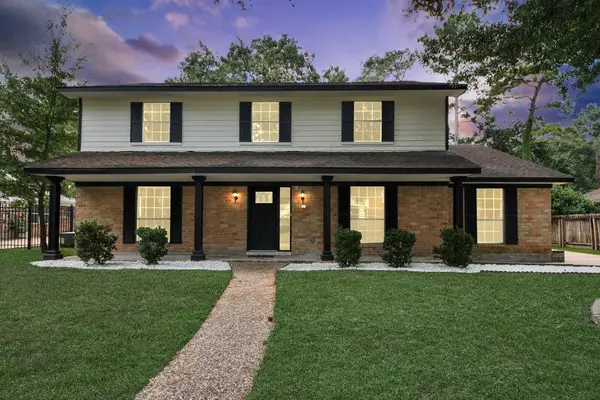 $299,900Active4 beds 3 baths2,637 sq. ft.
5731 Lodge Creek Drive, Houston, TX 77066
MLS# 58687472Listed by: EXP REALTY LLC - New
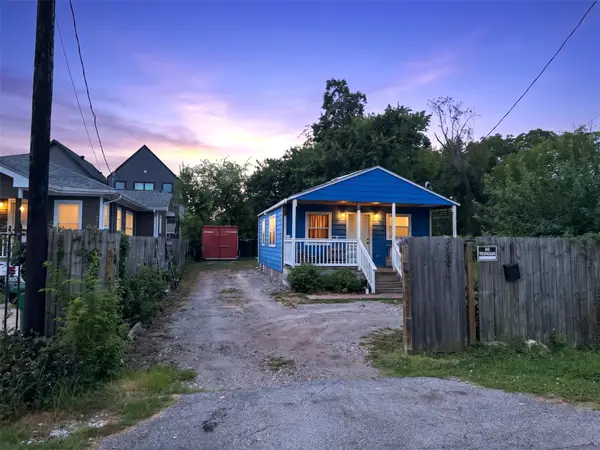 $165,000Active1 beds 1 baths480 sq. ft.
818 E 40th Street, Houston, TX 77022
MLS# 65109336Listed by: COMPEAN GROUP - New
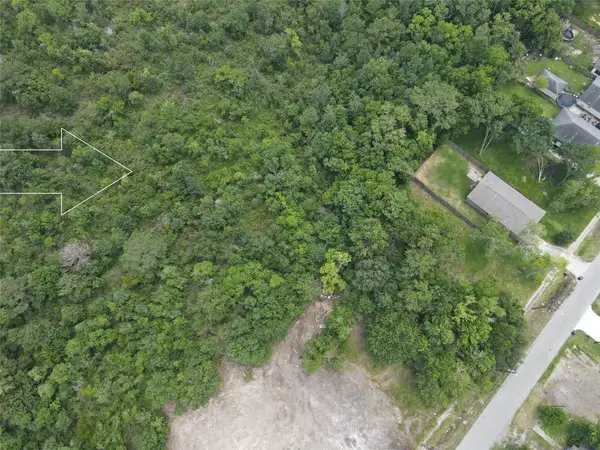 $22,000Active0.15 Acres
TBD Norwich Street, Houston, TX 77028
MLS# 75626104Listed by: EATON REAL ESTATE COMPANY,LLC - New
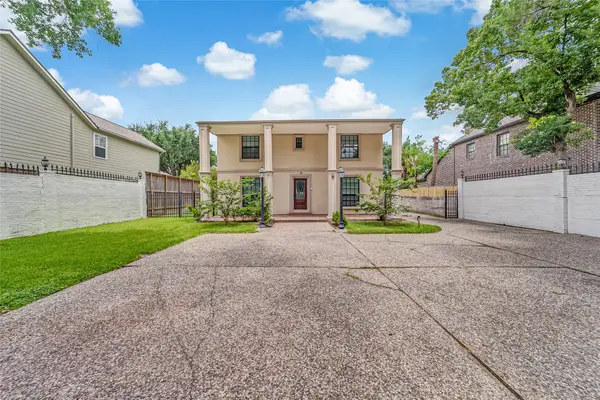 $999,900Active6 beds 5 baths3,156 sq. ft.
7312 Main Street, Houston, TX 77030
MLS# 77382529Listed by: MIH REALTY, LLC - Open Sat, 3 to 5pmNew
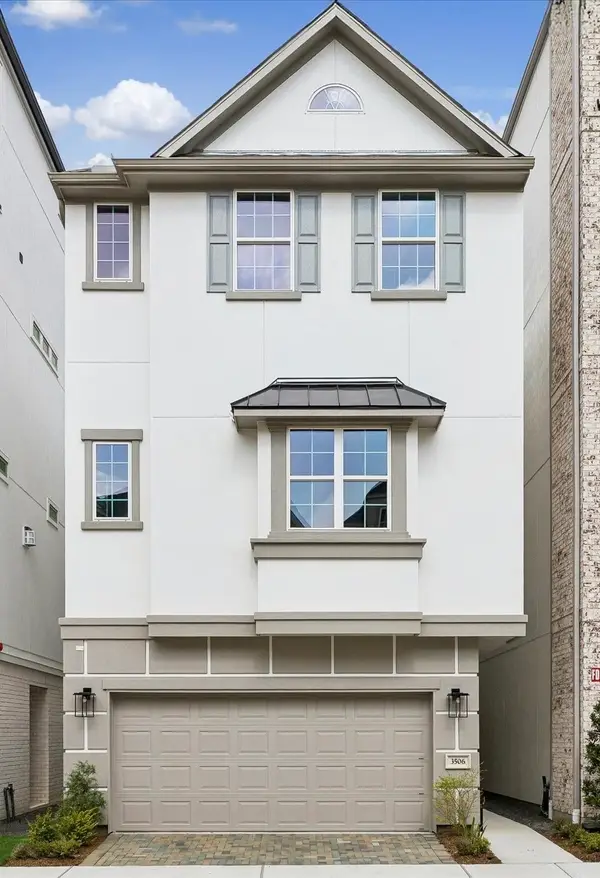 $810,000Active3 beds 4 baths2,593 sq. ft.
3506 Dorset Cliff Lane, Houston, TX 77055
MLS# 86533411Listed by: RIVERWAY PROPERTIES - New
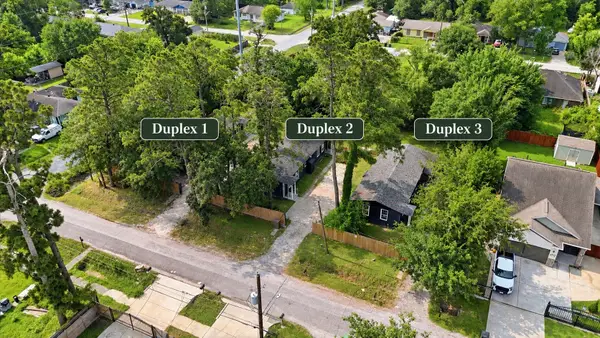 $615,000Active2 beds 1 baths3,240 sq. ft.
8030 -record Street, Houston, TX 77028
MLS# 92582382Listed by: KELLER WILLIAMS ARE


Protect your home and budget from life's surprises with an Assurant Home Warranty, backed by a partner that supports you through every step of homeownership. Explore Plans.
© 2023 - 2026 ERA Franchise Systems LLC. All rights reserved. ERA Franchise Systems LLC fully supports the principles of the Fair Housing Act and the Equal Opportunity Act. ERA, ERA Real Estate powered, and their respective logos are registered service marks of ERA Franchise Systems LLC. Each office is independently owned and operated.