
3519 Cave Springs Drive, Houston, TX 77339
Local realty services provided by:American Real Estate ERA Powered
3519 Cave Springs Drive,Houston, TX 77339
$315,000
- 4 Beds
- 3 Baths
- 2,285 sq. ft.
- Single family
- Active
Listed by: gloria guzman
Office: real broker, llc.855-450-0442
MLS#:87143284
Source:HARMLS
Price summary
- Price:$315,000
- Price per sq. ft.:$137.86
About this home
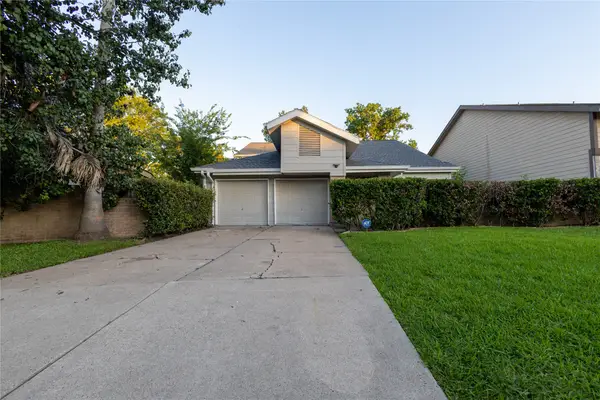
Welcome to 3519 Cave Springs Drive, a spacious 4-bedroom, 2.5-bath home offering approximately 2,285 square feet of living space on a generous 9,625-square-foot lot. Mature trees create a beautiful setting and add character to this two-story traditional home. Inside, a functional layout offers generous living spaces with plenty of room to make your own. Fresh interior paint in the primary bedroom and living areas, along with freshly painted bathroom cabinetry, gives the home a clean, refreshed feel. Additional improvements include updates to the roof, windows and HVAC system. Foundation repairs have also been completed and include a transferable warranty. A two-car garage, extended driveway and spacious backyard round out this well-established home with classic character and thoughtful improvements.
Contact an agent
Home facts
- Year built:1982
- Subdivision & Development:Woodland Hills Village Sec 12
- Listing ID #:87143284
- Updated:November 02, 2026 at 02:43 AM
Rooms and interior
- Bedrooms:4
- Total bathrooms:3
- Full bathrooms:2
- Half bathrooms:1
- Rooms Total:7
- Living area:2,285 sq. ft.
Heating and cooling
- Cooling:Central Air, Electric
- Heating:Central, Electric, Gas
- Central air:Yes
Structure and exterior
- Roof:Composition
- Year built:1982
- Building area:2,285 sq. ft.
- Lot area:0.22 Acres
- Lot Features:Subdivision
- Architectural Style:Traditional
- Construction Materials:Brick
- Foundation Description:Pillar Post Pier, Slab
- Levels:2 Stories
Schools
- High school:KINGWOOD PARK HIGH SCHOOL
- Middle school:KINGWOOD MIDDLE SCHOOL
- Elementary school:WOODLAND HILLS ELEMENTARY SCHOOL
Utilities
- Sewer:Public Sewer
Finances and disclosures
- Price:$315,000
- Price per sq. ft.:$137.86
- Tax amount:$7,029 (2026)
Parking
- Parking description:Garage
- Garage:Yes
- Garage spaces:2
New listings near 3519 Cave Springs Drive
- New
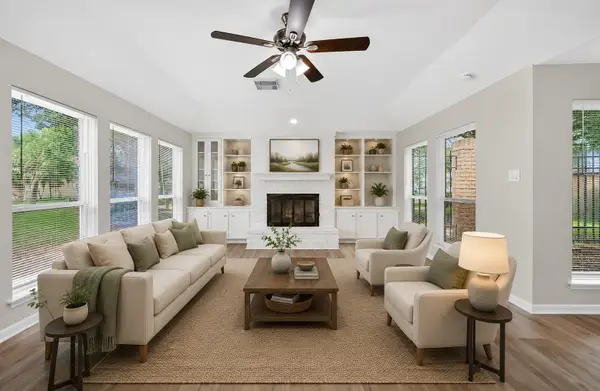 $389,900Active4 beds 3 baths2,521 sq. ft.
12319 Ella Lee Lane, Houston, TX 77077
MLS# 33962008Listed by: RE/MAX SIGNATURE - New
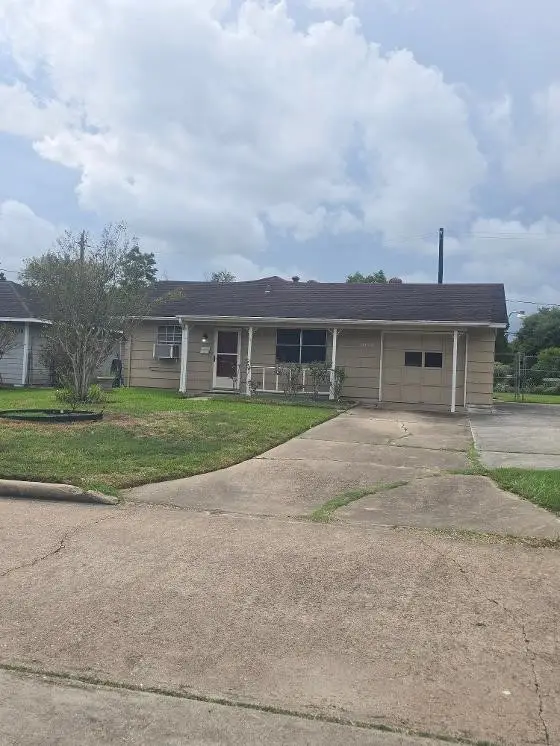 $130,000Active3 beds 1 baths969 sq. ft.
14022 Candleshade Lane, Houston, TX 77045
MLS# 35781230Listed by: HOMESMART - New
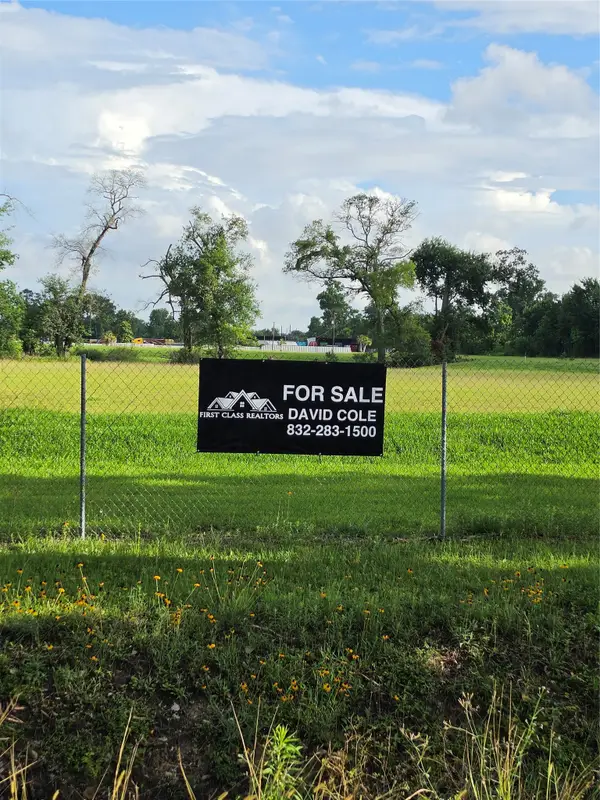 $250,000Active1 Acres
8304 Dockal Road, Houston, TX 77028
MLS# 45671493Listed by: FIRST CLASS REALTORS - New
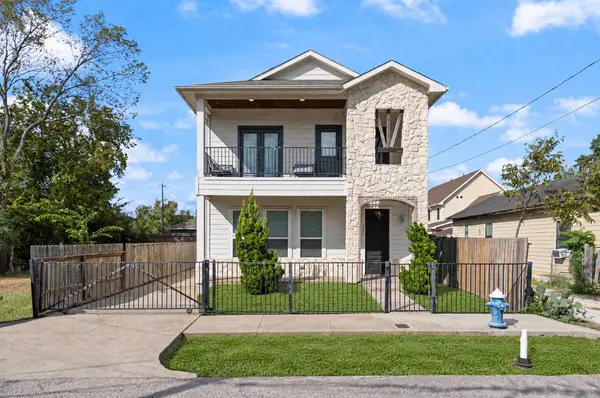 $319,900Active3 beds 3 baths2,132 sq. ft.
4209 Gunter Street, Houston, TX 77020
MLS# 46482342Listed by: NEXTGEN REAL ESTATE PROPERTIES - New
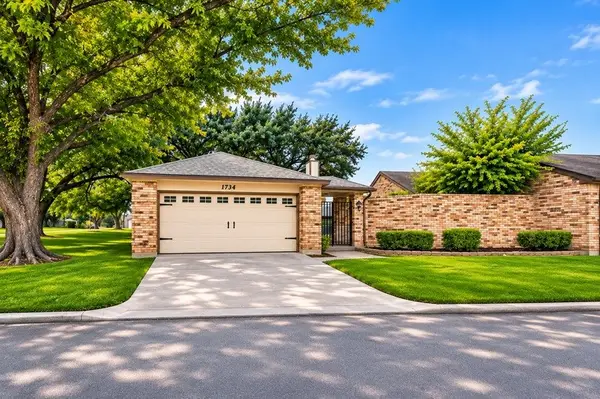 $285,000Active2 beds 2 baths1,330 sq. ft.
1734 Linfield Way, Houston, TX 77058
MLS# 4950613Listed by: RE/MAX PARTNERS - New
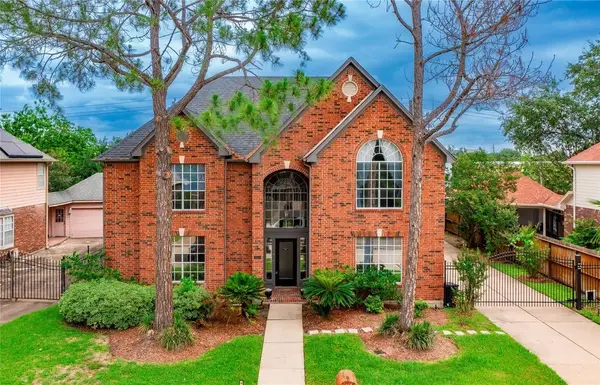 $380,000Active4 beds 3 baths2,970 sq. ft.
3523 Ashlock Drive, Houston, TX 77082
MLS# 52968288Listed by: SKW REALTY - New
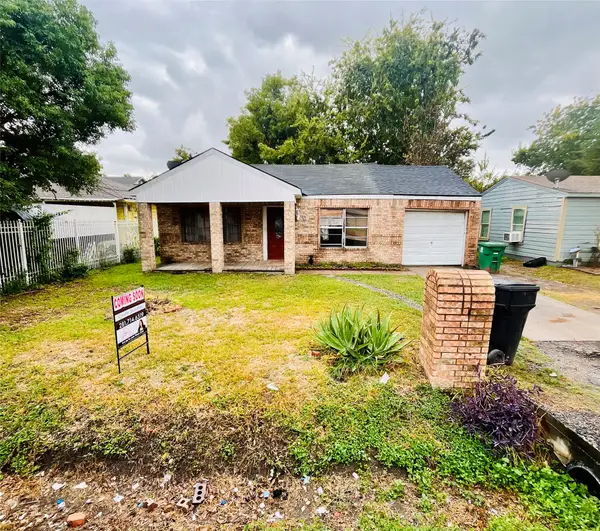 $120,000Active2 beds 1 baths1,042 sq. ft.
6914 Force Street, Houston, TX 77020
MLS# 53717985Listed by: NEUHEIM REAL ESTATE CO. LLC - New
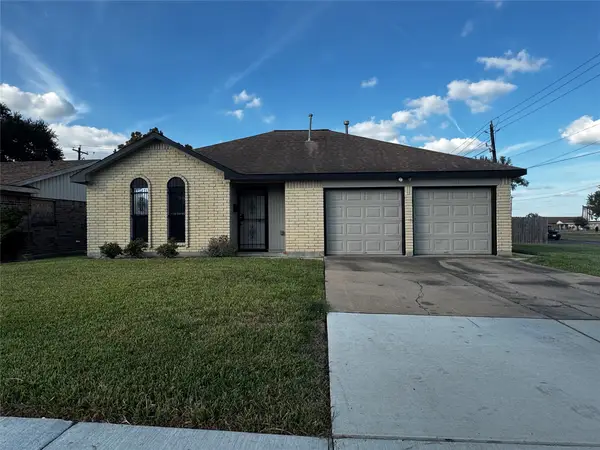 $204,000Active3 beds 2 baths1,403 sq. ft.
5435 Bungalow Lane, Houston, TX 77048
MLS# 54273675Listed by: CENTURY 21 OLYMPIAN AREA SPECIALISTS - New
 $875,000Active2 beds 2 baths1,464 sq. ft.
4521 San Felipe Street #1903, Houston, TX 77027
MLS# 62493328Listed by: OM REALTY GROUP - New
 $260,000Active3 beds 3 baths2,200 sq. ft.
13531 Braeswest Drive, Houston, TX 77082
MLS# 62911640Listed by: LPT REALTY, LLC


Protect your home and budget from life's surprises with an Assurant Home Warranty, backed by a partner that supports you through every step of homeownership. Explore Plans.
© 2023 - 2026 ERA Franchise Systems LLC. All rights reserved. ERA Franchise Systems LLC fully supports the principles of the Fair Housing Act and the Equal Opportunity Act. ERA, ERA Real Estate powered, and their respective logos are registered service marks of ERA Franchise Systems LLC. Each office is independently owned and operated.