
3537 Amos Street, Houston, TX 77021
Local realty services provided by:American Real Estate ERA Powered
3537 Amos Street,Houston, TX 77021
$334,900
- 3 Beds
- 3 Baths
- 1,718 sq. ft.
- Single family
- Active
Upcoming open houses
- Sat, Oct 2412:00 pm - 01:30 pm
- Sun, Oct 2502:00 pm - 03:30 pm
Listed by: vandita zachariah
Office: compass re texas, llc. - houston832-899-4788
MLS#:64517479
Source:HARMLS
Price summary
- Price:$334,900
- Price per sq. ft.:$194.94
About this home
MODERN NEW CONSTRUCTION NEAR THE HEART OF HOUSTON! Live where convenience meets contemporary style. This beautifully designed two-story new construction offers 3 bedrooms, 2 full baths, and 1 half bath, with an expansive flex space that adapts effortlessly to a home office, gym, media room, or second living area. The open-concept main level features quartz countertops, modern finishes, and a seamless flow between the kitchen, dining, and living spaces—perfect for both everyday living and entertaining. All appliances included. A private driveway and fenced yard add comfort, privacy, and convenience. Ideally located with easy access to the Texas Medical Center, Museum District, and Downtown Houston, this home puts some of Houston’s most sought-after destinations just minutes away, while offering the fresh, low-maintenance appeal of new construction. Schedule your private tour today and experience it in person. Interested in buying, call for additional details.
Contact an agent
Home facts
- Year built:2025
- Subdivision & Development:Amos Street Estates
- Listing ID #:64517479
- Updated:October 22, 2026 at 08:16 PM
Rooms and interior
- Bedrooms:3
- Total bathrooms:3
- Full bathrooms:2
- Half bathrooms:1
- Rooms Total:11
- Flooring:Laminate, Tile
- Kitchen Description:Dishwasher, Disposal, Free Standing Range, Gas Range, Microwave, Refrigerator
- Living area:1,718 sq. ft.
Heating and cooling
- Cooling:Central Air, Electric
- Heating:Central, Gas
- Central air:Yes
Structure and exterior
- Roof:Composition
- Year built:2025
- Building area:1,718 sq. ft.
- Lot area:0.04 Acres
- Lot Features:Cleared
- Construction Materials:Cement Siding, Wood Siding
- Exterior Features:Fence, Private Yard
- Foundation Description:Slab
- Levels:2 Stories
Schools
- High school:YATES HIGH SCHOOL
- Middle school:CULLEN MIDDLE SCHOOL (HOUSTON)
- Elementary school:WHIDBY ELEMENTARY SCHOOL
Utilities
- Sewer:Public Sewer
Finances and disclosures
- Price:$334,900
- Price per sq. ft.:$194.94
Features and amenities
- Appliances:Dishwasher, Disposal, Free Standing Range, Gas Range, Microwave, Refrigerator, Washer
- Laundry features:Washer
- Amenities:Ceiling Fans, Low Emissivity Windows, Programmable Thermostat, Smoke Detectors
Parking
- Parking description:Garage
- Garage:Yes
- Garage spaces:2
New listings near 3537 Amos Street
- New
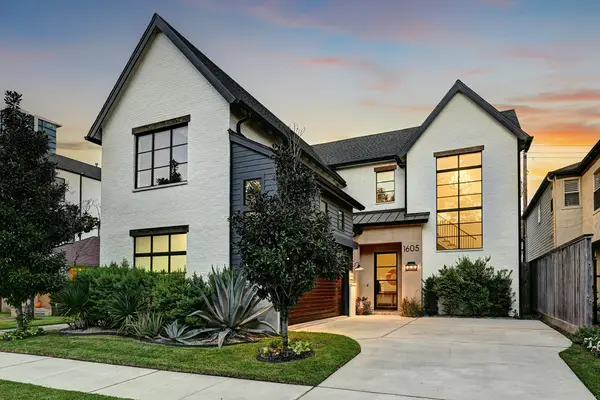 $1,749,000Active4 beds 4 baths3,847 sq. ft.
1605 Mcduffie Street, Houston, TX 77019
MLS# 10456910Listed by: GREENWOOD KING PROPERTIES - VOSS OFFICE - New
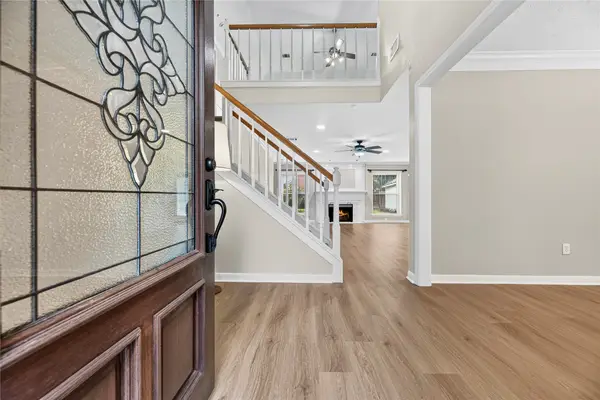 $399,900Active4 beds 3 baths3,308 sq. ft.
7426 Foxton Place Court, Houston, TX 77095
MLS# 11755527Listed by: KELLER WILLIAMS REALTY PROFESSIONALS - New
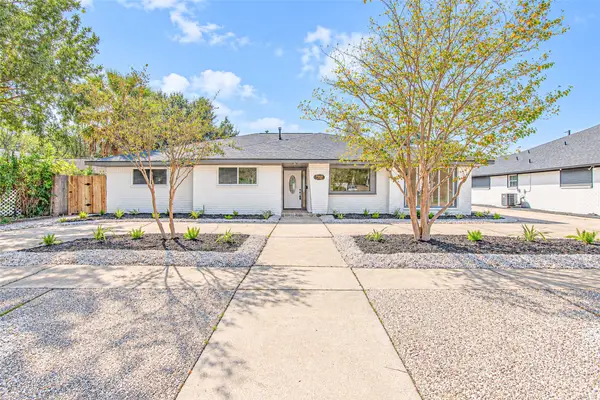 $425,000Active5 beds 3 baths2,786 sq. ft.
7623 Braes Meadow Drive, Houston, TX 77071
MLS# 25699163Listed by: THE SEARS GROUP - New
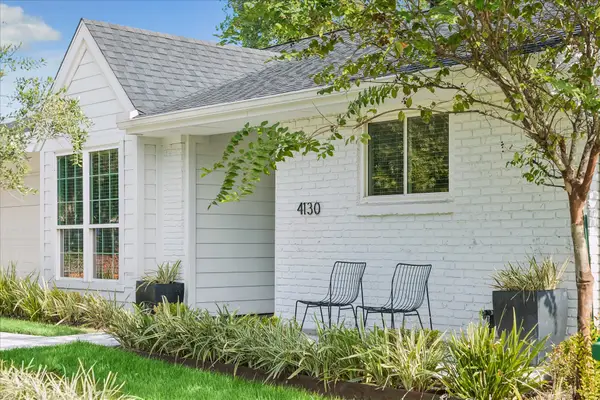 $395,000Active3 beds 2 baths1,560 sq. ft.
4130 Costa Rica Road, Houston, TX 77092
MLS# 30206268Listed by: COMPASS RE TEXAS, LLC - HOUSTON - New
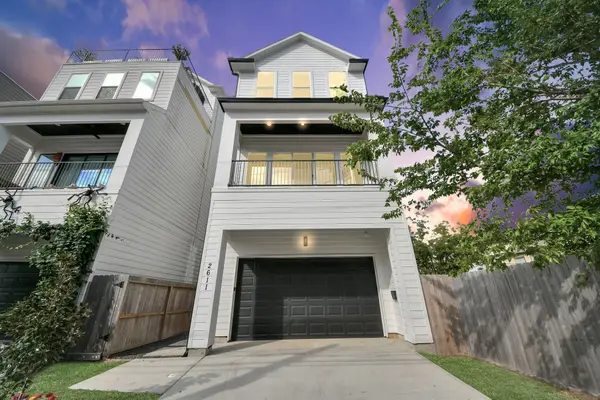 $624,995Active3 beds 4 baths2,399 sq. ft.
2611 Sherwin Street, Houston, TX 77007
MLS# 57115587Listed by: HOMESMART - New
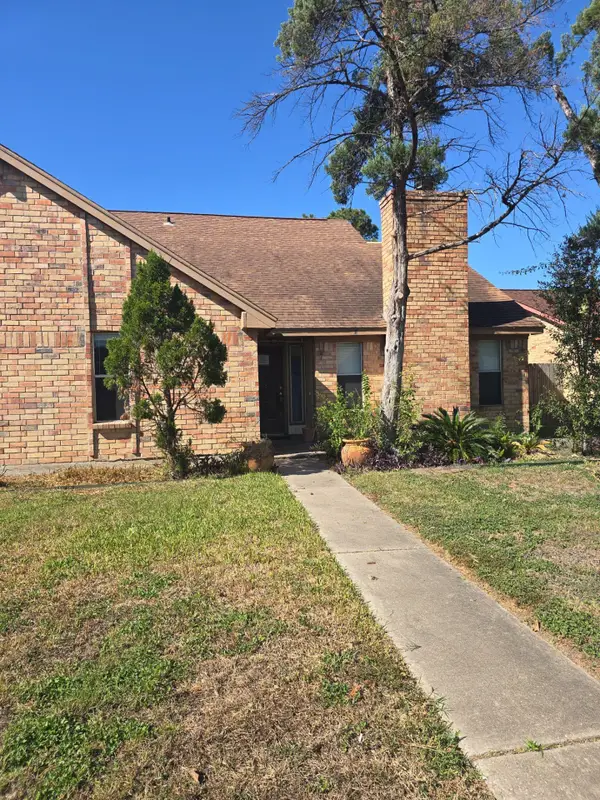 $187,000Active4 beds 3 baths2,221 sq. ft.
10218 Autumn Harvest Drive, Houston, TX 77064
MLS# 58421231Listed by: LANEE SCOTT REALTORS - New
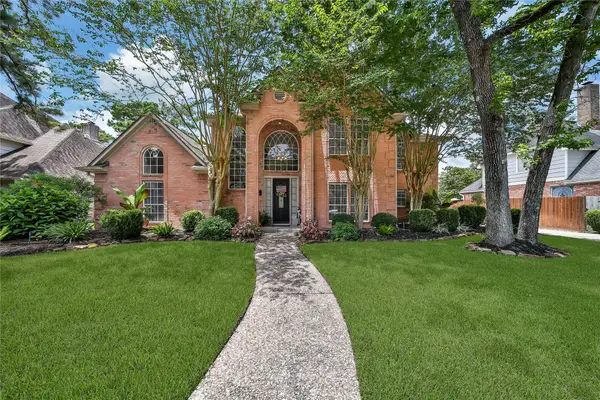 $550,000Active4 beds 4 baths3,262 sq. ft.
1702 Seven Maples Drive, Kingwood, TX 77345
MLS# 59775709Listed by: RE/MAX UNIVERSAL - New
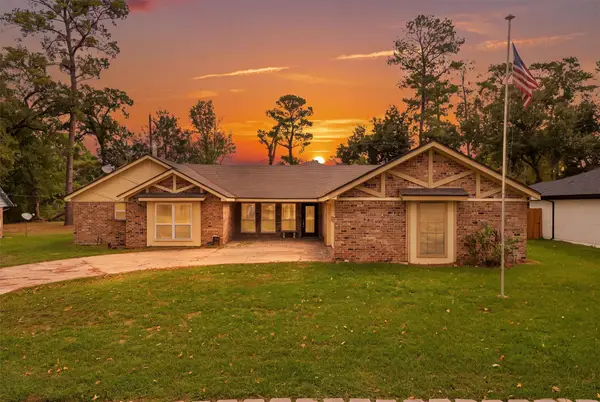 $465,000Active4 beds 3 baths3,661 sq. ft.
1718 Laurel Springs Lane, Kingwood, TX 77339
MLS# 70822418Listed by: KELLER WILLIAMS REALTY NORTHEAST - New
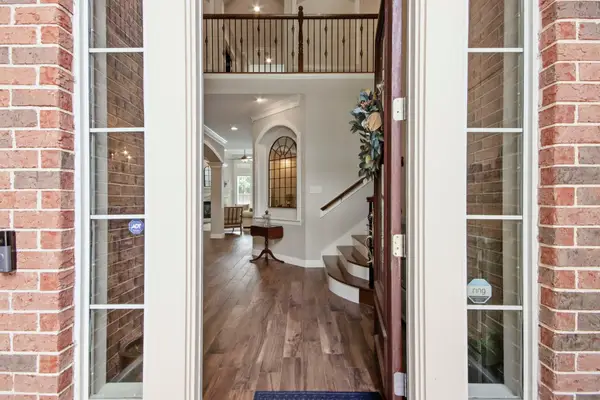 $769,900Active4 beds 5 baths4,552 sq. ft.
2014 Mountain Aspen Lane, Kingwood, TX 77345
MLS# 81702026Listed by: KELLER WILLIAMS REALTY NORTHEAST - New
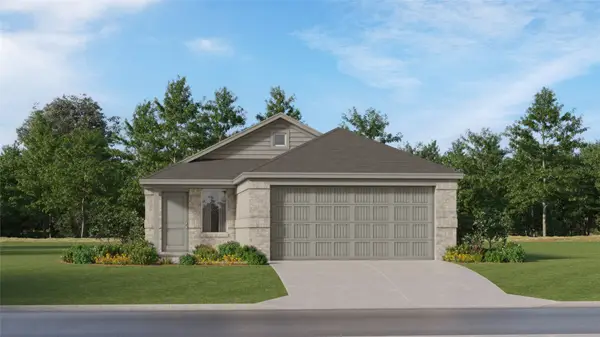 $227,990Active3 beds 2 baths1,409 sq. ft.
5638 Headwater Creek Trail, Humble, TX 77338
MLS# 93663387Listed by: KELLER WILLIAMS CITY VIEW


Protect your home and budget from life's surprises with an Assurant Home Warranty, backed by a partner that supports you through every step of homeownership. Explore Plans.
© 2023 - 2026 ERA Franchise Systems LLC. All rights reserved. ERA Franchise Systems LLC fully supports the principles of the Fair Housing Act and the Equal Opportunity Act. ERA, ERA Real Estate powered, and their respective logos are registered service marks of ERA Franchise Systems LLC. Each office is independently owned and operated.