
3611 Royal Royce Drive, Houston, TX 77042
Local realty services provided by:American Real Estate ERA Powered
3611 Royal Royce Drive,Houston, TX 77042
$424,900
- 4 Beds
- 4 Baths
- 3,112 sq. ft.
- Single family
- Active
Listed by: owais gopalani
Office: rog realty llc.832-766-4180
MLS#:22399020
Source:HARMLS
Price summary
- Price:$424,900
- Price per sq. ft.:$136.54
- Monthly HOA dues:$67
About this home
Beautiful 3-story traditional home with 4 bedrooms, 3 full baths, 1 half bath, and 3,112 sq. ft. featuring high ceilings, natural light, hardwood flooring, crown molding, and family room with gas fireplace. Kitchen offers stainless appliances, ample cabinetry, and a new stainless-interior dishwasher. The primary suite includes multiple walk-in closets, jetted tub, separate shower, and private balcony access. A second-floor game room and third-floor bedroom with full bath and Juliet balcony provide flexible living. Upgrades include new carpet on stairs and second/third floors, new washer/dryer, and four new toilets. Corner lot features upgraded front, side, and backyard landscaping with Zoysia grass, updated sprinkler system, improved drainage, connected pathways, pavers and stone for outdoor living, plus dedicated trash/recycling area. Private brick-walled backyard, patio, attached 2-car garage, double-wide driveway, and complete security system.
Contact an agent
Home facts
- Year built:2002
- Subdivision & Development:Royal Palms Sec 01
- Listing ID #:22399020
- Updated:November 19, 2026 at 05:14 PM
Rooms and interior
- Bedrooms:4
- Total bathrooms:4
- Full bathrooms:3
- Half bathrooms:1
- Rooms Total:4
- Flooring:Carpet, Laminate, Wood
- Bathrooms Description:Bidet
- Kitchen Description:Dishwasher, Disposal, Electric Range, Microwave, Oven, Pantry
- Living area:3,112 sq. ft.
Heating and cooling
- Cooling:Central Air, Electric
- Heating:Central, Gas
- Central air:Yes
Structure and exterior
- Roof:Composition
- Year built:2002
- Building area:3,112 sq. ft.
- Lot area:0.1 Acres
- Lot Features:Corner Lot
- Architectural Style:Traditional
- Construction Materials:Brick
- Exterior Features:Balcony, Fence, Patio
- Foundation Description:Slab
- Levels:3 Stories
Schools
- High school:AISD DRAW
- Middle school:O'DONNELL MIDDLE SCHOOL
- Elementary school:OUTLEY ELEMENTARY SCHOOL
Utilities
- Sewer:Public Sewer
Finances and disclosures
- Price:$424,900
- Price per sq. ft.:$136.54
- Tax amount:$10,120 (2025)
Features and amenities
- Appliances:Dishwasher, Disposal, Electric Range, Microwave, Oven
- Amenities:Balcony, Ceiling Fans, High Ceilings, Programmable Thermostat, Security System - Owned, Smoke Detectors
Parking
- Parking description:Garage
- Garage:Yes
- Garage spaces:2
New listings near 3611 Royal Royce Drive
- New
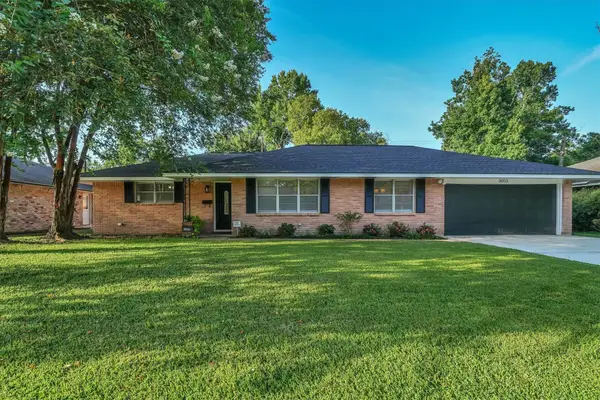 $359,000Active3 beds 2 baths1,883 sq. ft.
9003 Autauga Street, Houston, TX 77080
MLS# 17404039Listed by: RE/MAX UNIVERSAL - New
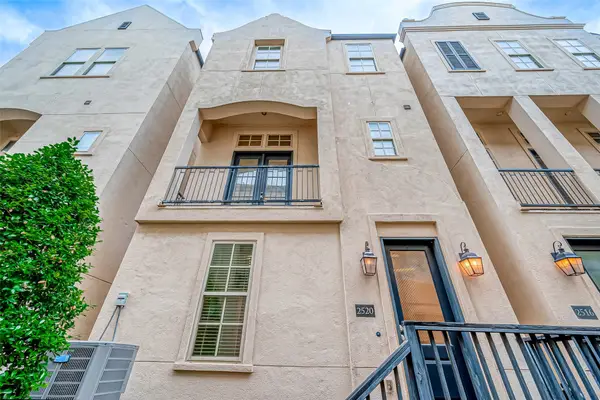 $399,000Active3 beds 4 baths1,872 sq. ft.
2520 Sherwin Street, Houston, TX 77007
MLS# 43534052Listed by: COMPASS RE TEXAS, LLC - THE HEIGHTS - New
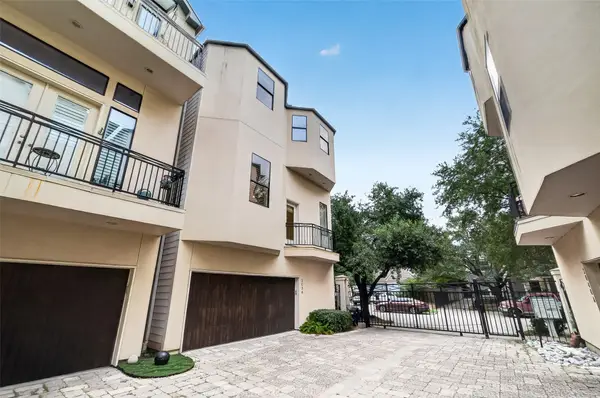 $649,000Active3 beds 4 baths2,794 sq. ft.
2034 Colquitt Street #A, Houston, TX 77098
MLS# 62202717Listed by: EXP REALTY LLC - New
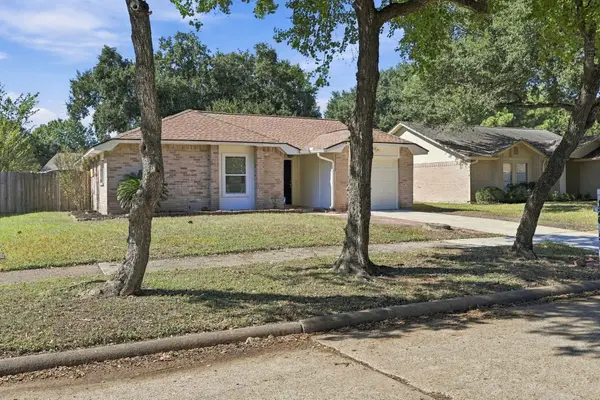 $210,000Active3 beds 2 baths1,315 sq. ft.
12615 Autumn Mill Drive, Houston, TX 77070
MLS# 10345846Listed by: KELLER WILLIAMS PLATINUM - New
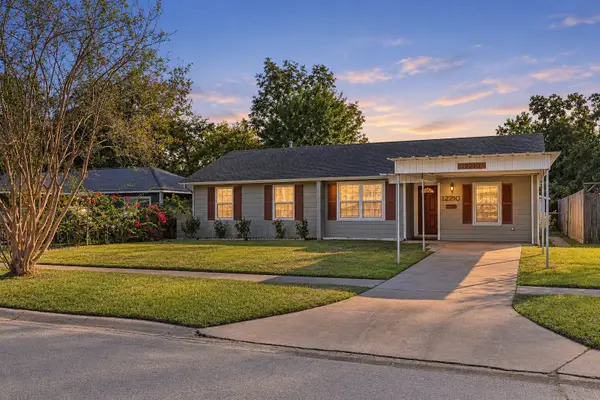 $219,000Active3 beds 1 baths975 sq. ft.
12210 Palmfree Street, Houston, TX 77034
MLS# 10825771Listed by: COMPASS RE TEXAS, LLC - THE HEIGHTS - New
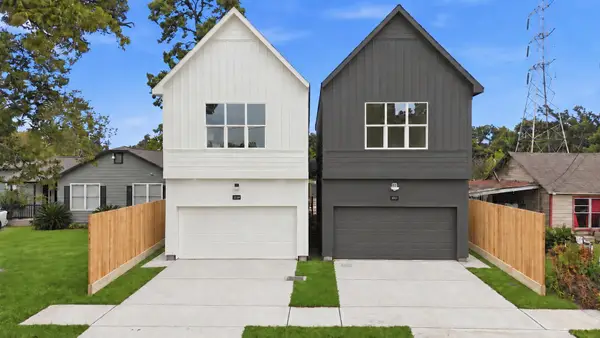 $314,900Active3 beds 3 baths1,660 sq. ft.
2311 Creston Drive, Houston, TX 77026
MLS# 15712565Listed by: KELLER WILLIAMS MEMORIAL - New
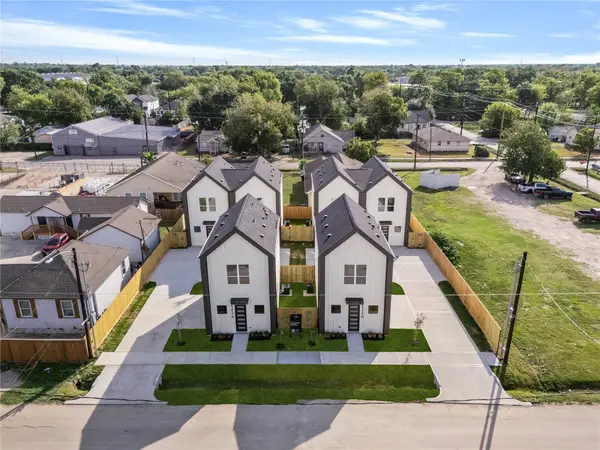 $1,198,000Active2 beds 2 baths6,276 sq. ft.
6221 Conley Street, Houston, TX 77021
MLS# 17963279Listed by: TRUSS REAL ESTATE | SERHANT. - New
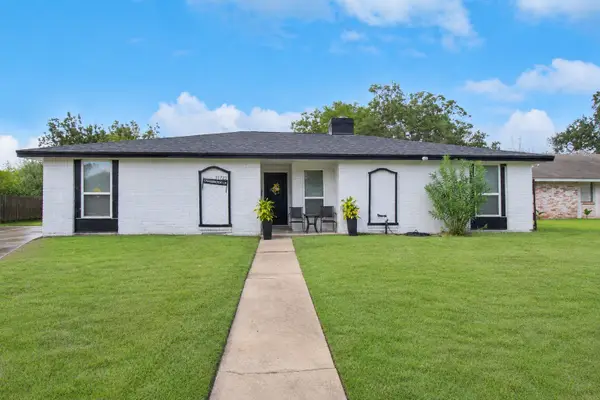 $279,900Active3 beds 2 baths1,707 sq. ft.
11722 Chadbrook Lane, Houston, TX 77099
MLS# 18257141Listed by: REALTY OF AMERICA, LLC - New
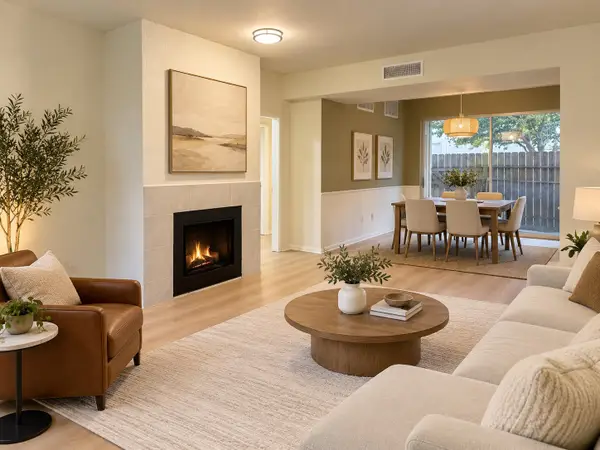 $179,000Active3 beds 2 baths1,380 sq. ft.
2100 Tanglewilde Street #181, Houston, TX 77063
MLS# 19675451Listed by: HOUSTON ELITE PROPERTIES LLC - New
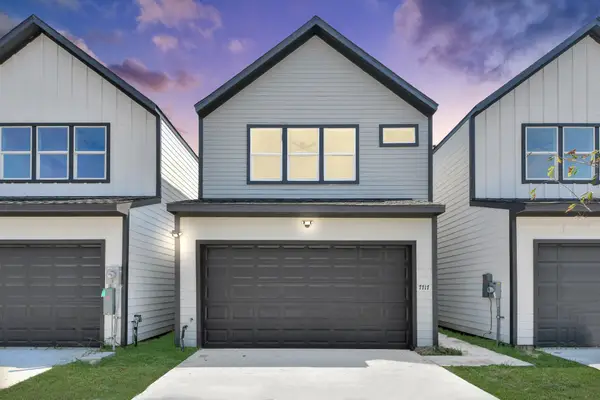 $299,000Active3 beds 3 baths1,980 sq. ft.
7717 Bowen Street, Houston, TX 77051
MLS# 19939424Listed by: NAN & COMPANY PROPERTIES - CORPORATE OFFICE (HEIGHTS)


Protect your home and budget from life's surprises with an Assurant Home Warranty, backed by a partner that supports you through every step of homeownership. Explore Plans.
© 2023 - 2026 ERA Franchise Systems LLC. All rights reserved. ERA Franchise Systems LLC fully supports the principles of the Fair Housing Act and the Equal Opportunity Act. ERA, ERA Real Estate powered, and their respective logos are registered service marks of ERA Franchise Systems LLC. Each office is independently owned and operated.