
365 Eado Park Circle, Houston, TX 77020
Local realty services provided by:ERA Experts
365 Eado Park Circle,Houston, TX 77020
$379,900
- 3 Beds
- 4 Baths
- 2,241 sq. ft.
- Single family
- Active
Upcoming open houses
- Sat, Oct 0302:00 pm - 04:00 pm
Listed by: lizz sansone, logan lester
Office: the agency houston sugar land832-939-9150
MLS#:57801007
Source:HARMLS
Price summary
- Price:$379,900
- Price per sq. ft.:$169.52
- Monthly HOA dues:$99.58
About this home
Gorgeous free-standing home with roof top terrace in gated community located just minutes from Downtown Houston features high ceilings, recessed lighting & hardwood floors. Spacious living room with access to nearby covered patio with gas & water connections flows seamlessly to formal dining area. Gourmet kitchen with island & breakfast bar seating illuminated by pendant lighting touts 42” painted cabinets accompanied by Quartz counter tops & subway tiled back splash with under-cabinet lighting, S/S appliances including a 5-burner gas range & refrigerator stays. Primary suite has private bath with Quartz counter top & dual under-mount sinks, soaking tub, separate walk-in shower w/seating & 13x8 wardrobe closet. Utility room has washer/dryer, secondary bedroom with ensuite bath & first floor bedroom could be study w/private bath & access to second utility room. 14x12 roof top terrace offers fabulous Downtown views & fenced backyard w/artificial turf is ideal for outdoor entertaining!
Contact an agent
Home facts
- Year built:2017
- Subdivision & Development:Nobility Park Sub
- Listing ID #:57801007
- Updated:September 30, 2026 at 01:27 PM
Rooms and interior
- Bedrooms:3
- Total bathrooms:4
- Full bathrooms:3
- Half bathrooms:1
- Rooms Total:12
- Flooring:Laminate, Tile, Wood
- Bathrooms Description:Separate Shower, Soaking Tub, Tub Shower
- Kitchen Description:Breakfast Bar, Dishwasher, Disposal, Gas Oven, Gas Range, Kitchen Family Room Combo, Kitchen Island, Microwave, Pantry, Quartz Counters, Refrigerator
- Living area:2,241 sq. ft.
Heating and cooling
- Cooling:Central Air, Electric, Zoned
- Heating:Central, Gas, Zoned
- Central air:Yes
Structure and exterior
- Roof:Composition
- Year built:2017
- Building area:2,241 sq. ft.
- Lot area:0.04 Acres
- Lot Features:Side Yard, Subdivision, Wooded
- Architectural Style:Traditional
- Construction Materials:Cement Siding
- Exterior Features:Balcony, Fence, Patio, Porch, Private Yard
- Foundation Description:Slab
- Levels:4 Stories
Schools
- High school:WHEATLEY HIGH SCHOOL
- Middle school:MCREYNOLDS MIDDLE SCHOOL
- Elementary school:BRUCE ELEMENTARY SCHOOL
Utilities
- Sewer:Public Sewer
Finances and disclosures
- Price:$379,900
- Price per sq. ft.:$169.52
- Tax amount:$9,171 (2026)
Features and amenities
- Appliances:Dishwasher, Disposal, Dryer, Gas Oven, Gas Range, Microwave, Refrigerator, Washer
- Laundry features:Dryer, Washer
- Amenities:Controlled Access, Entrance Foyer, Gated, High Ceilings, Low Emissivity Windows, Security Gate, Security System - Owned, Smoke Detectors, Window Coverings
Parking
- Parking description:Driveway, Electric Gate, Garage, Garage Door Opener
- Garage:Yes
- Garage spaces:2
New listings near 365 Eado Park Circle
- Coming Soon
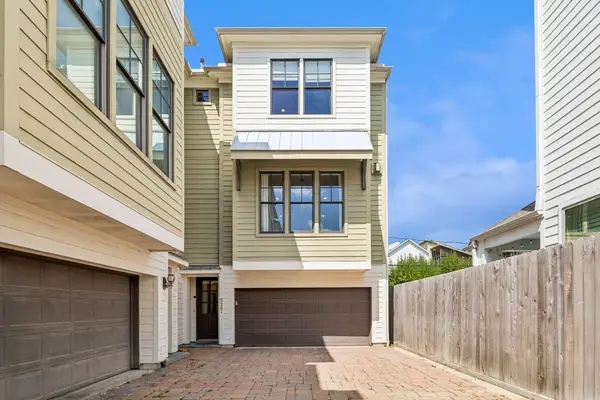 $575,000Coming Soon3 beds 4 baths2,687 sq. ft.
539 W 25th Street #A, Houston, TX 77008
MLS# 36118251Listed by: MARTHA TURNER SOTHEBY'S INTERNATIONAL REALTY - Coming Soon
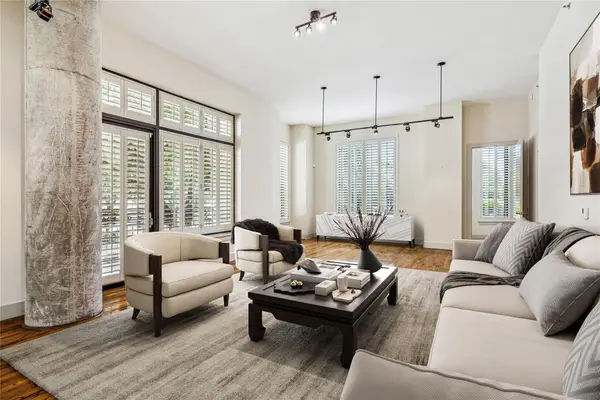 $695,000Coming Soon3 beds 4 baths2,699 sq. ft.
5005 Hidalgo Street #208, Houston, TX 77056
MLS# 10899373Listed by: MARTHA TURNER SOTHEBY'S INTERNATIONAL REALTY - Coming Soon
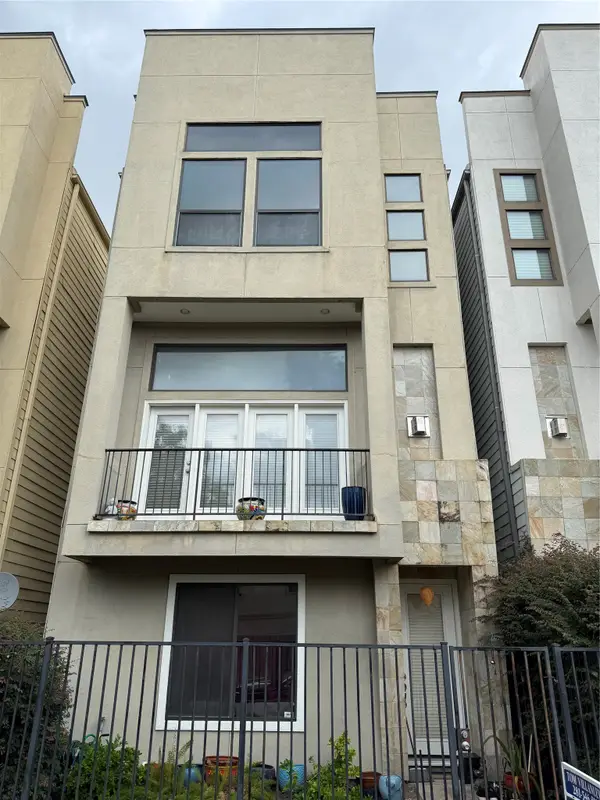 $450,000Coming Soon3 beds 4 baths1,995 sq. ft.
1714 Sandman Street, Hockley, TX 77007
MLS# 57779527Listed by: COLDWELL BANKER REALTY - HEIGHTS - New
 $724,999Active4 beds 4 baths2,481 sq. ft.
2402 Chimney Rock Road, Houston, TX 77056
MLS# 14868713Listed by: EXP REALTY, LLC - New
 $489,990Active3 beds 4 baths2,172 sq. ft.
1029 Green Kensington Drive, Houston, TX 77008
MLS# 51995333Listed by: HAPPEN HOUSTON - New
 $468,000Active3 beds 2 baths1,426 sq. ft.
9802 Pine Lake Drive Drive, Houston, TX 77055
MLS# 68880520Listed by: THE DISCOVERY GROUP, INC. - New
 $373,000Active4 beds 3 baths3,262 sq. ft.
2931 Destin Shore Drive, Houston, TX 77084
MLS# 72045618Listed by: REALTY OF AMERICA, LLC - New
 $294,000Active3 beds 4 baths1,904 sq. ft.
3351 Kilgore Street, Houston, TX 77021
MLS# 91646429Listed by: AEA REALTY, LLC - New
 $415,000Active4 beds 4 baths3,496 sq. ft.
8117 Constellation Lane, Houston, TX 77075
MLS# 13389466Listed by: RE/MAX REAL ESTATE ASSOC. - New
 $185,000Active3 beds 2 baths1,148 sq. ft.
12603 S Coast Drive, Houston, TX 77047
MLS# 44446491Listed by: SKW REALTY


Protect your home and budget from life's surprises with an Assurant Home Warranty, backed by a partner that supports you through every step of homeownership. Explore Plans.
© 2023 - 2026 ERA Franchise Systems LLC. All rights reserved. ERA Franchise Systems LLC fully supports the principles of the Fair Housing Act and the Equal Opportunity Act. ERA, ERA Real Estate powered, and their respective logos are registered service marks of ERA Franchise Systems LLC. Each office is independently owned and operated.