
3770 Lovers Wood Lane #808, Houston, TX 77014
Local realty services provided by:American Real Estate ERA Powered
3770 Lovers Wood Lane #808,Houston, TX 77014
$102,000
- 2 Beds
- 2 Baths
- 1,070 sq. ft.
- Condominium
- Active
Upcoming open houses
- Sat, Nov 2101:00 pm - 03:00 pm
Listed by: kathy emery
Office: executive real estate services281-464-6966
MLS#:25729223
Source:HARMLS
Price summary
- Price:$102,000
- Price per sq. ft.:$95.33
- Monthly HOA dues:$506
About this home
Updated condo in the Champions Area. Quiet gated condo community. Assigned parking space. Luxury vinyl plank floors throughout the home with tile in the wet areas. Upstairs unit, balcony with storage. Stainless steel appliances. Stackable washer/dryer. Designer closets. High ceilings, ceiling fan/lights. Breakfast bar for those quick morning meals. Easy access to Bush IAH airport. Convenient location near FM 1960/Cypress Creek Parkway, Interstate 45, Veterans Memorial Drive, Highway 249, and Grand Parkway/99. Come call this 2 bedroom 2 bath condo HOME!
Contact an agent
Home facts
- Year built:1983
- Subdivision & Development:Raveneaux Forest Condos
- Listing ID #:25729223
- Updated:November 20, 2026 at 10:20 PM
Rooms and interior
- Bedrooms:2
- Total bathrooms:2
- Full bathrooms:2
- Rooms Total:5
- Flooring:Plank, Tile, Vinyl
- Dining Description:Kitchen Dining Combo, Living Dining Room
- Bathrooms Description:Tub Shower
- Kitchen Description:Breakfast Bar, Dishwasher, Disposal, Dry Bar, Electric Oven, Free Standing Range, Kitchen Dining Combo, Kitchen Family Room Combo, Microwave, Pantry, Refrigerator
- Living area:1,070 sq. ft.
Heating and cooling
- Cooling:Central Air, Electric
- Heating:Central, Electric
- Central air:Yes
Structure and exterior
- Roof:Composition
- Year built:1983
- Building area:1,070 sq. ft.
- Architectural Style:Traditional
- Construction Materials:Brick, Wood Siding
- Exterior Features:Balcony
- Foundation Description:Slab
- Levels:1 Story
Schools
- High school:WESTFIELD HIGH SCHOOL
- Middle school:EDWIN M WELLS MIDDLE SCHOOL
- Elementary school:PAT REYNOLDS ELEMENTARY SCHOOL
Utilities
- Sewer:Public Sewer
Finances and disclosures
- Price:$102,000
- Price per sq. ft.:$95.33
- Tax amount:$2,748 (2026)
Features and amenities
- Appliances:Dishwasher, Disposal, Dryer, Electric Oven, Free Standing Range, Microwave, Refrigerator, Washer
- Laundry features:Dryer, Stacked, Washer
- Amenities:Balcony, Ceiling Fans, Controlled Access, Gated, High Ceilings, Programmable Thermostat, Smoke Detectors, Vaulted Ceilings, Window Coverings
Parking
- Parking description:Assigned
- Carport spaces:1
New listings near 3770 Lovers Wood Lane #808
- Coming Soon
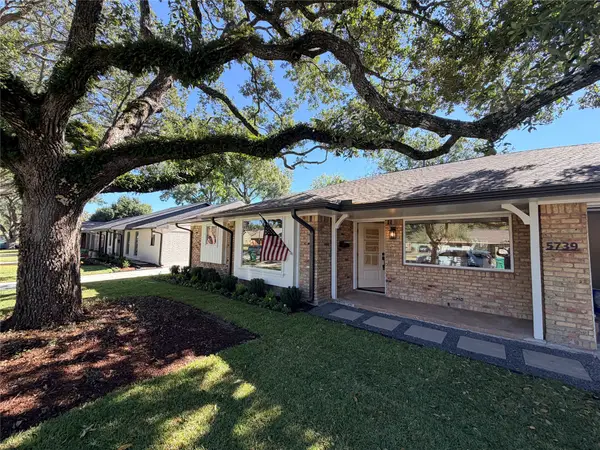 $765,000Coming Soon3 beds 3 baths2,400 sq. ft.
5739 Cheena Drive, Houston, TX 77096
MLS# 47711561Listed by: MARTHA TURNER SOTHEBY'S INTERNATIONAL REALTY - Coming Soon
 $369,900Coming Soon3 beds 3 baths1,847 sq. ft.
4508 Hardy Street #B, Houston, TX 77009
MLS# 53470398Listed by: COLDWELL BANKER REALTY - HEIGHTS - New
 $229,990Active3 beds 2 baths1,243 sq. ft.
24705 Lago Bay Lane, Huffman, TX 77336
MLS# 43144535Listed by: CB&A, REALTORS - New
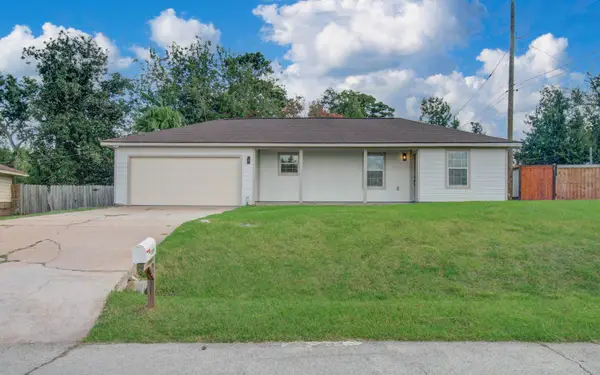 $257,900Active3 beds 2 baths1,365 sq. ft.
13221 Candlewick Street, Houston, TX 77015
MLS# 12299335Listed by: BAYOU VISTA REALTY, LLC - New
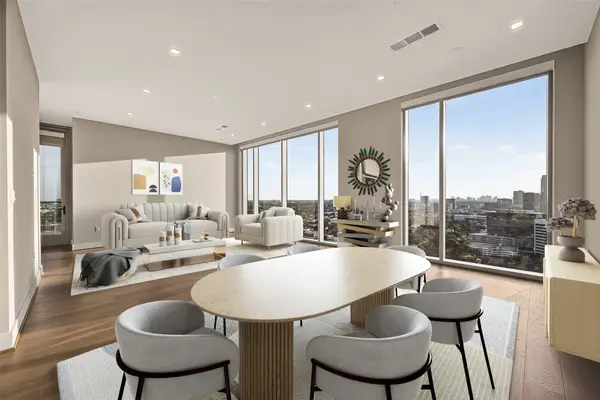 $1,449,000Active2 beds 3 baths1,736 sq. ft.
1711 Allen Parkway #2203, Houston, TX 77019
MLS# 13320143Listed by: KELLER WILLIAMS REALTY METROPOLITAN - New
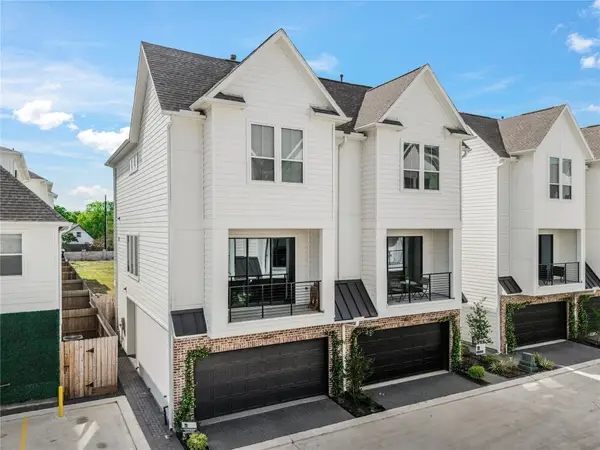 $399,900Active3 beds 4 baths2,202 sq. ft.
10617 Cascade Ledge Lane, Houston, TX 77025
MLS# 17289075Listed by: CITY CHOICE REALTY - Open Sun, 2 to 4pmNew
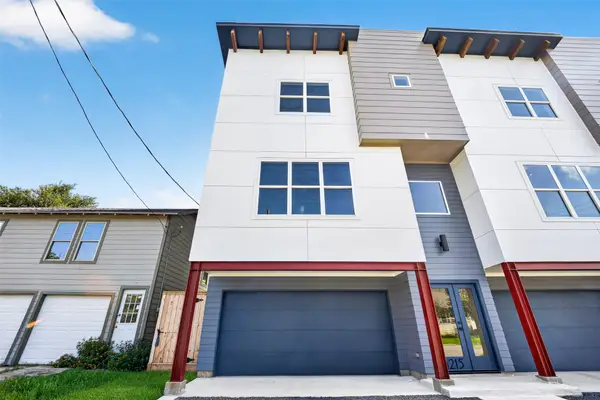 $469,000Active3 beds 4 baths2,000 sq. ft.
4215 Sherman Street, Houston, TX 77003
MLS# 22554322Listed by: COMPASS RE TEXAS, LLC - HOUSTON - New
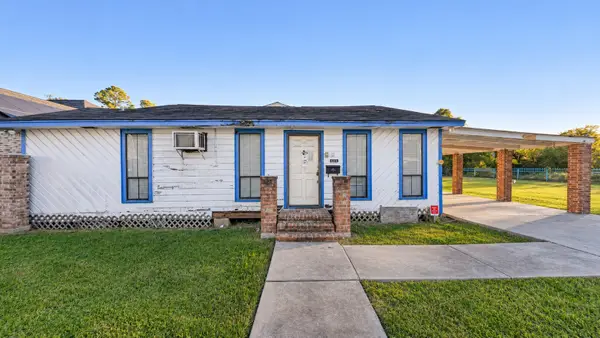 $155,000Active3 beds 2 baths1,419 sq. ft.
2417 Dalview Street, Houston, TX 77091
MLS# 23511608Listed by: JOSEPH WALTER REALTY, LLC - New
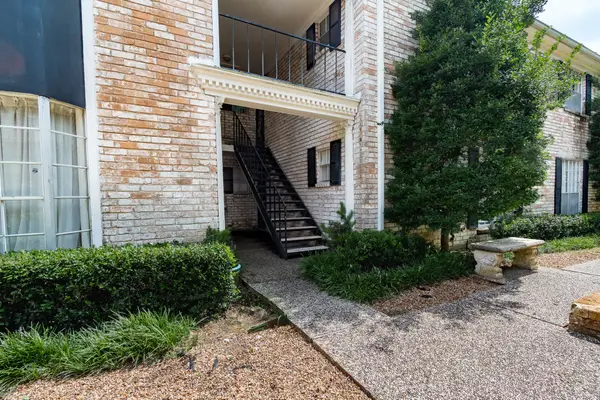 $105,000Active1 beds 1 baths773 sq. ft.
7900 Westheimer Road #216, Houston, TX 77063
MLS# 26002122Listed by: EXP REALTY LLC - New
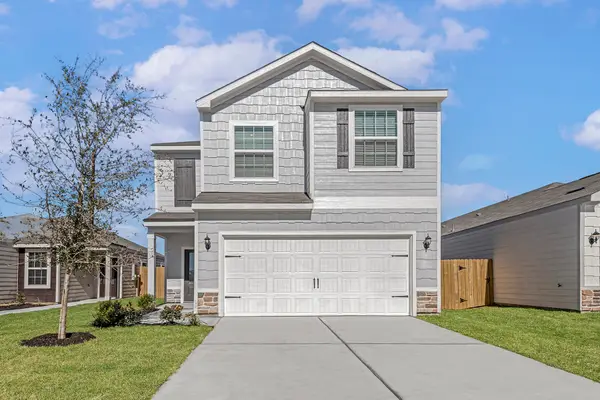 $312,900Active3 beds 3 baths1,881 sq. ft.
8330 Sunberry Shadow Drive, Houston, TX 77016
MLS# 27042194Listed by: LGI HOMES


Protect your home and budget from life's surprises with an Assurant Home Warranty, backed by a partner that supports you through every step of homeownership. Explore Plans.
© 2023 - 2026 ERA Franchise Systems LLC. All rights reserved. ERA Franchise Systems LLC fully supports the principles of the Fair Housing Act and the Equal Opportunity Act. ERA, ERA Real Estate powered, and their respective logos are registered service marks of ERA Franchise Systems LLC. Each office is independently owned and operated.