
3826 Manordale Drive, Houston, TX 77082
Local realty services provided by:American Real Estate ERA Powered
3826 Manordale Drive,Houston, TX 77082
$268,000
- 3 Beds
- 2 Baths
- 1,811 sq. ft.
- Single family
- Active
Listed by: ha duong
Office: 5th stream realty214-868-0707
MLS#:1068888
Source:HARMLS
Price summary
- Price:$268,000
- Price per sq. ft.:$147.98
- Monthly HOA dues:$36.42
About this home
Welcome to this beautifully renovated, move-in-ready residence engineered for seamless comfort, style, and everyday functionality.
Complete Interior Makeover: Fresh, light-filled layout with a modern kitchen equipped with brand-new appliances and on-trend finishes.
Spa-Inspired Primary Retreat: Expansive primary suite paired with a fully remodeled en-suite bath showcasing a sleek, brand-new standing shower.
Sunlit Bonus Nook: Scenic, garden-view flex space perfectly tailored for a dedicated home office, reading den, or tea room.
Backyard Oasis & Entertainment Deck: Generous, private fenced yard anchored by a large wooden deck built for effortless weekend barbecues and quiet family evenings.
Unbeatable Central Location: Quiet, family-friendly neighborhoods, minutes to premier shopping plazas, dining hotspots, and major Houston commuter corridors. Easy access to major freeways
Contact an agent
Home facts
- Year built:1982
- Subdivision & Development:Clayton Sec 01
- Listing ID #:1068888
- Updated:September 03, 2026 at 04:16 AM
Rooms and interior
- Bedrooms:3
- Total bathrooms:2
- Full bathrooms:2
- Rooms Total:4
- Kitchen Description:Dishwasher, Disposal, Gas Oven, Gas Range, Microwave
- Living area:1,811 sq. ft.
Heating and cooling
- Cooling:Central Air, Electric
- Heating:Central, Gas
- Central air:Yes
Structure and exterior
- Roof:Wood
- Year built:1982
- Building area:1,811 sq. ft.
- Lot area:0.16 Acres
- Lot Features:Subdivision
- Construction Materials:Brick, Wood Siding
- Foundation Description:Slab
- Levels:1 Story
Schools
- High school:AISD DRAW
- Middle school:ALBRIGHT MIDDLE SCHOOL
- Elementary school:HOLMQUIST ELEMENTARY SCHOOL
Utilities
- Sewer:Public Sewer
Finances and disclosures
- Price:$268,000
- Price per sq. ft.:$147.98
- Tax amount:$5,407 (2025)
Features and amenities
- Appliances:Dishwasher, Disposal, Gas Oven, Gas Range, Microwave
Parking
- Parking description:Garage
- Garage:Yes
- Garage spaces:2
New listings near 3826 Manordale Drive
- New
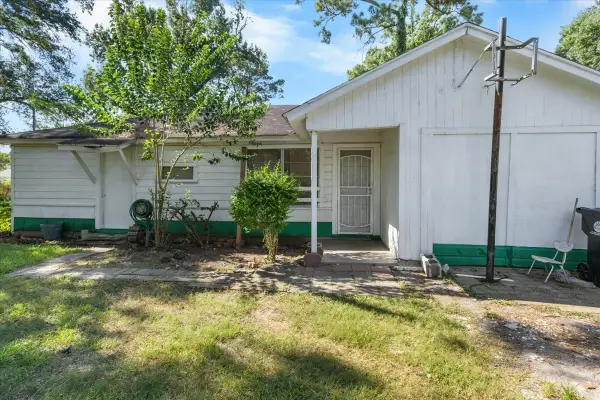 $175,000Active3 beds 1 baths974 sq. ft.
8002 Woodlyn Road, Houston, TX 77028
MLS# 11190043Listed by: VIDA REALTY - New
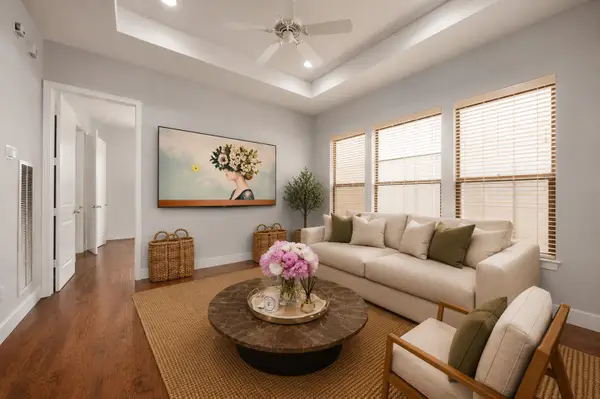 $329,000Active2 beds 2 baths1,241 sq. ft.
3848 Center Street, Houston, TX 77007
MLS# 21333500Listed by: REALTYONE PLUS, LLC - New
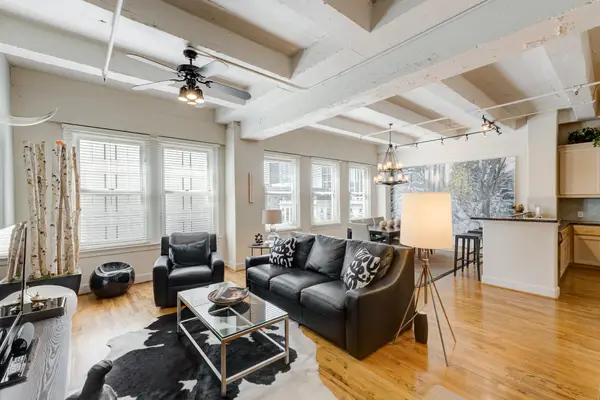 $285,000Active1 beds 1 baths1,329 sq. ft.
1120 Texas Street #5D, Houston, TX 77002
MLS# 27619658Listed by: NEXTGEN REAL ESTATE PROPERTIES - Open Sat, 11am to 1pmNew
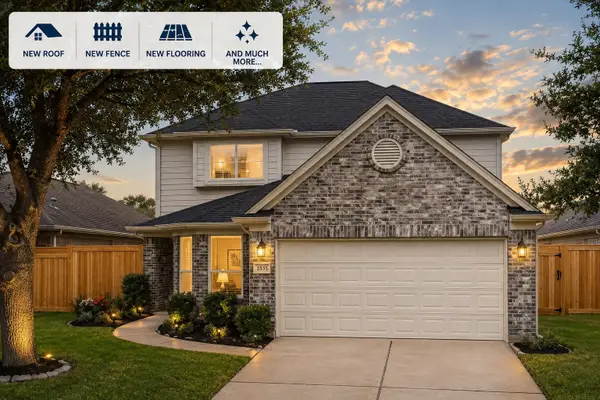 $275,000Active4 beds 3 baths2,314 sq. ft.
3535 Clipper Winds Way, Houston, TX 77084
MLS# 39757000Listed by: CB&A, REALTORS - New
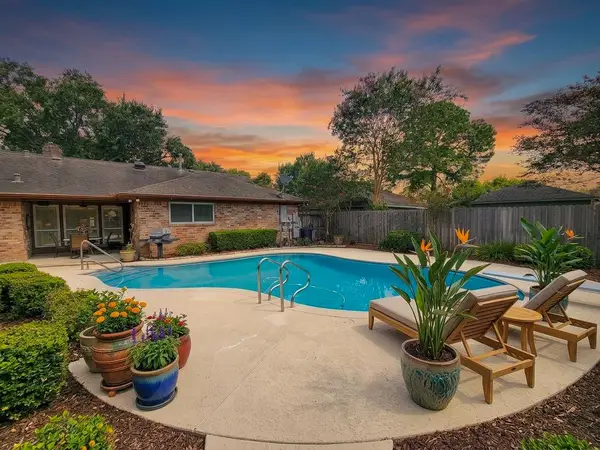 $299,000Active3 beds 2 baths1,787 sq. ft.
12322 Vanderheath Drive, Houston, TX 77031
MLS# 54313467Listed by: COLDWELL BANKER REALTY - BELLAIRE-METROPOLITAN - New
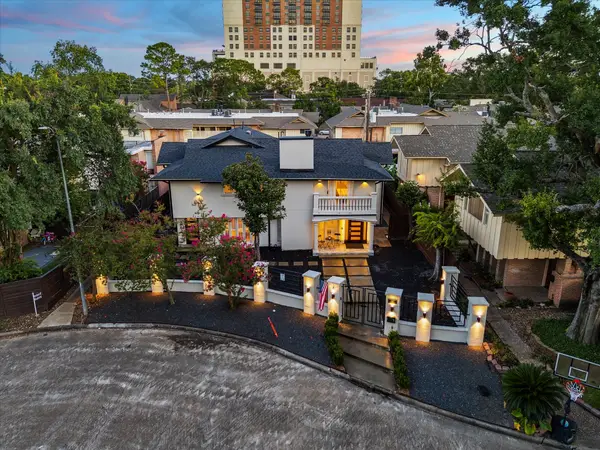 $950,000Active4 beds 6 baths4,130 sq. ft.
6321 Deerwood Road, Houston, TX 77057
MLS# 64198553Listed by: KELLER WILLIAMS MEMORIAL - New
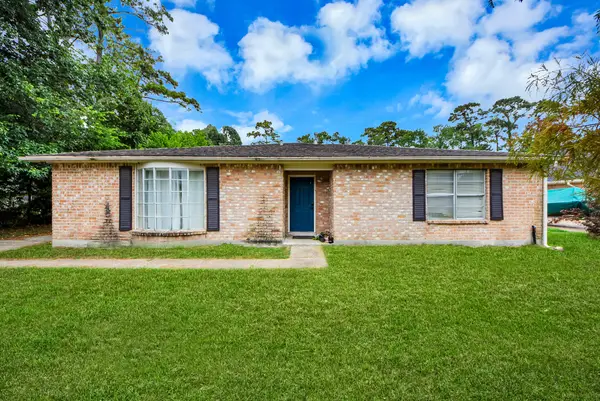 $234,900Active3 beds 2 baths2,210 sq. ft.
3111 White Blossom Lane, Houston, TX 77338
MLS# 7539345Listed by: EXP REALTY LLC - New
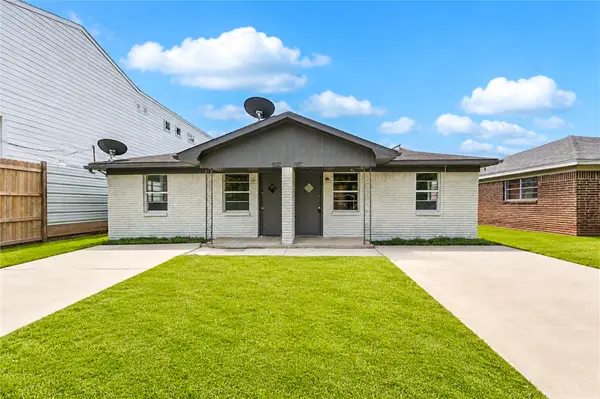 $259,990Active4 beds 2 baths1,640 sq. ft.
3502 Goodhope Street, Houston, TX 77021
MLS# 89832751Listed by: ROOTS BROKERAGE - New
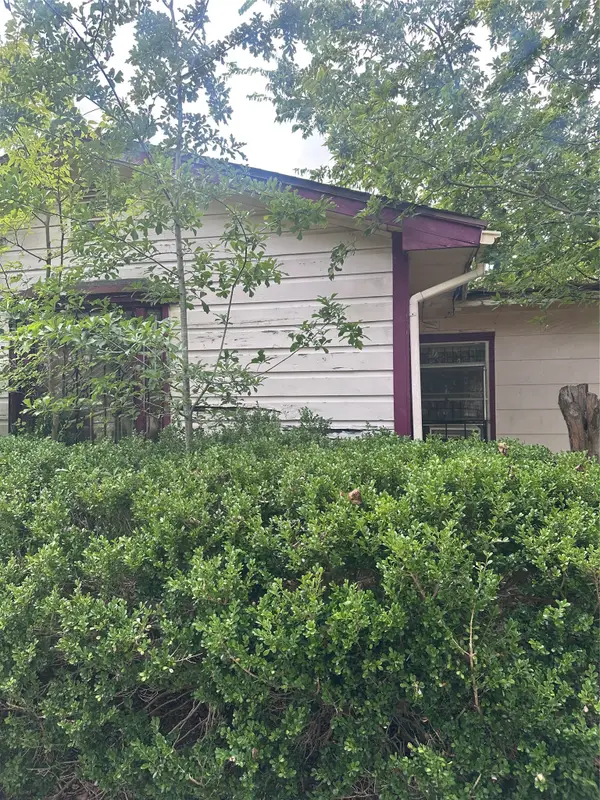 $110,000Active3 beds 1 baths963 sq. ft.
2308 Russell Street, Houston, TX 77026
MLS# 11514997Listed by: COLDWELL BANKER REALTY - HEIGHTS - New
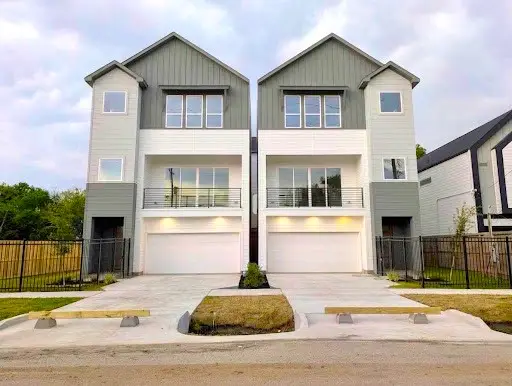 $475,000Active3 beds 4 baths2,111 sq. ft.
3312 Live Oak Street, Houston, TX 77004
MLS# 31214555Listed by: PROMPT REALTY & MORTGAGE, INC


Protect your home and budget from life's surprises with an Assurant Home Warranty, backed by a partner that supports you through every step of homeownership. Explore Plans.
© 2023 - 2026 ERA Franchise Systems LLC. All rights reserved. ERA Franchise Systems LLC fully supports the principles of the Fair Housing Act and the Equal Opportunity Act. ERA, ERA Real Estate powered, and their respective logos are registered service marks of ERA Franchise Systems LLC. Each office is independently owned and operated.