
3909 Sumpter, Houston, TX 77020
Local realty services provided by:American Real Estate ERA Powered
3909 Sumpter,Houston, TX 77020
- 3 Beds
- 3 Baths
- - sq. ft.
- Single family
- Sold
Listed by: elena quiroz
Office: homesmart713-785-6666
MLS#:15719626
Source:HARMLS
Sorry, we are unable to map this address
Price summary
- Price:
About this home
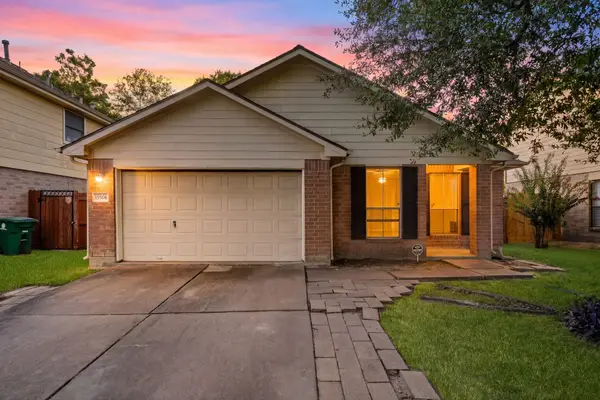
New Construction /Builder Opportunity in 5th Ward – Modern Detached Single-Family Home! Stunning newly built home with split floor plan. 3 bedrooms/3 bathrooms. Open living area with vaulted and tray ceilings, perfect for entertaining. Gourmet kitchen with quartz countertops, oversized island, 42” custom soft-close cabinets, stainless steel appliances, and 5-burner gas stove. Upgraded bathrooms with porcelain and marble tile, custom vanities, and vessel sinks. Flooring includes Silkwood wood tile downstairs and engineered wood upstairs. Designer lighting, contemporary ceiling fans, and electric car charger included (Upgrade). Detached single-family home on a private lot/yard with private driveway and green space- NO HOA. Seeking turnkey, luxury, new construction homes in the rapidly growing 5th Ward, Houston. Builder warranty included. Builder delivers High End Touches with extra care to details. Builder Warranty Included.Easy access to I-10, Medical center,Downtown, And UH. #NewBuilt
Contact an agent
Home facts
- Year built:2026
- Subdivision & Development:SUMPTER CROSSING
- Listing ID #:15719626
- Updated:October 23, 2026 at 05:22 AM
Rooms and interior
- Bedrooms:3
- Total bathrooms:3
- Full bathrooms:3
- Rooms Total:6
- Flooring:Engineered Hardwood, Tile, Travertine
- Dining Description:Kitchen Dining Combo
- Kitchen Description:Breakfast Bar, Convection Oven, Dishwasher, Disposal, Gas Cooktop, Gas Range, Kitchen Dining Combo, Pantry, Refrigerator
Heating and cooling
- Cooling:Central Air, Electric
- Heating:Central, Electric
- Central air:Yes
Structure and exterior
- Roof:Composition
- Year built:2026
- Lot Features:Side Yard, Subdivision
- Construction Materials:Cement Siding
- Exterior Features:Fence, Fully Fenced, Porch
- Foundation Description:Slab
- Levels:2 Stories
Schools
- High school:WHEATLEY HIGH SCHOOL
- Middle school:FLEMING MIDDLE SCHOOL
- Elementary school:ATHERTON ELEMENTARY SCHOOL (HOUSTON)
Utilities
- Sewer:Public Sewer
Finances and disclosures
- Price:
Features and amenities
- Appliances:Convection Oven, Dishwasher, Disposal, Gas Cooktop, Gas Range, Refrigerator
- Amenities:Ceiling Fans, High Ceilings, Programmable Thermostat, Smoke Detectors
Parking
- Parking description:Garage
- Garage:Yes
- Garage spaces:1
New listings near 3909 Sumpter
- New
 $1,649,000Active5 beds 6 baths4,472 sq. ft.
1030 Chamboard Lane, Houston, TX 77018
MLS# 12516622Listed by: COMPASS RE TEXAS, LLC - HOUSTON - New
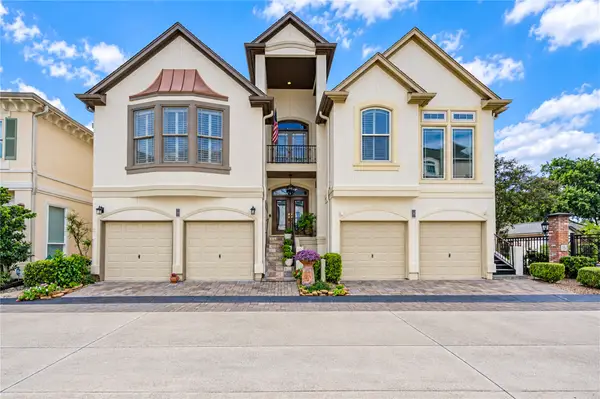 $665,000Active3 beds 3 baths2,696 sq. ft.
4 Milan Estates, Houston, TX 77056
MLS# 13127713Listed by: RE/MAX COMPASS - New
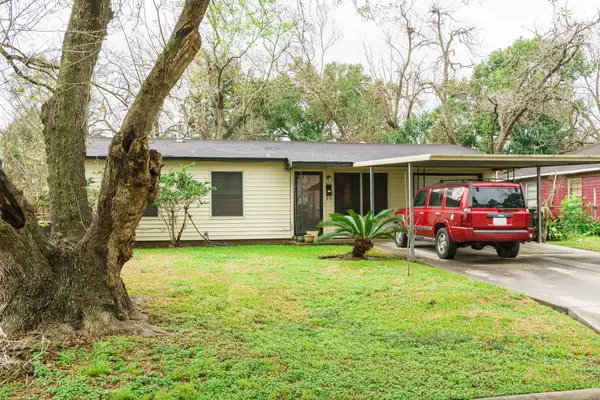 $120,000Active3 beds 1 baths850 sq. ft.
5634 Schevers Street, Houston, TX 77033
MLS# 13590051Listed by: UP REALTY - New
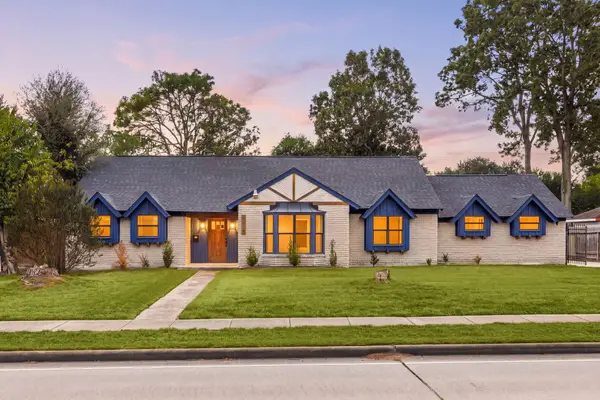 $479,900Active4 beds 2 baths2,792 sq. ft.
5519 W Bellfort Avenue, Houston, TX 77035
MLS# 14331058Listed by: REALTY OF AMERICA, LLC - New
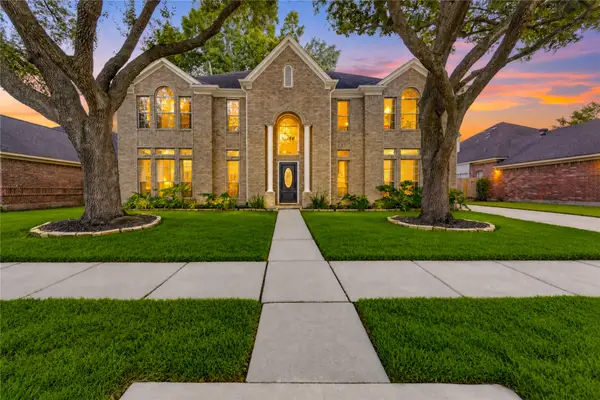 $657,000Active4 beds 4 baths3,478 sq. ft.
14215 Edinburgh Court, Houston, TX 77077
MLS# 15328147Listed by: ENERGY REALTY - New
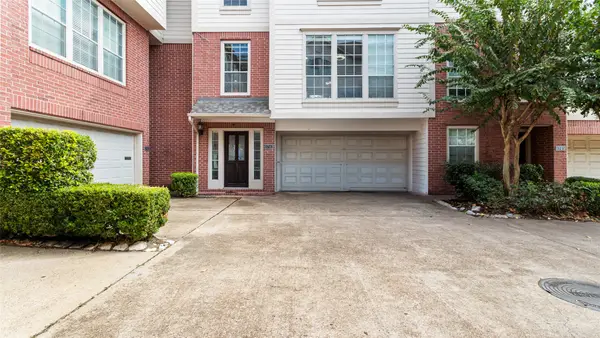 $355,000Active3 beds 3 baths1,905 sq. ft.
1743 Mcilhenny Street, Houston, TX 77004
MLS# 15681768Listed by: KELLER WILLIAMS REALTY CLEAR LAKE / NASA - New
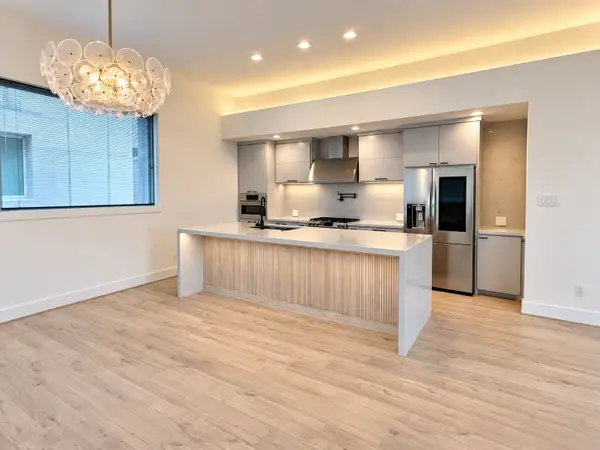 $495,000Active3 beds 3 baths2,246 sq. ft.
1703 Beall Street, Houston, TX 77008
MLS# 17176317Listed by: GREENWOOD KING PROPERTIES - HEIGHTS OFFICE - Open Sun, 2 to 4pmNew
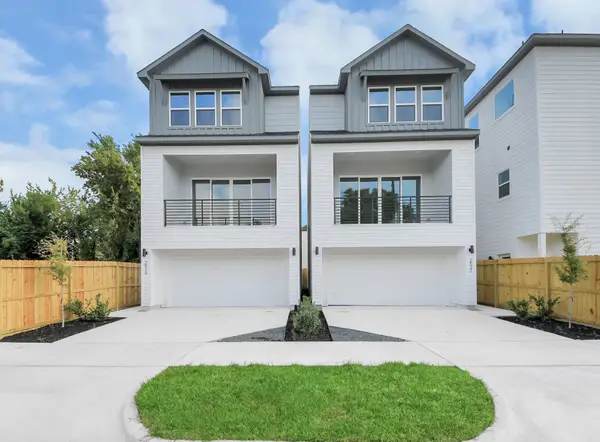 $445,000Active3 beds 4 baths1,987 sq. ft.
2521 Francis Street, Houston, TX 77004
MLS# 24375576Listed by: PROMPT REALTY & MORTGAGE, INC - New
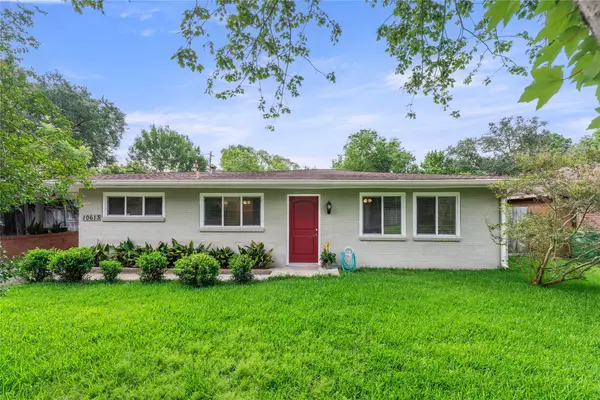 $425,000Active3 beds 2 baths2,139 sq. ft.
10613 Willowgrove Drive, Houston, TX 77035
MLS# 24723001Listed by: COMPASS RE TEXAS, LLC - HOUSTON - New
 $220,000Active3 beds 2 baths1,719 sq. ft.
15506 Appleridge Drive, Houston, TX 77489
MLS# 2822358Listed by: KELLER WILLIAMS SIGNATURE


Protect your home and budget from life's surprises with an Assurant Home Warranty, backed by a partner that supports you through every step of homeownership. Explore Plans.
© 2023 - 2026 ERA Franchise Systems LLC. All rights reserved. ERA Franchise Systems LLC fully supports the principles of the Fair Housing Act and the Equal Opportunity Act. ERA, ERA Real Estate powered, and their respective logos are registered service marks of ERA Franchise Systems LLC. Each office is independently owned and operated.