
3911 Braden Drive N, Houston, TX 77047
Local realty services provided by:ERA Experts
3911 Braden Drive N,Houston, TX 77047
$240,000
- 3 Beds
- 2 Baths
- 1,550 sq. ft.
- Single family
- Active
Listed by: daphne brown
Office: beyond the home realty, llc.281-369-0909
MLS#:19734372
Source:HARMLS
Price summary
- Price:$240,000
- Price per sq. ft.:$154.84
- Monthly HOA dues:$37.5
About this home
Updated Gem Near Clear Creek Golf Course!
Welcome home to this beautifully refreshed property in the desirable Morningside community! Boasting modern updates and major system replacements, this turn-key residence offers complete peace of mind.
Step inside to fresh interior paint, brand-new wood-look flooring, and new ceiling fans throughout. The kitchen comes fully equipped with a brand-new range, vent hood, and dishwasher (2026). Outside, enjoy excellent curb appeal with fresh exterior paint and a new garage door (2026). Big-ticket items are already checked off your list with a new HVAC system installed in 2023 and a roof replaced in 2018!
Unbeatable location adjacent to Clear Creek Golf Course and just minutes from Tom Bass Park and Adair Park for endless outdoor recreation. Enjoy seamless commuting with quick, easy access to Beltway 8.
Don’t miss out on this move-in ready home-schedule your private tour today!
Contact an agent
Home facts
- Year built:2004
- Subdivision & Development:Morningside Place Sec 02
- Listing ID #:19734372
- Updated:September 18, 2026 at 12:17 PM
Rooms and interior
- Bedrooms:3
- Total bathrooms:2
- Full bathrooms:2
- Rooms Total:6
- Flooring:Carpet, Laminate, Tile
- Bathrooms Description:Tub Shower
- Kitchen Description:Dishwasher, Disposal, Electric Range, Pantry, Walk In Pantry
- Living area:1,550 sq. ft.
Heating and cooling
- Cooling:Central Air, Electric
- Heating:Central, Gas
- Central air:Yes
Structure and exterior
- Roof:Composition
- Year built:2004
- Building area:1,550 sq. ft.
- Lot area:0.15 Acres
- Lot Features:Subdivision
- Architectural Style:Traditional
- Construction Materials:Brick, Cement Siding, Synthetic Stucco
- Exterior Features:Fence
- Foundation Description:Slab
- Levels:2 Stories
Schools
- High school:WORTHING HIGH SCHOOL
- Middle school:THOMAS MIDDLE SCHOOL
- Elementary school:LAW ELEMENTARY SCHOOL
Utilities
- Sewer:Public Sewer
Finances and disclosures
- Price:$240,000
- Price per sq. ft.:$154.84
- Tax amount:$5,114 (2025)
Features and amenities
- Appliances:Dishwasher, Disposal, Electric Range
- Amenities:Ceiling Fans
Parking
- Parking description:Driveway, Garage
- Garage:Yes
- Garage spaces:2
New listings near 3911 Braden Drive N
- New
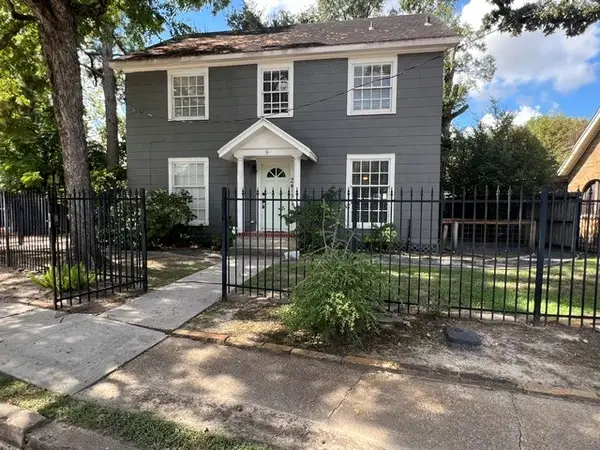 $924,900Active3 beds 3 baths2,188 sq. ft.
2415 White Oak Drive, Houston, TX 77009
MLS# 13589198Listed by: BERKSHIRE HATHAWAY HOMESERVICES PREMIER PROPERTIES - New
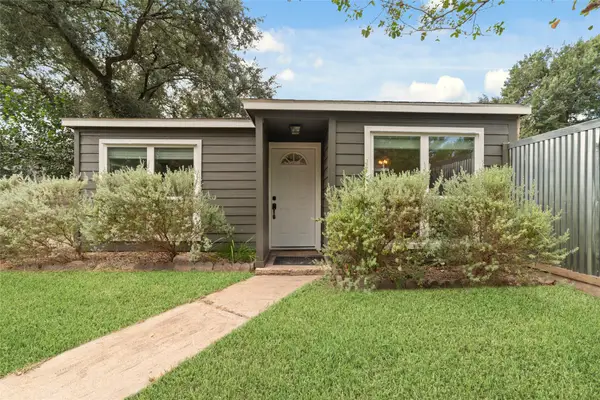 $210,000Active3 beds 2 baths1,297 sq. ft.
10819 Berry Tree Drive, Houston, TX 77064
MLS# 18879380Listed by: CB&A, REALTORS-KATY - New
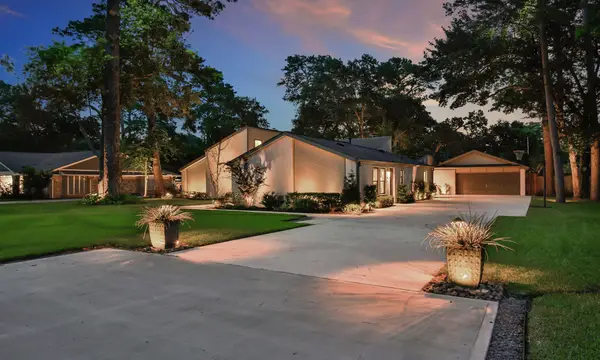 $509,000Active3 beds 2 baths2,655 sq. ft.
11918 Beverly Drive, Houston, TX 77065
MLS# 21146640Listed by: KEY 2 TEXAS REALTY - New
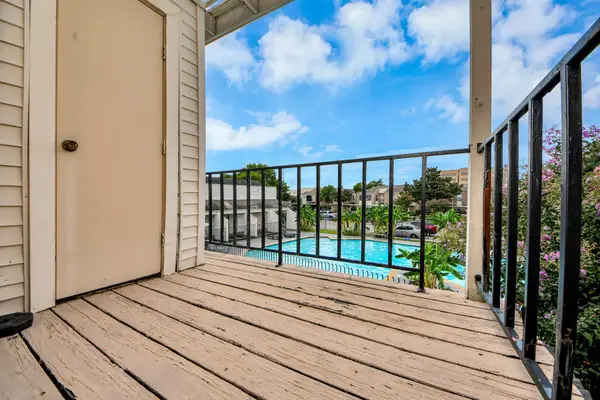 $110,000Active2 beds 2 baths1,080 sq. ft.
3708 Woodchase Drive #68, Houston, TX 77042
MLS# 31674230Listed by: KELLER WILLIAMS MEMORIAL - New
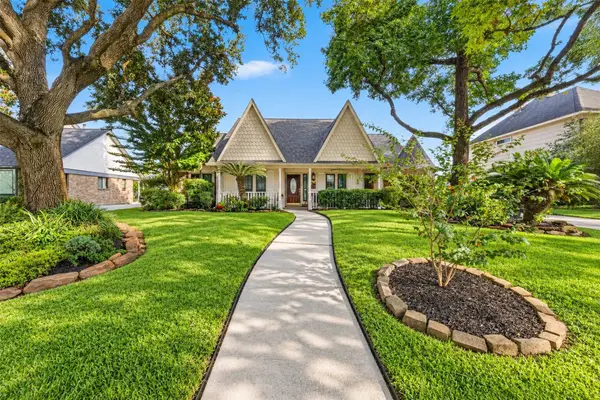 $330,000Active4 beds 3 baths2,556 sq. ft.
21014 Harvest Hill Lane, Houston, TX 77073
MLS# 45196663Listed by: KELLER WILLIAMS REALTY PROFESSIONALS - New
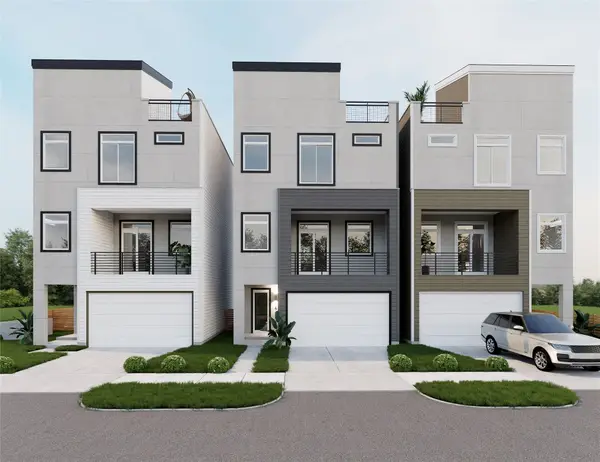 $515,000Active3 beds 4 baths2,125 sq. ft.
1705 Orr Street, Houston, TX 77009
MLS# 64756458Listed by: NAN & COMPANY PROPERTIES - CORPORATE OFFICE (HEIGHTS) - New
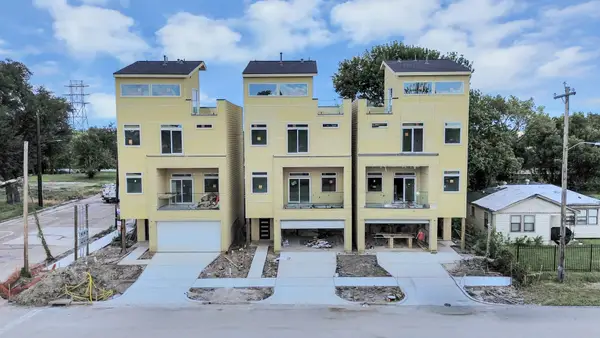 $515,000Active3 beds 4 baths2,125 sq. ft.
1707 Orr Street, Houston, TX 77009
MLS# 93316548Listed by: NAN & COMPANY PROPERTIES - CORPORATE OFFICE (HEIGHTS) - New
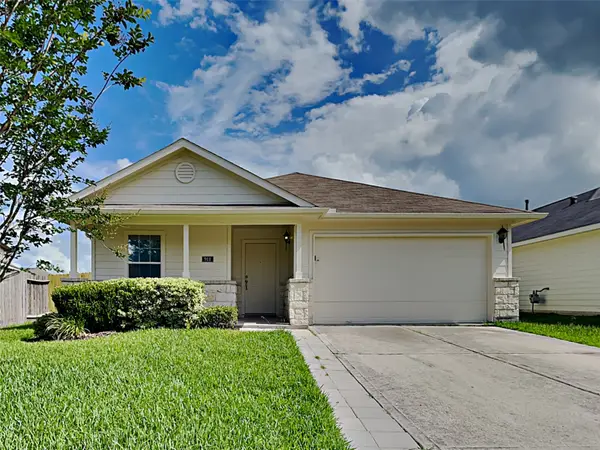 $237,000Active3 beds 2 baths1,472 sq. ft.
911 Lancaster Lake Drive, Houston, TX 77073
MLS# 17550280Listed by: SOVEREIGN REAL ESTATE GRP - New
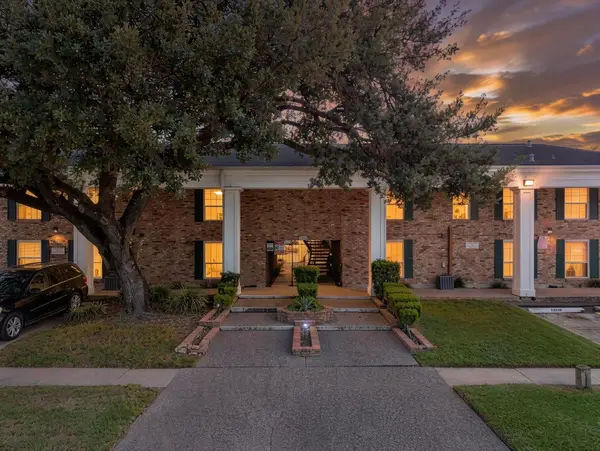 $140,000Active2 beds 2 baths994 sq. ft.
5343 Richmond Avenue #29, Houston, TX 77056
MLS# 50879552Listed by: CORCORAN PRESTIGE REALTY - Open Sat, 1 to 3pmNew
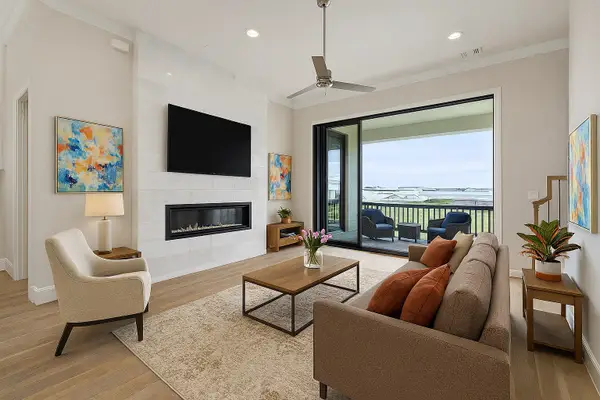 $549,000Active3 beds 4 baths1,843 sq. ft.
3306 Green Nook Lane, Houston, TX 77008
MLS# 61339652Listed by: INTOWN HOMES


Protect your home and budget from life's surprises with an Assurant Home Warranty, backed by a partner that supports you through every step of homeownership. Explore Plans.
© 2023 - 2026 ERA Franchise Systems LLC. All rights reserved. ERA Franchise Systems LLC fully supports the principles of the Fair Housing Act and the Equal Opportunity Act. ERA, ERA Real Estate powered, and their respective logos are registered service marks of ERA Franchise Systems LLC. Each office is independently owned and operated.