
3930 Stanford Street, Houston, TX 77006
Local realty services provided by:ERA Experts
3930 Stanford Street,Houston, TX 77006
$615,000
- 3 Beds
- 4 Baths
- 2,604 sq. ft.
- Townhouse
- Active
Upcoming open houses
- Sat, Oct 0310:00 am - 12:00 pm
Listed by: daniel ciscomani
Office: intero river oaks office713-568-2389
MLS#:58331413
Source:HARMLS
Price summary
- Price:$615,000
- Price per sq. ft.:$236.18
About this home
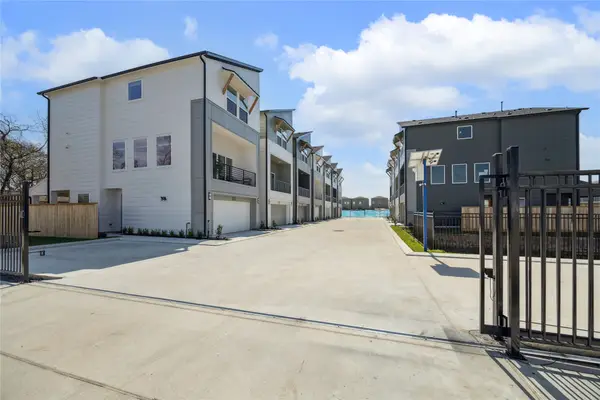
Architectural character and privacy in the heart of Montrose — oversized windows framing treetop views, light brought indoors, and floor-to-ceiling sliding doors that open entire floors. Freshly painted inside and out with polished floors. The first floor sets the tone with a sliding door that opens a bedroom completely as a lounge, studio or guest suite. The second floor has an open kitchen with massive windows into mature trees, open living and dining, an accent fireplace set into a plaster wall, and a private balcony. On the third, the primary suite continues the treetop experience, while a secondary bedroom carries the sliding-door concept, opening completely to the hall. The stair lands in a flex space well suited to working from home, with windows and greenery. Three bedrooms, 3 full baths plus powder, attached garage, lock-and-leave ease. Steps from the Menil, Rothko Chapel, AIMS, coffee and restaurants. Minutes to the Med Center, Museum District, Greenway and Downtown.
Contact an agent
Home facts
- Year built:2007
- Subdivision & Development:Bianchi Homes/Stanford Street
- Listing ID #:58331413
- Updated:October 03, 2026 at 11:17 PM
Rooms and interior
- Bedrooms:3
- Total bathrooms:4
- Full bathrooms:3
- Half bathrooms:1
- Rooms Total:6
- Dining Description:Living Dining Room
- Bathrooms Description:Separate Shower, Soaking Tub, Tub Shower
- Kitchen Description:Breakfast Bar, Butlers Pantry, Kitchen Family Room Combo, Kitchen Island, Pantry, Walk In Pantry
- Living area:2,604 sq. ft.
Heating and cooling
- Cooling:Central Air, Electric
- Heating:Central, Gas
- Central air:Yes
Structure and exterior
- Roof:Composition
- Year built:2007
- Building area:2,604 sq. ft.
- Construction Materials:Wood Siding
- Foundation Description:Pillar Post Pier
- Levels:3 Stories
Schools
- High school:LAMAR HIGH SCHOOL (HOUSTON)
- Middle school:GREGORY-LINCOLN MIDDLE SCHOOL
- Elementary school:MACGREGOR ELEMENTARY SCHOOL
Utilities
- Sewer:Public Sewer
Finances and disclosures
- Price:$615,000
- Price per sq. ft.:$236.18
- Tax amount:$12,007 (2025)
New listings near 3930 Stanford Street
- New
 $274,719Active3 beds 2 baths1,552 sq. ft.
11102 Melba Lane, Houston, TX 77041
MLS# 41330082Listed by: REAL BROKER, LLC  $95,000Active1 beds 2 baths960 sq. ft.
9901 Sharpcrest Street #E-9, Houston, TX 77036
MLS# 23301931Listed by: THE PROPERTY STORE- New
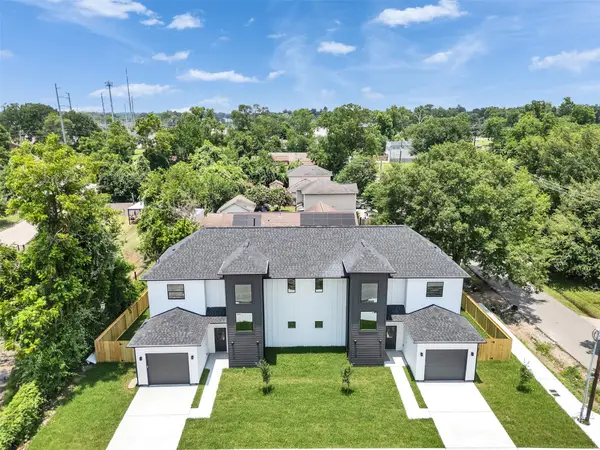 $539,000Active6 beds 4 baths3,228 sq. ft.
6801 Apollo Street, Houston, TX 77091
MLS# 20005432Listed by: DR. SEAN REALTY, LLC - New
 $560,000Active0.07 Acres
5513 Hidalgo Street, Houston, TX 77056
MLS# 25113933Listed by: LPT REALTY, LLC - New
 $280,000Active0.07 Acres
2 Hidalgo Street, Houston, TX 77056
MLS# 39251408Listed by: LPT REALTY, LLC - New
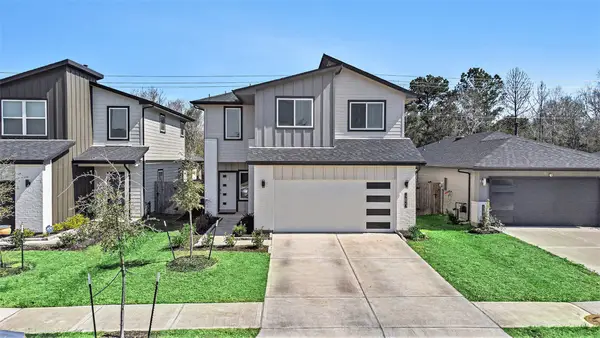 $353,000Active4 beds 3 baths2,505 sq. ft.
12823 Tokenhouse Lane, Houston, TX 77047
MLS# 49194989Listed by: C & S PREMIER REALTY - New
 $319,990Active3 beds 3 baths1,686 sq. ft.
2961 Delafield Street, Houston, TX 77023
MLS# 53427347Listed by: NEW AGE - New
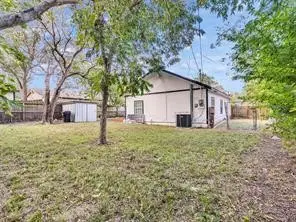 $140,000Active3 beds 1 baths936 sq. ft.
4418 Dacca Drive, Houston, TX 77047
MLS# 78947318Listed by: ACE REALTY - New
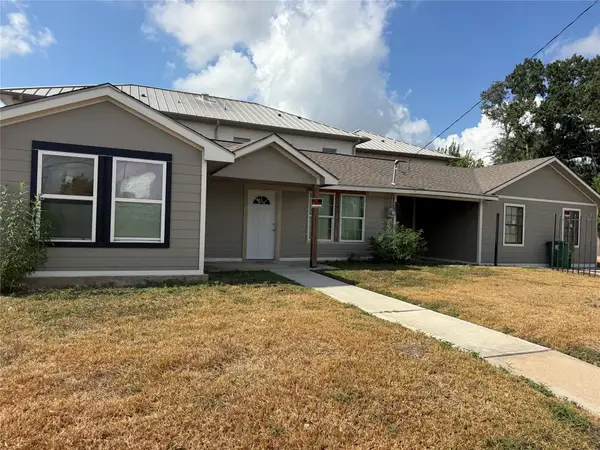 $159,900Active4 beds 2 baths1,781 sq. ft.
4718 Teton Street, Houston, TX 77033
MLS# 95238030Listed by: EXP REALTY LLC - New
 $409,990Active3 beds 4 baths2,093 sq. ft.
4708 Moving Meadows Drive, Houston, TX 77018
MLS# 19384868Listed by: BURNETT REALTY


Protect your home and budget from life's surprises with an Assurant Home Warranty, backed by a partner that supports you through every step of homeownership. Explore Plans.
© 2023 - 2026 ERA Franchise Systems LLC. All rights reserved. ERA Franchise Systems LLC fully supports the principles of the Fair Housing Act and the Equal Opportunity Act. ERA, ERA Real Estate powered, and their respective logos are registered service marks of ERA Franchise Systems LLC. Each office is independently owned and operated.