
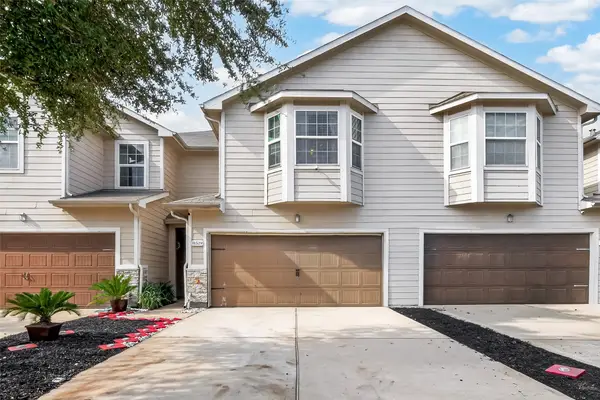
3931 Tiffany Drive, Houston, TX 77045
Local realty services provided by:ERA Experts
3931 Tiffany Drive,Houston, TX 77045
$284,999
- 5 Beds
- 3 Baths
- 2,162 sq. ft.
- Single family
- Active
Listed by: tili capistran
Office: intero river oaks office713-568-2389
MLS#:98445302
Source:HARMLS
Price summary
- Price:$284,999
- Price per sq. ft.:$131.82
About this home
Your next chapter starts here. Come make this home your very own. This beautifully renovated two-story, 5-bedroom, 2 1/2 bath home offers a spacious open-concept floor plan designed for comfortable everyday living and entertaining. The main level features three bedrooms and 1.5 baths, while two additional bedrooms and a full hall bath are located upstairs, creating a private space for family members and guests. Inside, you’ll find generous living space with a separate dining area that provides plenty of room for family gatherings. The kitchen is the heart of the home, featuring ample cabinetry, a large island, and a stunning waterfall-edge countertop. And did I mention the huge backyard? With plenty of room to entertain, you will appreciate the space for pets and kids to run and play. Conveniently located near major shopping, dining, and highways. This home offers the space you’ve been looking for. You don't want to miss this one. Call for your showing appointment today.
Contact an agent
Home facts
- Year built:1968
- Subdivision & Development:South Glen Sec 02 R/P
- Listing ID #:98445302
- Updated:November 18, 2026 at 02:31 PM
Rooms and interior
- Bedrooms:5
- Total bathrooms:3
- Full bathrooms:2
- Half bathrooms:1
- Rooms Total:7
- Flooring:Laminate, Plank, Vinyl
- Dining Description:Kitchen Dining Combo, Living Dining Room
- Bathrooms Description:Tub Shower
- Kitchen Description:Dishwasher, Disposal, Gas Oven, Gas Range, Kitchen Dining Combo, Kitchen Family Room Combo, Kitchen Island
- Living area:2,162 sq. ft.
Heating and cooling
- Cooling:Central Air, Electric
- Heating:Central, Electric
- Central air:Yes
Structure and exterior
- Roof:Composition
- Year built:1968
- Building area:2,162 sq. ft.
- Lot area:0.15 Acres
- Lot Features:Subdivision
- Architectural Style:Traditional
- Construction Materials:Brick, Cement Siding
- Exterior Features:Fence
- Foundation Description:Slab
- Levels:2 Stories
Schools
- High school:MADISON HIGH SCHOOL (HOUSTON)
- Middle school:LAWSON MIDDLE SCHOOL
- Elementary school:MONTGOMERY ELEMENTARY SCHOOL (HOUSTON)
Utilities
- Sewer:Public Sewer
Finances and disclosures
- Price:$284,999
- Price per sq. ft.:$131.82
- Tax amount:$4,228 (2026)
Features and amenities
- Appliances:Dishwasher, Disposal, Gas Oven, Gas Range
- Amenities:Ceiling Fans, Entrance Foyer, Smoke Detectors
Parking
- Parking description:Driveway
New listings near 3931 Tiffany Drive
- New
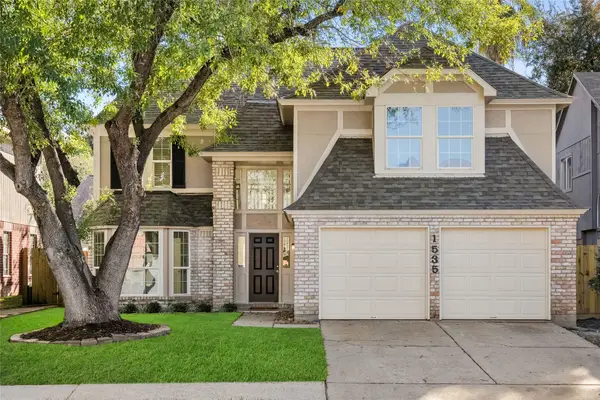 $279,500Active4 beds 3 baths2,500 sq. ft.
1535 Ridgebriar Drive, Houston, TX 77014
MLS# 76872352Listed by: EXP REALTY LLC - New
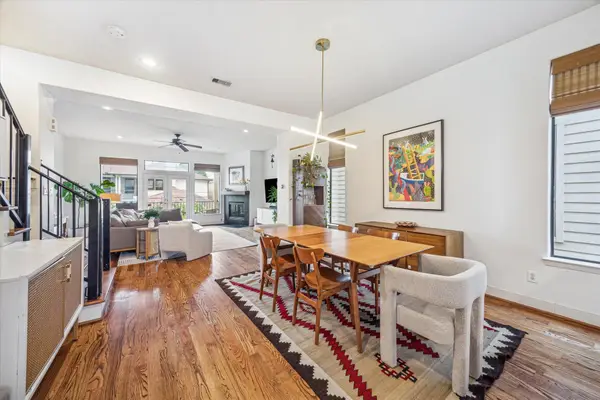 $625,000Active3 beds 4 baths2,478 sq. ft.
4322 Blossom Street, Houston, TX 77007
MLS# 93409941Listed by: KELLER WILLIAMS REALTY METROPOLITAN - New
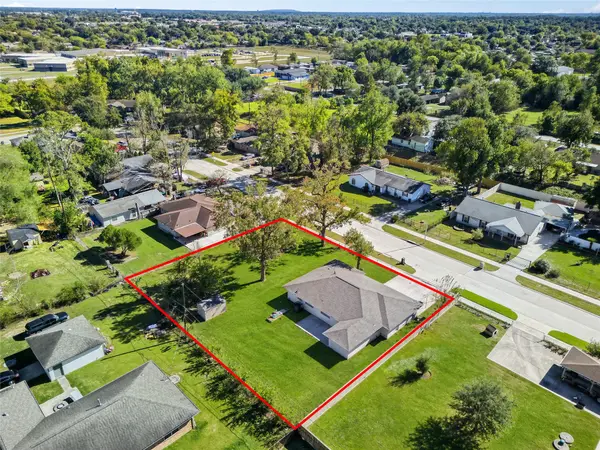 $330,000Active4 beds 2 baths1,600 sq. ft.
2727 Anice Street, Houston, TX 77039
MLS# 97552785Listed by: EXP REALTY LLC - New
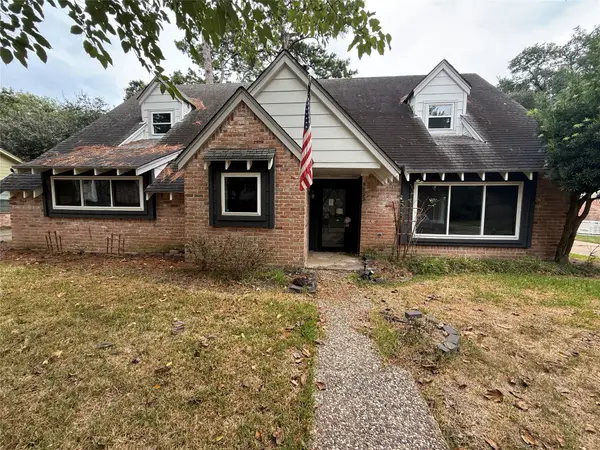 $299,000Active4 beds 3 baths2,468 sq. ft.
5923 Old Lodge Drive, Houston, TX 77066
MLS# 21438317Listed by: RE/MAX NEW HORIZON - New
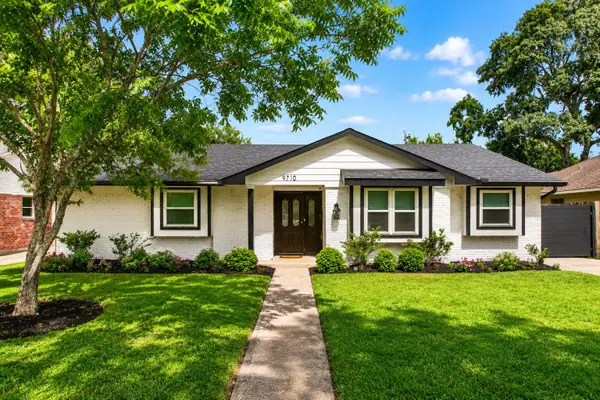 $449,900Active4 beds 2 baths2,043 sq. ft.
9710 Bob White Drive, Houston, TX 77096
MLS# 95901236Listed by: RE/MAX ELITE PROPERTIES - New
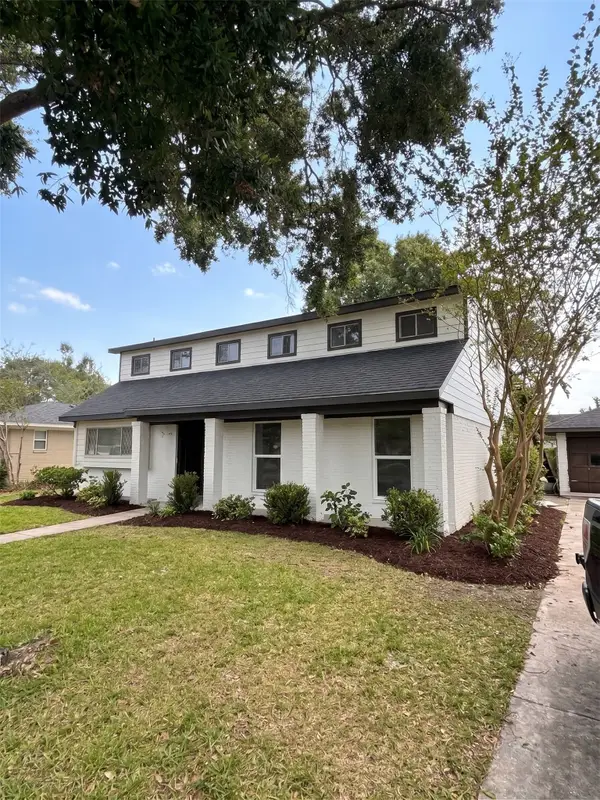 $389,000Active4 beds 3 baths2,674 sq. ft.
15726 Torry Pines Road, Houston, TX 77062
MLS# 33297292Listed by: REAL BROKER, LLC - New
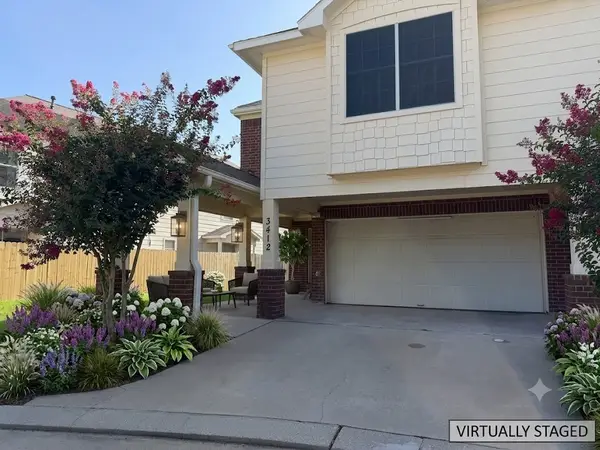 $214,900Active3 beds 3 baths1,629 sq. ft.
3412 Township Grove Lane, Houston, TX 77082
MLS# 70236377Listed by: VIN REALTY LLC - New
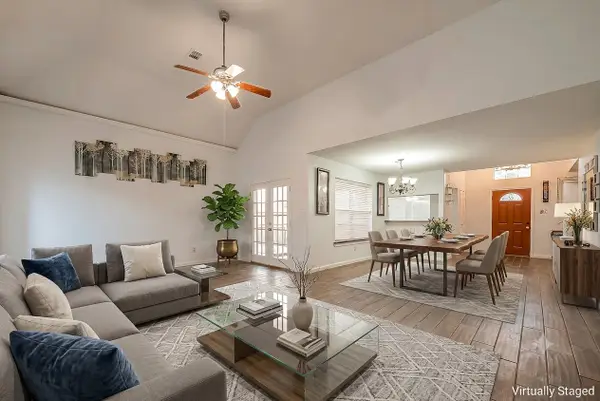 $269,000Active4 beds 3 baths2,435 sq. ft.
5110 Prairie Creek Drive, Houston, TX 77084
MLS# 84921716Listed by: VIN REALTY LLC - New
 $215,000Active3 beds 3 baths1,906 sq. ft.
11529 Champions Green Drive, Houston, TX 77066
MLS# 37070033Listed by: LPT REALTY, LLC - New
 $144,900Active1 beds 1 baths625 sq. ft.
2016 Main Street #2307, Houston, TX 77002
MLS# 14554245Listed by: HOMES CENTRAL REAL ESTATE, INC


Protect your home and budget from life's surprises with an Assurant Home Warranty, backed by a partner that supports you through every step of homeownership. Explore Plans.
© 2023 - 2026 ERA Franchise Systems LLC. All rights reserved. ERA Franchise Systems LLC fully supports the principles of the Fair Housing Act and the Equal Opportunity Act. ERA, ERA Real Estate powered, and their respective logos are registered service marks of ERA Franchise Systems LLC. Each office is independently owned and operated.