
4003 Erby Street, Houston, TX 77087
Local realty services provided by:ERA Experts
4003 Erby Street,Houston, TX 77087
$140,000
- 3 Beds
- 2 Baths
- 1,426 sq. ft.
- Single family
- Pending
Listed by: fafu zeng
Office: walzel properties - corporate office832-674-4960
MLS#:89674614
Source:HARMLS
Price summary
- Price:$140,000
- Price per sq. ft.:$98.18
About this home
Large 3 bedroom, 1 full bathroom and 1 half bath, 2 car garage home located on a corner lot close to Loop 610 and I-45. This property has endless potential and only needs cosmetic updates! With an existing half bath in the garage, the garage can be easily converted to 750 sqft living space with a full bath! New double panel low-E windows throughout. AC was replace in December 2023. Roof is in within 10 years old. Large corner lot great for future development. No HOA and loose restrictions on this wonderful neighborhood. This property won't last at this price!
Contact an agent
Home facts
- Year built:1950
- Subdivision & Development:Freeway Add Sec 01
- Listing ID #:89674614
- Updated:October 03, 2026 at 08:27 AM
Rooms and interior
- Bedrooms:3
- Total bathrooms:2
- Full bathrooms:1
- Half bathrooms:1
- Rooms Total:3
- Flooring:Laminate, Tile, Wood
- Dining Description:Living Dining Room
- Bathrooms Description:Tub Shower
- Kitchen Description:Dishwasher, Disposal, Electric Oven, Electric Range, Granite Counters, Microwave, Pantry
- Living area:1,426 sq. ft.
Heating and cooling
- Cooling:Central Air, Electric
- Heating:Central, Gas
- Central air:Yes
Structure and exterior
- Roof:Composition
- Year built:1950
- Building area:1,426 sq. ft.
- Lot area:0.15 Acres
- Lot Features:Corner Lot, Subdivision
- Architectural Style:Traditional
- Construction Materials:Aluminium Siding, Vinyl Siding, Wood Siding
- Exterior Features:Fence, Fully Fenced, Patio, Private Yard
- Foundation Description:Slab
- Levels:1 Story
Schools
- High school:STERLING HIGH SCHOOL (HOUSTON)
- Middle school:HARTMAN MIDDLE SCHOOL
- Elementary school:BROOKLINE ELEMENTARY SCHOOL
Utilities
- Sewer:Public Sewer
Finances and disclosures
- Price:$140,000
- Price per sq. ft.:$98.18
- Tax amount:$3,186 (2026)
Features and amenities
- Appliances:Dishwasher, Disposal, Electric Oven, Electric Range, Microwave
- Amenities:Ceiling Fans, Low Emissivity Windows, Programmable Thermostat, Window Coverings
Parking
- Parking description:Additional Parking, Driveway, Garage
- Garage:Yes
- Garage spaces:2
New listings near 4003 Erby Street
- New
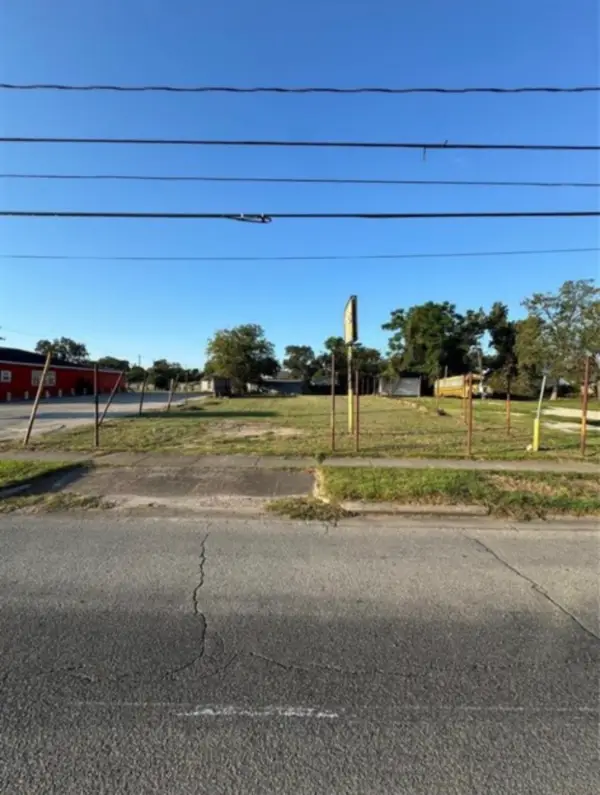 $130,000Active0.14 Acres
8021 Harrisburg Boulevard, Houston, TX 77012
MLS# 17258604Listed by: RA BROKERS - New
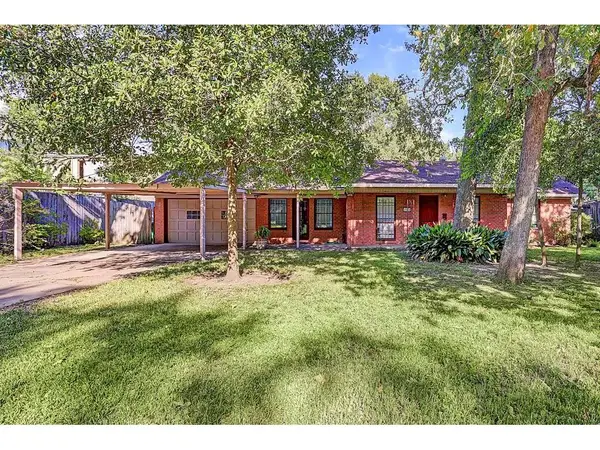 $789,900Active2 beds 2 baths1,434 sq. ft.
1522 Johanna Drive, Houston, TX 77055
MLS# 25142572Listed by: TEXAS SIGNATURE REALTY - New
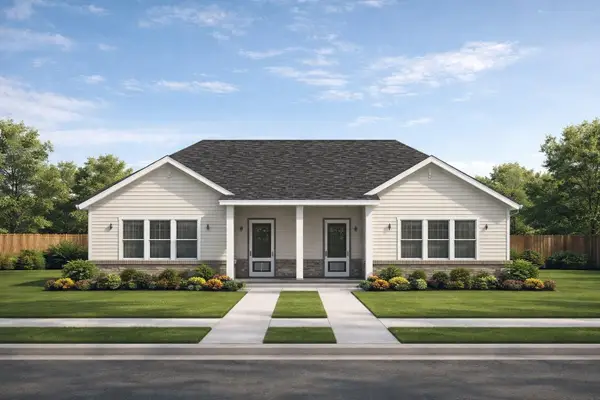 $188,888Active0.3 Acres
3141 Crandon Street, Houston, TX 77026
MLS# 31576615Listed by: SUMMIT REALTY & ASSOCIATES LLC - New
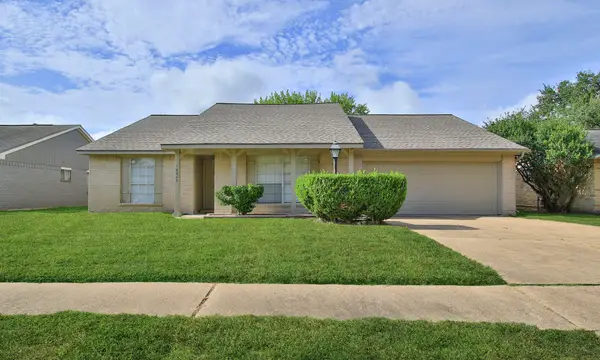 $229,000Active3 beds 2 baths1,810 sq. ft.
18023 Garden Manor Drive, Houston, TX 77084
MLS# 48438787Listed by: BRITNEY BARCUS, BROKER - New
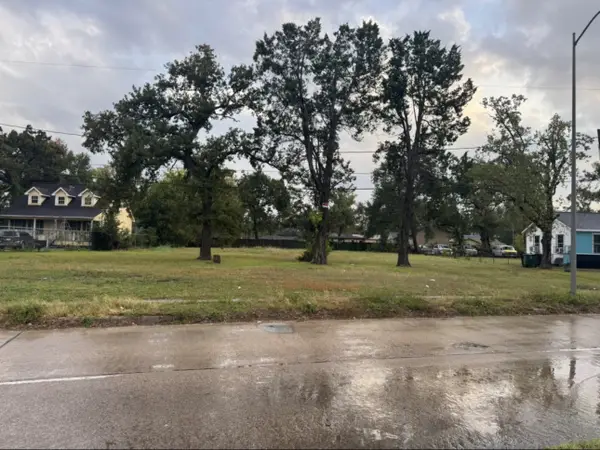 $220,000Active0.46 Acres
6714 E Crosstimbers Street, Houston, TX 77028
MLS# 67773757Listed by: RA BROKERS - New
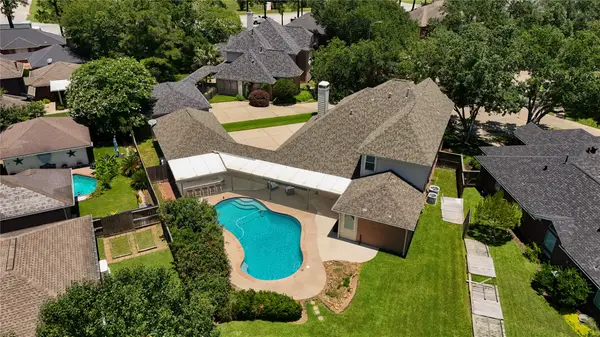 $619,990Active4 beds 3 baths3,291 sq. ft.
12731 Melvern Court, Houston, TX 77041
MLS# 68169699Listed by: KELLER WILLIAMS PREMIER REALTY - New
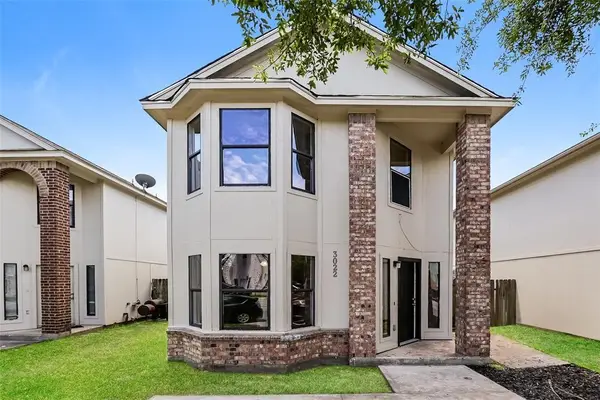 $200,000Active4 beds 2 baths1,590 sq. ft.
3022 La Estancia Lane, Houston, TX 77093
MLS# 92271238Listed by: REAL BROKER, LLC - New
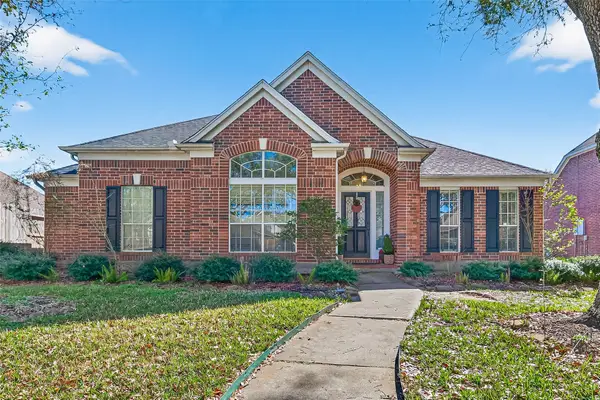 $379,000Active3 beds 2 baths2,269 sq. ft.
3219 Shadowleaf Drive, Houston, TX 77082
MLS# 29068336Listed by: PRIORITY REALTY - New
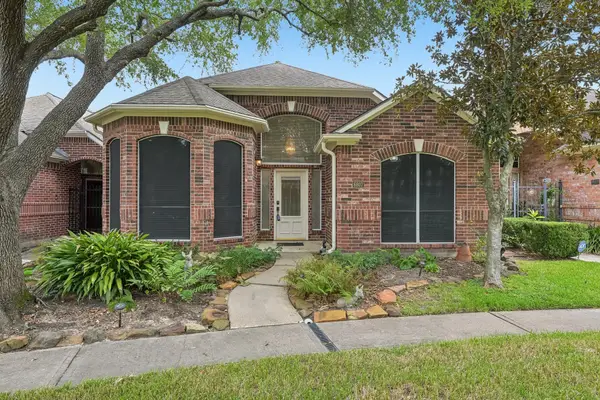 $300,000Active2 beds 2 baths2,125 sq. ft.
6807 Tournament Drive, Houston, TX 77069
MLS# 33351485Listed by: NEXTHOME REALTY CENTER - New
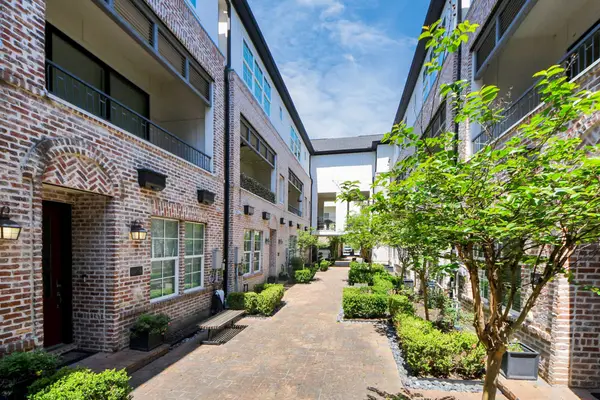 $465,000Active3 beds 4 baths2,052 sq. ft.
6072 Kansas Street, Houston, TX 77007
MLS# 41158557Listed by: STAYCE N CO


Protect your home and budget from life's surprises with an Assurant Home Warranty, backed by a partner that supports you through every step of homeownership. Explore Plans.
© 2023 - 2026 ERA Franchise Systems LLC. All rights reserved. ERA Franchise Systems LLC fully supports the principles of the Fair Housing Act and the Equal Opportunity Act. ERA, ERA Real Estate powered, and their respective logos are registered service marks of ERA Franchise Systems LLC. Each office is independently owned and operated.