
4019 Driscoll Street, Houston, TX 77098
Local realty services provided by:ERA Experts
4019 Driscoll Street,Houston, TX 77098
$875,000
- 4 Beds
- 5 Baths
- 3,624 sq. ft.
- Single family
- Coming Soon
Listed by: shawn hardy
Office: coldwell banker realty - katy281-579-2300
MLS#:59812443
Source:HARMLS
Price summary
- Price:$875,000
- Price per sq. ft.:$241.45
About this home
Exquisite New Orleans-inspired residence in prestigious Upper Kirby/Montrose, crafted by Smith Family Homes & Creole Design. Timeless elegance features custom millwork, antique hardwoods, gas lanterns, and soaring 11' ceilings. First level offers a guest suite/study with full bath. Second level showcases a gourmet kitchen with custom cabinetry, expansive island, Wolf 7-burner range, and elegant living/dining areas with balcony. Third-floor primary retreat features a private balcony and spa-inspired bath, plus guest bedroom. Fourth level boasts a game room, guest suite, and spectacular rooftop terrace. Private elevator serves all four floors. Recent upgrades include two HVAC systems (2025), tankless water heater revamp, and main water line upgrade. Additional luxuries include fire sprinklers, garage storage, and EV charging. An exceptional blend of architectural elegance, refined craftsmanship, and modern luxury.
Contact an agent
Home facts
- Year built:2014
- Subdivision & Development:Creole/West Main
- Listing ID #:59812443
- Updated:October 23, 2026 at 01:46 AM
Rooms and interior
- Bedrooms:4
- Total bathrooms:5
- Full bathrooms:4
- Half bathrooms:1
- Rooms Total:9
- Flooring:Wood
- Living area:3,624 sq. ft.
Heating and cooling
- Cooling:Central Air, Electric
- Heating:Central, Gas
- Central air:Yes
Structure and exterior
- Roof:Composition
- Year built:2014
- Building area:3,624 sq. ft.
- Lot area:0.04 Acres
- Lot Features:Subdivision
- Architectural Style:Traditional
- Construction Materials:Brick
- Foundation Description:Slab
- Levels:4 Stories
Schools
- High school:LAMAR HIGH SCHOOL (HOUSTON)
- Middle school:LANIER MIDDLE SCHOOL
- Elementary school:POE ELEMENTARY SCHOOL
Utilities
- Sewer:Public Sewer
Finances and disclosures
- Price:$875,000
- Price per sq. ft.:$241.45
- Tax amount:$15,110 (2026)
Parking
- Parking description:Garage
- Garage:Yes
- Garage spaces:2
New listings near 4019 Driscoll Street
- Coming Soon
 $262,000Coming Soon3 beds 2 baths1,704 sq. ft.
16002 Brittany Knoll Drive, Houston, TX 77095
MLS# 46440203Listed by: MARTHA TURNER SOTHEBY'S INTERNATIONAL REALTY - CYPRESS - New
 $1,649,000Active5 beds 6 baths4,472 sq. ft.
1030 Chamboard Lane, Houston, TX 77018
MLS# 12516622Listed by: COMPASS RE TEXAS, LLC - HOUSTON - New
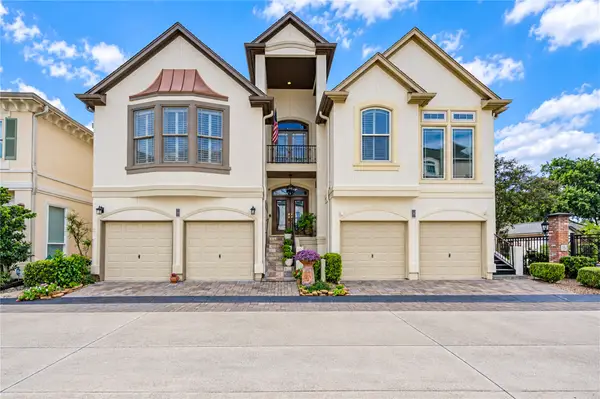 $665,000Active3 beds 3 baths2,696 sq. ft.
4 Milan Estates, Houston, TX 77056
MLS# 13127713Listed by: RE/MAX COMPASS - New
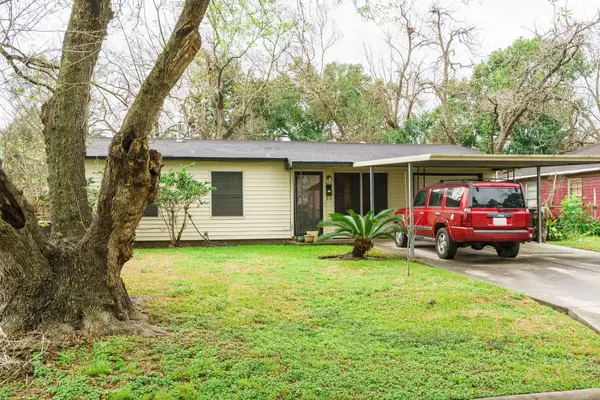 $120,000Active3 beds 1 baths850 sq. ft.
5634 Schevers Street, Houston, TX 77033
MLS# 13590051Listed by: UP REALTY - New
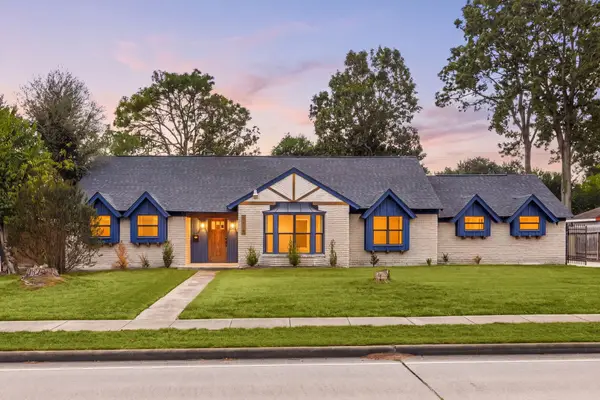 $479,900Active4 beds 2 baths2,792 sq. ft.
5519 W Bellfort Avenue, Houston, TX 77035
MLS# 14331058Listed by: REALTY OF AMERICA, LLC - New
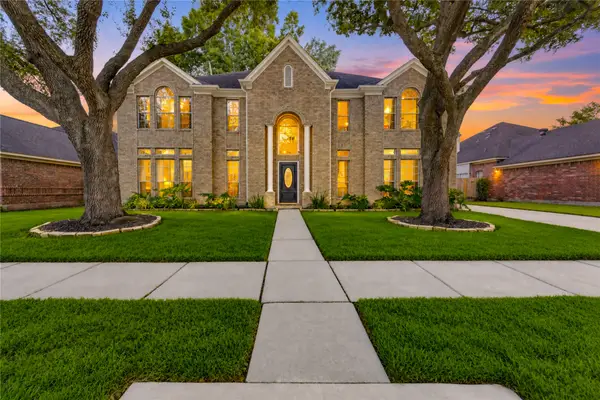 $657,000Active4 beds 4 baths3,478 sq. ft.
14215 Edinburgh Court, Houston, TX 77077
MLS# 15328147Listed by: ENERGY REALTY - New
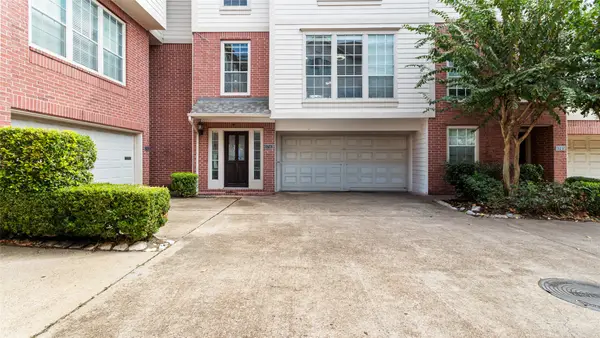 $355,000Active3 beds 3 baths1,905 sq. ft.
1743 Mcilhenny Street, Houston, TX 77004
MLS# 15681768Listed by: KELLER WILLIAMS REALTY CLEAR LAKE / NASA - New
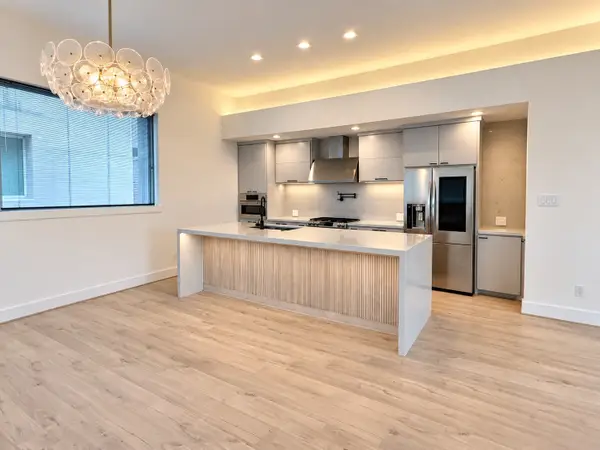 $495,000Active3 beds 3 baths2,246 sq. ft.
1703 Beall Street, Houston, TX 77008
MLS# 17176317Listed by: GREENWOOD KING PROPERTIES - HEIGHTS OFFICE - Open Sun, 2 to 4pmNew
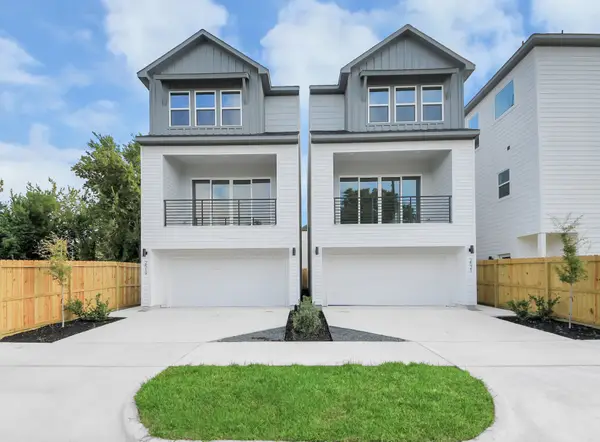 $445,000Active3 beds 4 baths1,987 sq. ft.
2521 Francis Street, Houston, TX 77004
MLS# 24375576Listed by: PROMPT REALTY & MORTGAGE, INC


Protect your home and budget from life's surprises with an Assurant Home Warranty, backed by a partner that supports you through every step of homeownership. Explore Plans.
© 2023 - 2026 ERA Franchise Systems LLC. All rights reserved. ERA Franchise Systems LLC fully supports the principles of the Fair Housing Act and the Equal Opportunity Act. ERA, ERA Real Estate powered, and their respective logos are registered service marks of ERA Franchise Systems LLC. Each office is independently owned and operated.