
4023 Norfolk Street, Houston, TX 77027
Local realty services provided by:ERA Experts
4023 Norfolk Street,Houston, TX 77027
$1,497,000
- 3 Beds
- 4 Baths
- 3,790 sq. ft.
- Single family
- Active
Listed by: margarita machnizh
Office: energy realty281-679-6266
MLS#:43482901
Source:HARMLS
Price summary
- Price:$1,497,000
- Price per sq. ft.:$394.99
About this home
Built in 2008, this stunning 3,800-square-foot home is located in the highly desirable Highland Village area. Designed with an open-concept floor plan, the home features elegant travertine flooring throughout the main living areas, complemented by rich hardwood flooring on the staircase and throughout the second floor, creating a warm and sophisticated atmosphere. The spacious layout is ideal for both everyday living and entertaining, offering abundant natural light and a seamless flow between the living, dining, and kitchen areas. Thoughtfully designed with comfort and functionality in mind, this home provides generous living spaces for family and guests alike. Ideally situated in one of Houston's most sought-after neighborhoods, the property offers convenient access to Highland Village's premier shopping, fine dining, parks, and entertainment. A rare highlight of this property is the impressive 5-car garage, complete with central a/c for car enthusiasts or hobbies
Contact an agent
Home facts
- Year built:2007
- Subdivision & Development:Weslayan Plaza Sec 02
- Listing ID #:43482901
- Updated:August 20, 2026 at 11:49 AM
Rooms and interior
- Bedrooms:3
- Total bathrooms:4
- Full bathrooms:4
- Rooms Total:3
- Flooring:Travertine, Wood
- Kitchen Description:Convection Oven, Dishwasher, Microwave, Pantry, Refrigerator
- Living area:3,790 sq. ft.
Heating and cooling
- Cooling:Central Air, Electric
- Heating:Central, Gas
- Central air:Yes
Structure and exterior
- Roof:Composition
- Year built:2007
- Building area:3,790 sq. ft.
- Lot area:0.17 Acres
- Lot Features:Subdivision
- Architectural Style:Traditional
- Construction Materials:Stucco
- Exterior Features:Balcony, Patio
- Foundation Description:Slab
- Levels:2 Stories
Schools
- High school:LAMAR HIGH SCHOOL (HOUSTON)
- Middle school:LANIER MIDDLE SCHOOL
- Elementary school:SCHOOL AT ST GEORGE PLACE
Utilities
- Sewer:Public Sewer
Finances and disclosures
- Price:$1,497,000
- Price per sq. ft.:$394.99
- Tax amount:$16,000 (2025)
Features and amenities
- Appliances:Convection Oven, Dishwasher, Microwave, Refrigerator
- Amenities:Balcony, High Ceilings, Security System - Owned, Smoke Detectors, Window Coverings
Parking
- Parking description:Additional Parking, Garage
- Garage:Yes
- Garage spaces:5
New listings near 4023 Norfolk Street
- Open Sat, 10am to 12pmNew
 $345,000Active2 beds 2 baths1,777 sq. ft.
4606 Millingham Court, Kingwood, TX 77345
MLS# 94644907Listed by: EXP REALTY LLC - New
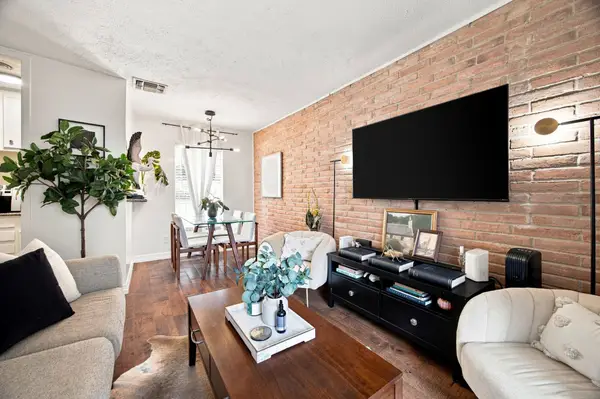 $119,887Active1 beds 2 baths654 sq. ft.
3400 Timmons Lane #80, Houston, TX 77027
MLS# 11241599Listed by: FIV REALTY CO TEXAS LLC - New
 $295,000Active3 beds 2 baths1,698 sq. ft.
5411 Spellman Road, Houston, TX 77096
MLS# 35744997Listed by: WEICHERT, REALTORS - THE MURRAY GROUP - Open Sat, 12 to 2pmNew
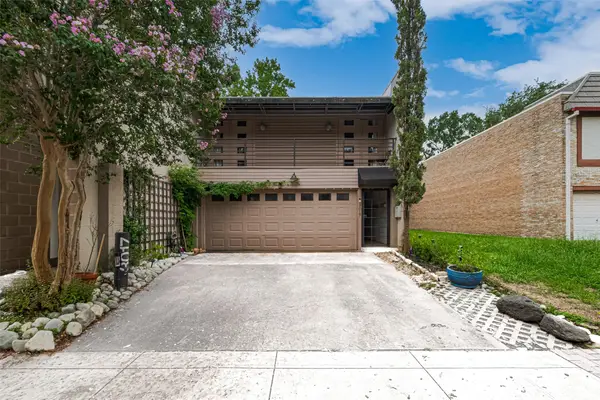 $795,000Active3 beds 3 baths1,717 sq. ft.
3017 Bissonnet Street, Houston, TX 77005
MLS# 45998361Listed by: COMPASS RE TEXAS, LLC - THE WOODLANDS - New
 $394,999Active3 beds 4 baths2,047 sq. ft.
5411 Kansas Street, Houston, TX 77007
MLS# 63703284Listed by: REALM REAL ESTATE PROFESSIONALS - SUGAR LAND - New
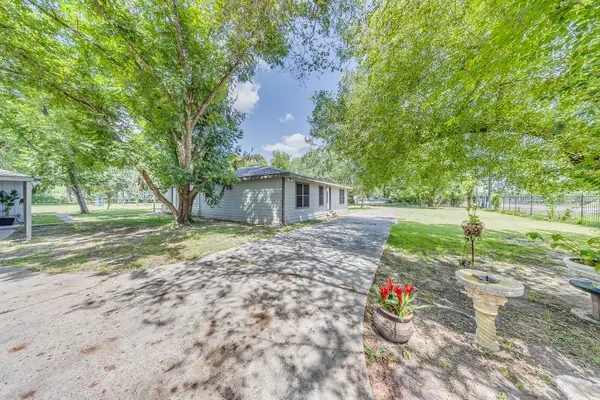 $550,000Active3 beds 3 baths3,552 sq. ft.
1725 Strawn Road, Houston, TX 77039
MLS# 68190304Listed by: RE/MAX REAL ESTATE ASSOC. - Open Sat, 1 to 2:30pmNew
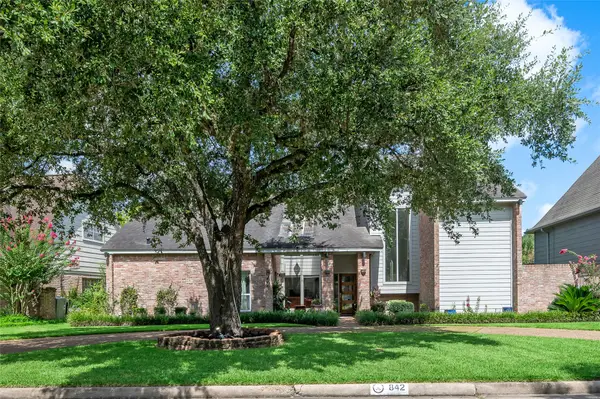 $920,000Active5 beds 5 baths4,139 sq. ft.
842 Ivy Wall Drive, Houston, TX 77079
MLS# 75378909Listed by: COMPASS RE TEXAS, LLC - MEMORIAL - New
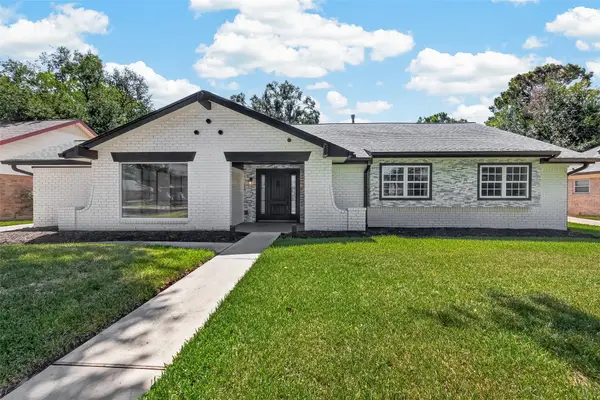 $599,995Active4 beds 3 baths2,686 sq. ft.
9519 Moorberry Lane, Houston, TX 77080
MLS# 80222034Listed by: THE SEARS GROUP - Open Sat, 11am to 1pmNew
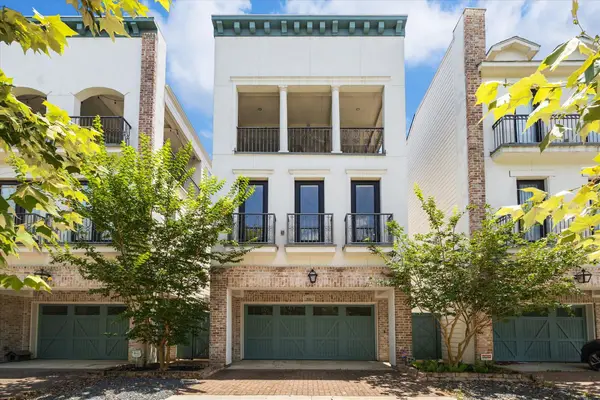 $989,900Active4 beds 4 baths3,191 sq. ft.
536 W 26th Street, Houston, TX 77008
MLS# 9677497Listed by: COMPASS RE TEXAS, LLC - THE HEIGHTS - New
 $110,000Active3 beds 1 baths1,050 sq. ft.
4116 Castor Street, Houston, TX 77022
MLS# 17149417Listed by: STEP REAL ESTATE


Protect your home and budget from life's surprises with an Assurant Home Warranty, backed by a partner that supports you through every step of homeownership. Explore Plans.
© 2023 - 2026 ERA Franchise Systems LLC. All rights reserved. ERA Franchise Systems LLC fully supports the principles of the Fair Housing Act and the Equal Opportunity Act. ERA, ERA Real Estate powered, and their respective logos are registered service marks of ERA Franchise Systems LLC. Each office is independently owned and operated.