
404 Avondale Street, Houston, TX 77006
Local realty services provided by:ERA Experts
404 Avondale Street,Houston, TX 77006
$1,697,500
- 5 Beds
- 5 Baths
- 3,693 sq. ft.
- Single family
- Active
Listed by: jason jones
Office: wild oak realty, llc.713-373-2769
MLS#:27484960
Source:HARMLS
Price summary
- Price:$1,697,500
- Price per sq. ft.:$459.65
About this home
A rare generational treasure, this fully restored historic estate seamlessly marries original architectural elegance with modern luxury. Situated on a 6,500 sq ft lot minutes from Rice University, St. Thomas, top museums, parks, and dining, this turn-key classic offers unmatched versatility.
The 3,163 sq ft main home features preserved period details: restored trim, hardware, windows, doors, moldings, built-ins, and hardwood floors. Main-level living flows to sprawling porches for effortless entertaining. Upstairs holds a primary suite with en-suite bath, a Jack-and-Jill suite, plus an extra bed and bath. A private 528 sq ft 1-bed/1-bath apartment above the garage adds flexible living or income space.
Complete 2026 mechanical upgrades—HVAC, electrical, plumbing, and roof—ensure total longevity. Fully permitted and COH and Historic Society-approved. A 5-bed, 5-bath historic home of this caliber is extremely rare. Schedule your private showing today!
Contact an agent
Home facts
- Year built:1912
- Subdivision & Development:Montrose
- Listing ID #:27484960
- Updated:September 28, 2026 at 03:17 AM
Rooms and interior
- Bedrooms:5
- Total bathrooms:5
- Full bathrooms:5
- Rooms Total:11
- Flooring:Tile, Wood
- Bathrooms Description:Separate Shower, Soaking Tub
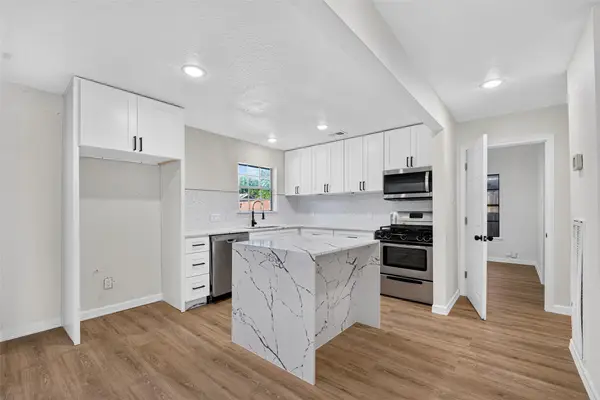
- Kitchen Description:Dishwasher, Disposal, Gas Range, Kitchen Family Room Combo, Kitchen Island, Oven, Pot Filler, Refrigerator, Walk In Pantry
- Living area:3,693 sq. ft.
Heating and cooling
- Cooling:Central Air, Electric
- Heating:Central, Electric, Gas
- Central air:Yes
Structure and exterior
- Roof:Composition
- Year built:1912
- Building area:3,693 sq. ft.
- Lot area:0.15 Acres
- Lot Features:Side Yard, Subdivision
- Construction Materials:Brick, Wood Siding
- Exterior Features:Fence, Fully Fenced, Patio, Private Yard
- Foundation Description:Pillar Post Pier
- Levels:2 Stories
Schools
- High school:LAMAR HIGH SCHOOL (HOUSTON)
- Middle school:GREGORY-LINCOLN MIDDLE SCHOOL
- Elementary school:WILLIAM WHARTON K-8 DUAL LANGUAGE ACADEMY
Utilities
- Sewer:Public Sewer
Finances and disclosures
- Price:$1,697,500
- Price per sq. ft.:$459.65
- Tax amount:$13,058 (2025)
Features and amenities
- Appliances:Dishwasher, Disposal, Gas Range, Oven, Refrigerator
- Amenities:Crown Molding, High Ceilings
Parking
- Parking description:Attached Carport, Detached Carport, Driveway, Garage
- Garage:Yes
- Garage spaces:1
- Carport spaces:1
New listings near 404 Avondale Street
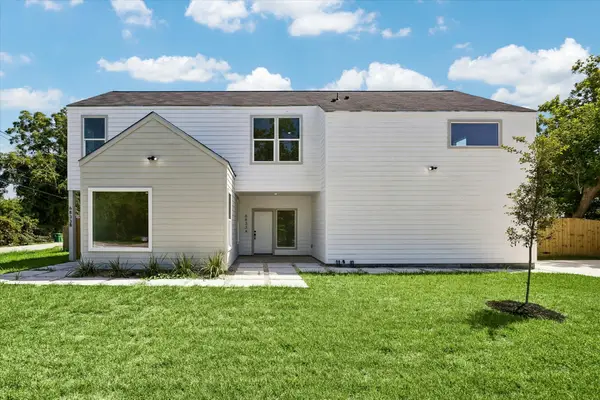 $520,000Active3 beds 2 baths2,585 sq. ft.
6833 Cohn #A and B, Houston, TX 77091
MLS# 8577771Listed by: LUXURY LIVING REAL ESTATE GROUP- New
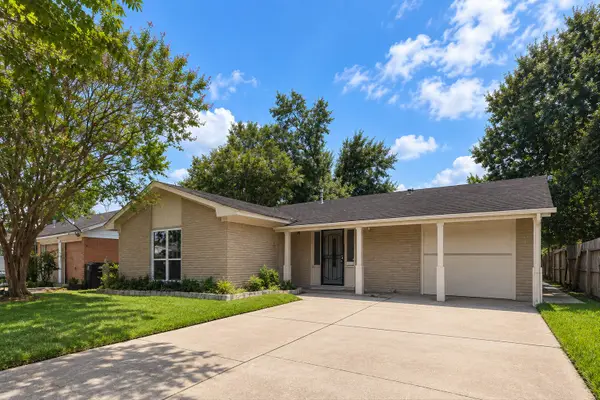 $210,000Active3 beds 2 baths1,709 sq. ft.
3719 Heatherbrook Drive, Houston, TX 77045
MLS# 11767769Listed by: ANGEL PRO REAL ESTATE LLC - New
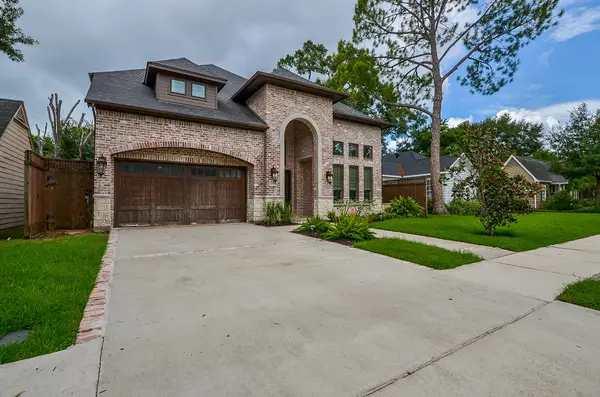 $2,000,000Active4 beds 4 baths4,766 sq. ft.
2501 Goldsmith Street, Houston, TX 77030
MLS# 16876363Listed by: KINGFAY INC - New
 $2,200Active2 beds 3 baths1,800 sq. ft.
4122 1/2 Drake Street, Houston, TX 77005
MLS# 22666416Listed by: BUYBROKER - New
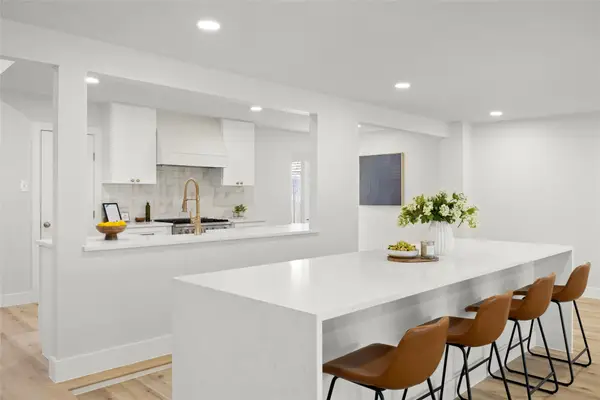 $529,900Active3 beds 3 baths3,486 sq. ft.
6034 Willowbend Boulevard, Houston, TX 77096
MLS# 33411607Listed by: CENTRAL METRO REALTY - New
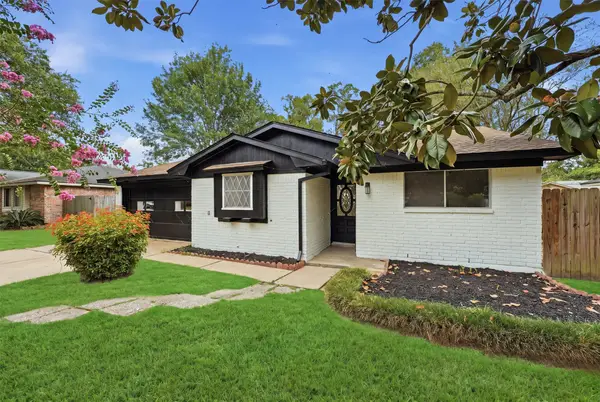 $215,000Active3 beds 2 baths1,348 sq. ft.
719 Cherry Valley Drive, Houston, TX 77336
MLS# 44550732Listed by: TEXAS PROMINENT REALTY INC - New
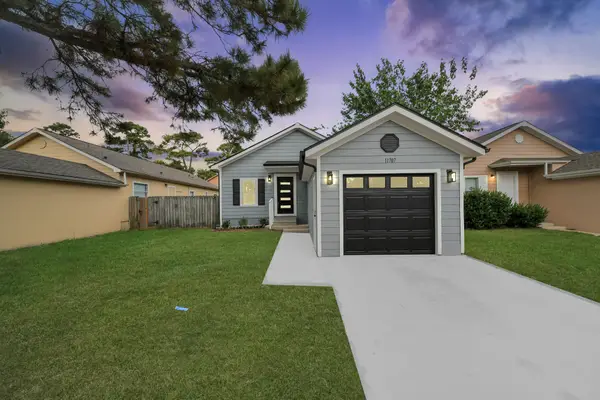 $185,000Active4 beds 2 baths1,350 sq. ft.
11707 Greenglen Drive, Houston, TX 77044
MLS# 68595414Listed by: TEXAS LEGACY PROPERTIES - New
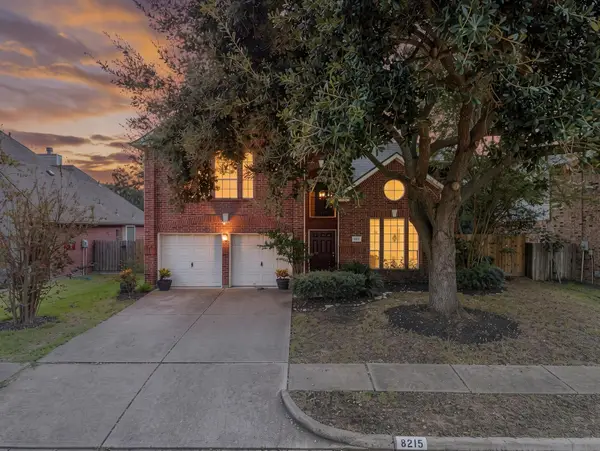 $275,000Active4 beds 3 baths2,655 sq. ft.
8215 Elmsford Court, Houston, TX 77083
MLS# 81783357Listed by: CORCORAN PRESTIGE REALTY - New
 $200,000Active3 beds 2 baths1,792 sq. ft.
3226 Stallings Drive, Houston, TX 77088
MLS# 8801929Listed by: ALPHA & OMEGA PROPERTIES - New
 $249,990Active3 beds 2 baths1,343 sq. ft.
1019 Creager Street, Houston, TX 77034
MLS# 96370395Listed by: THE AGENCY TEAM


Protect your home and budget from life's surprises with an Assurant Home Warranty, backed by a partner that supports you through every step of homeownership. Explore Plans.
© 2023 - 2026 ERA Franchise Systems LLC. All rights reserved. ERA Franchise Systems LLC fully supports the principles of the Fair Housing Act and the Equal Opportunity Act. ERA, ERA Real Estate powered, and their respective logos are registered service marks of ERA Franchise Systems LLC. Each office is independently owned and operated.