
412 N Live Oak Street, Houston, TX 77003
Local realty services provided by:American Real Estate ERA Powered
412 N Live Oak Street,Houston, TX 77003
$499,000
- 3 Beds
- 4 Baths
- 2,484 sq. ft.
- Single family
- Active
Listed by: andrew padilla
Office: nb elite realty844-444-6237
MLS#:2663951
Source:HARMLS
Price summary
- Price:$499,000
- Price per sq. ft.:$200.89
About this home
Nestled in the upper side of EaDo, lies Live Oak Grove. This free standing homes feature a private driveway. The first-floor open concept living area is great for entertaining. All bedrooms are located on the second floor making it great for families. The Master bedroom has an expansive closet and a luxurious master bathroom with a freestanding tub and a separate shower. The secondary bedrooms share a jack-and-jill style bathroom with a dedicated sink and entrance. The game room on the third floor is outfitted to include a third bathroom making it a great in-law suite or fourth bedroom. The third floor also contains a flex space great for an office/study. Lastly, enjoy a relaxing retreat on the covered balcony.
Contact an agent
Home facts
- Year built:2019
- Subdivision & Development:Live Oak Grove
- Listing ID #:2663951
- Updated:September 07, 2026 at 08:08 PM
Rooms and interior
- Bedrooms:3
- Total bathrooms:4
- Full bathrooms:3
- Half bathrooms:1
- Rooms Total:14
- Flooring:Wood
- Dining Description:Kitchen Dining Combo
- Bathrooms Description:Separate Shower, Soaking Tub, Tub Shower
- Kitchen Description:Dishwasher, Disposal, Gas Cooktop, Gas Oven, Kitchen Dining Combo, Kitchen Family Room Combo, Kitchen Island, Microwave, Pantry, Quartz Counters, Refrigerator, Walk In Pantry
- Living area:2,484 sq. ft.
Heating and cooling
- Cooling:Central Air, Electric
- Heating:Central, Gas
- Central air:Yes
Structure and exterior
- Roof:Composition
- Year built:2019
- Building area:2,484 sq. ft.
- Lot area:0.05 Acres
- Architectural Style:craftsman
- Construction Materials:Cement Siding
- Exterior Features:Fully Fenced, Patio
- Foundation Description:Slab
- Levels:3 Stories
Schools
- High school:WHEATLEY HIGH SCHOOL
- Middle school:NAVARRO MIDDLE SCHOOL (HOUSTON)
- Elementary school:BURNET ELEMENTARY SCHOOL (HOUSTON)
Utilities
- Sewer:Public Sewer
Finances and disclosures
- Price:$499,000
- Price per sq. ft.:$200.89
Features and amenities
- Appliances:Dishwasher, Disposal, Dryer, Gas Cooktop, Gas Oven, Microwave, Refrigerator, Washer
- Laundry features:Dryer, Washer
- Amenities:Ceiling Fans, High Ceilings, Programmable Thermostat, Security System - Owned, Smoke Detectors, Window Coverings
Parking
- Parking description:Garage
- Garage:Yes
- Garage spaces:2
New listings near 412 N Live Oak Street
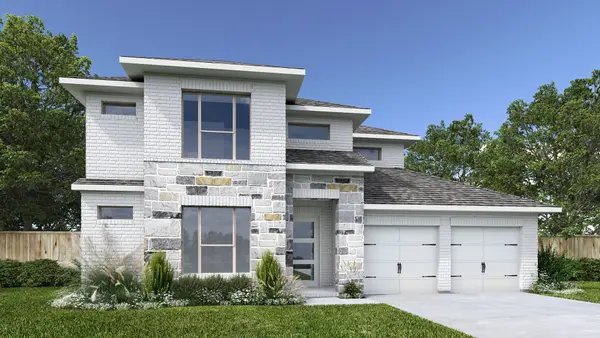 $699,900Active5 beds 5 baths3,343 sq. ft.
18102 Discovery Elm Street, Houston, TX 77598
MLS# 3276885Listed by: PERRY HOMES REALTY, LLC- New
 $245,000Active4 beds 3 baths1,759 sq. ft.
3007 Havner Lane, Houston, TX 77093
MLS# 14291300Listed by: LPT REALTY, LLC - New
 $3,200,000Active6 beds 7 baths6,557 sq. ft.
1513 Huge Oaks Street, Houston, TX 77055
MLS# 14439306Listed by: COMPASS RE TEXAS, LLC - MEMORIAL - New
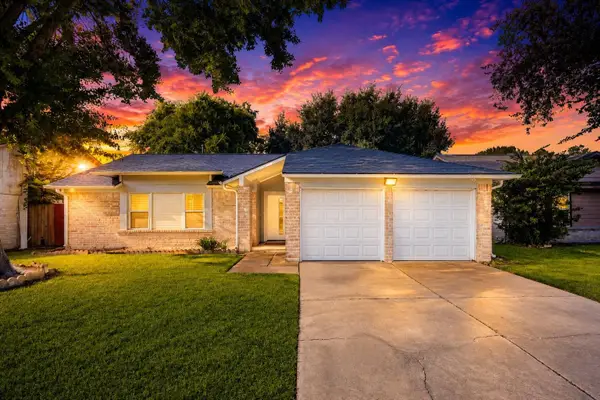 $244,999Active3 beds 2 baths1,642 sq. ft.
12019 Plumbrook Drive, Houston, TX 77099
MLS# 15946947Listed by: KELLER WILLIAMS MEMORIAL - New
 $65,000Active0.16 Acres
1402 Solo Street, Houston, TX 77020
MLS# 35984890Listed by: RA BROKERS - New
 $289,999Active3 beds 2 baths1,614 sq. ft.
813 Fortune Street, Houston, TX 77088
MLS# 38694677Listed by: EXCLUSIVE PRIME REALTY, LLC - New
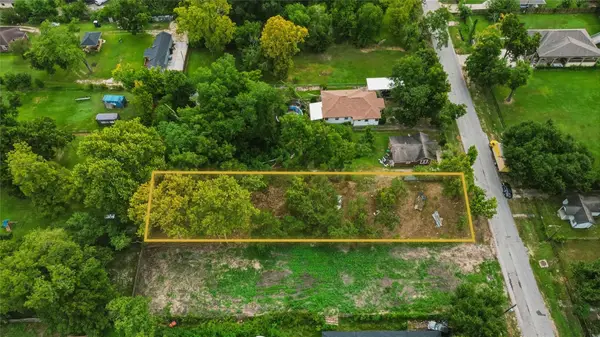 $155,000Active0.36 Acres
974 Dolly Wright Street, Hockley, TX 77088
MLS# 40669006Listed by: COMPASS RE TEXAS, LLC - MEMORIAL - New
 $475,000Active3 beds 2 baths1,805 sq. ft.
3143 Oakdale Street, Houston, TX 77004
MLS# 42622869Listed by: HAMILTON PROPERTIES - New
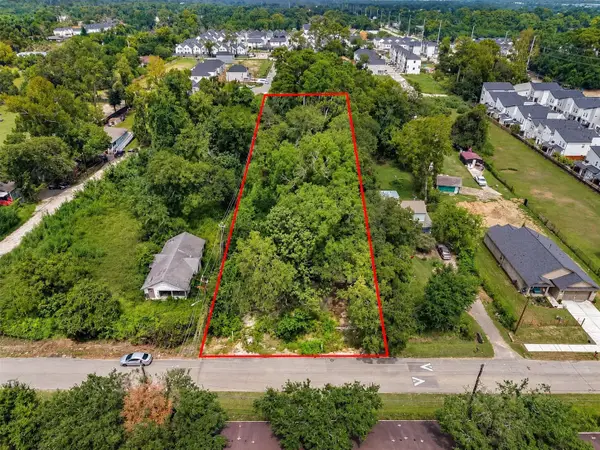 $465,000Active0.96 Acres
1122 Paul Quinn Street, Hockley, TX 77091
MLS# 46069754Listed by: COMPASS RE TEXAS, LLC - THE HEIGHTS


Protect your home and budget from life's surprises with an Assurant Home Warranty, backed by a partner that supports you through every step of homeownership. Explore Plans.
© 2023 - 2026 ERA Franchise Systems LLC. All rights reserved. ERA Franchise Systems LLC fully supports the principles of the Fair Housing Act and the Equal Opportunity Act. ERA, ERA Real Estate powered, and their respective logos are registered service marks of ERA Franchise Systems LLC. Each office is independently owned and operated.