
4124 Buck Street, Houston, TX 77020
Local realty services provided by:American Real Estate ERA Powered
Listed by: kathe broussard
Office: prg, realtors713-461-1230
MLS#:21841995
Source:HARMLS
Price summary
- Price:$399,000
- Price per sq. ft.:$206.74
About this home
INVESTOR only! Great opportunity to buy this great Townhome in the fast growing area of East Downtown. Price under market value to sell fast! Minutes away from Univ. of Houston, and Medical Center. Very Elegant place in a Gated Community! No HOA! 3 Bedrooms and 3.5 baths. Each bedroom has its own private ensuite for ultimate comfort. High ceiling, panoramic windows in the living room, elegant wood flooring throughout, and an open- concept layout. The spacious kitchen with stainless steel appliances, quartz countertops, a farmhouse sink, and walk-in pantry. The living room opens to a balcony great for entertaining. Large primary room with a luxurious bath, double vanities, soaking tub, and separate shower. A powder room located on the second floor for added convenience. Built with energy-efficient features. This home offers low utility costs. The home offers style, space and unbeatable location! Great Investment!
Contact an agent
Home facts
- Year built:2023
- Listing ID #:21841995
- Updated:June 24, 2026 at 11:48 AM
Rooms and interior
- Bedrooms:3
- Total bathrooms:4
- Full bathrooms:3
- Half bathrooms:1
- Rooms Total:5
- Flooring:Carpet, Engineered Hardwood, Tile
- Dining Description:Kitchen Dining Combo, Living Dining Room
- Bathrooms Description:Hollywood Bath, Separate Shower, Soaking Tub, Tub Shower
- Kitchen Description:Breakfast Bar, Convection Oven, Disposal, Free Standing Range, Gas Cooktop, Gas Range, Kitchen Dining Combo, Kitchen Family Room Combo, Kitchen Island, Microwave, Pantry, Quartz Counters, Walk In Pantry
- Living area:1,930 sq. ft.
Heating and cooling
- Cooling:Central Air, Electric
- Heating:Central, Gas
- Central air:Yes
Structure and exterior
- Roof:Composition
- Year built:2023
- Building area:1,930 sq. ft.
- Lot area:0.04 Acres
- Lot Features:Corner Lot
- Construction Materials:Stucco
- Exterior Features:Fully Fenced
- Foundation Description:Slab
- Levels:3 Stories
Schools
- High school:WHEATLEY HIGH SCHOOL
- Middle school:MCREYNOLDS MIDDLE SCHOOL
- Elementary school:BRUCE ELEMENTARY SCHOOL
Utilities
- Sewer:Public Sewer
Finances and disclosures
- Price:$399,000
- Price per sq. ft.:$206.74
- Tax amount:$9,183 (2024)
Features and amenities
- Appliances:Convection Oven, Disposal, Free Standing Range, Gas Cooktop, Gas Range, Microwave
- Amenities:Entrance Foyer, High Ceilings, Low Emissivity Windows, Programmable Thermostat, Smoke Detectors
Parking
- Parking description:Garage
- Garage:Yes
- Garage spaces:2
New listings near 4124 Buck Street
- New
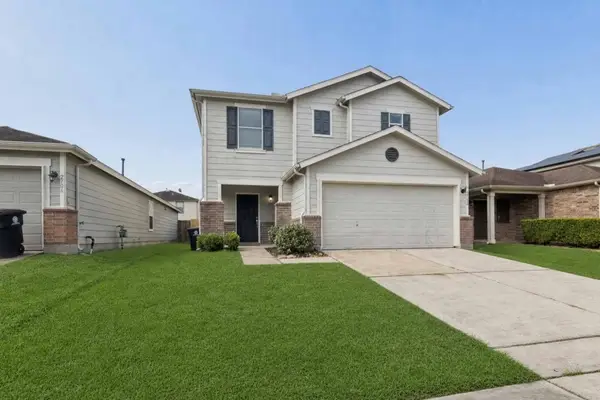 $279,900Active3 beds 3 baths2,131 sq. ft.
2702 Skyview Knoll Court, Houston, TX 77047
MLS# 42764247Listed by: JLA REALTY - Open Sat, 1 to 3pmNew
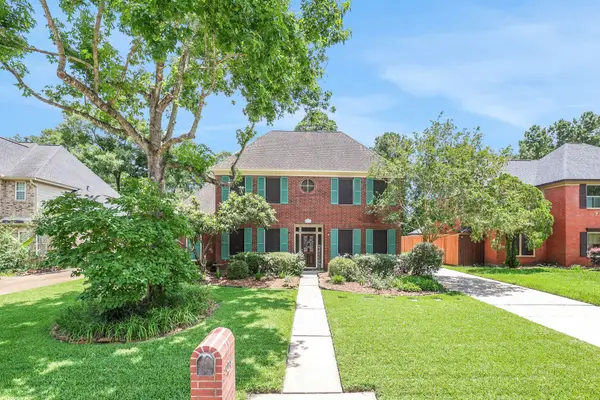 $422,500Active4 beds 4 baths3,204 sq. ft.
3926 Brook Shadow Drive Drive, Houston, TX 77345
MLS# 45766782Listed by: JLA REALTY - New
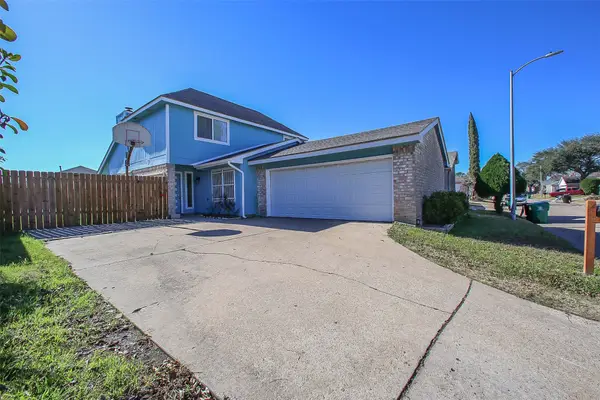 $339,000Active3 beds 3 baths2,066 sq. ft.
9511 Sharpcrest Street, Houston, TX 77036
MLS# 67127712Listed by: FIDELITY REALTORS AND SERVICES - New
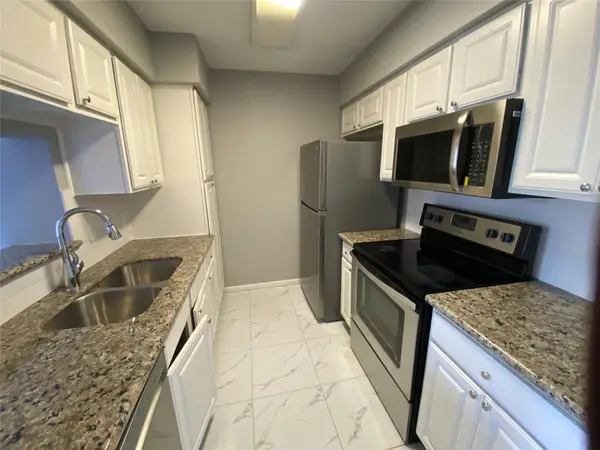 $71,500Active2 beds 2 baths1,149 sq. ft.
6633 W Airport Boulevard #903, Houston, TX 77035
MLS# 93904969Listed by: SUNTRUST REALTY - New
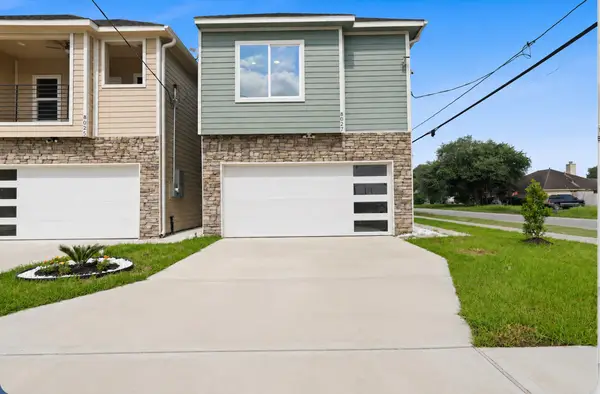 $309,900Active3 beds 3 baths1,896 sq. ft.
8027 Virgil Street, Houston, TX 77088
MLS# 10921847Listed by: ALL CITY REAL ESTATE - New
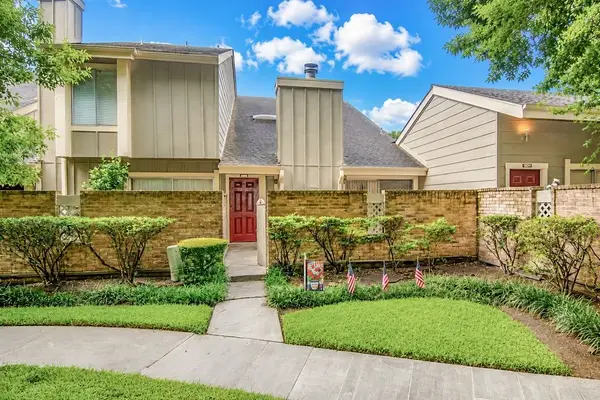 $155,000Active2 beds 2 baths1,122 sq. ft.
13009 Wirevine Lane, Houston, TX 77072
MLS# 22310102Listed by: EXECUTIVE REAL ESTATE SERVICES - Open Sat, 1 to 4pmNew
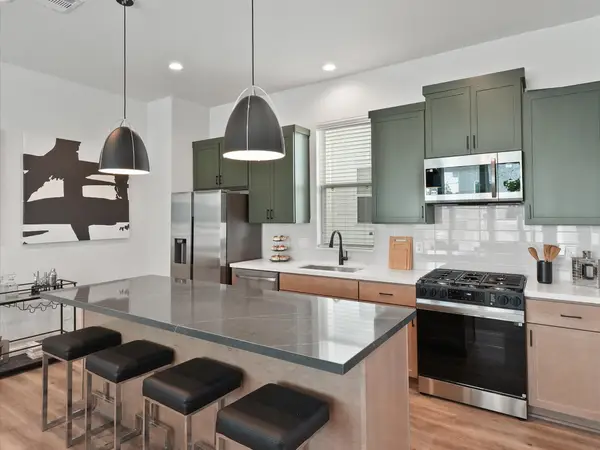 $399,990Active3 beds 4 baths1,965 sq. ft.
4840 Pinemont Drive, Houston, TX 77092
MLS# 41737141Listed by: NEW AGE - New
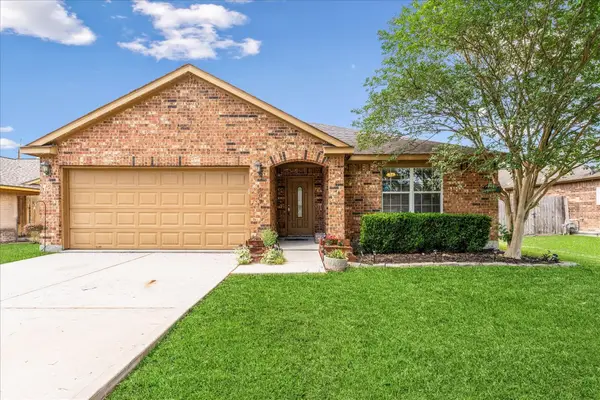 $270,000Active4 beds 2 baths2,076 sq. ft.
407 Corydon Drive, Houston, TX 77336
MLS# 54585519Listed by: EXP REALTY LLC - New
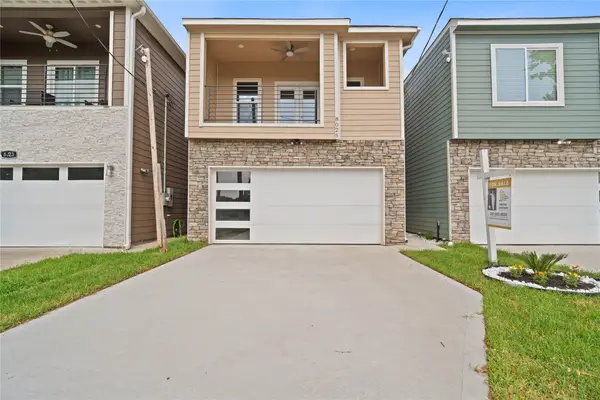 $299,900Active3 beds 3 baths1,896 sq. ft.
8025 Virgil Street, Houston, TX 77088
MLS# 63168540Listed by: ALL CITY REAL ESTATE - New
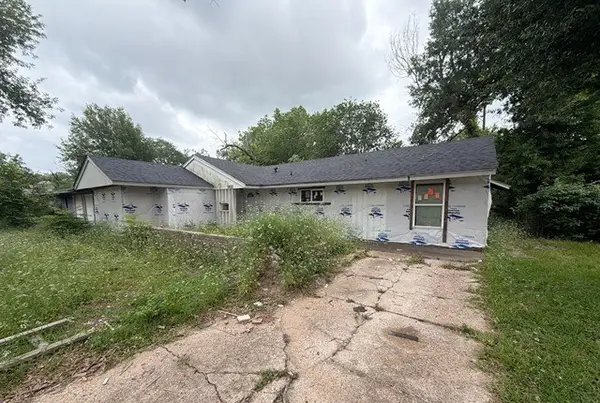 $99,000Active3 beds 2 baths1,456 sq. ft.
5822 Lyndhurst Drive, Houston, TX 77033
MLS# 64974909Listed by: STARCREST REALTY


Protect your home and budget from life's surprises with an Assurant Home Warranty, backed by a partner that supports you through every step of homeownership. Explore Plans.
© 2023 - 2026 ERA Franchise Systems LLC. All rights reserved. ERA Franchise Systems LLC fully supports the principles of the Fair Housing Act and the Equal Opportunity Act. ERA, ERA Real Estate powered, and their respective logos are registered service marks of ERA Franchise Systems LLC. Each office is independently owned and operated.