
4142 Osby Drive, Houston, TX 77025
Local realty services provided by:American Real Estate ERA Powered
4142 Osby Drive,Houston, TX 77025
$419,000
- 3 Beds
- 3 Baths
- 1,934 sq. ft.
- Single family
- Active
Listed by: thomas berwick
Office: prince properties, llc.281-482-5888
MLS#:92028493
Source:HARMLS
Price summary
- Price:$419,000
- Price per sq. ft.:$216.65
- Monthly HOA dues:$4.17
About this home
This gorgeous home has been professionally reconstructed to the highest standards and features an expansive, sun-drenched open-concept layout. The oversized living area is designed for effortless daily living. The heart of the home is the chef-inspired kitchen, complete with a custom waterfall island and premium soft-close cabinets. Sliding glass doors lead to a concrete patio and a generous back yard, perfectly blending indoor and outdoor living. The private primary suite serves as a sophisticated retreat, featuring a spacious walk-in closet and a luxurious bathroom. Every room and the exterior showcase custom recessed lighting with dimmers. Ideally located, never flooded, and zoned to Bellaire HS. Rebuilt from the foundation and studs after a fire, this property features a replaced roof, sheetrock, plumbing, and electrical systems—all fully permitted, inspected, and approved. The kitchen was also enlarged during reconstruction. You're getting a great value for the money. Owner/Agent.
Contact an agent
Home facts
- Year built:1954
- Subdivision & Development:Westwood Sec 04
- Listing ID #:92028493
- Updated:November 18, 2026 at 02:31 PM
Rooms and interior
- Bedrooms:3
- Total bathrooms:3
- Full bathrooms:2
- Half bathrooms:1
- Rooms Total:7
- Flooring:Engineered Hardwood
- Dining Description:Kitchen Dining Combo
- Kitchen Description:Breakfast Bar, Dishwasher, Disposal, Gas Oven, Gas Range, Kitchen Dining Combo, Pantry
- Living area:1,934 sq. ft.
Heating and cooling
- Cooling:Central Air, Electric
- Heating:Central, Gas
- Central air:Yes
Structure and exterior
- Roof:Composition
- Year built:1954
- Building area:1,934 sq. ft.
- Lot area:0.19 Acres
- Lot Features:Cleared, Subdivision
- Construction Materials:Brick, Cement Siding
- Exterior Features:Patio, Private Yard, Storage
- Foundation Description:Slab
- Levels:1 Story
Schools
- High school:BELLAIRE HIGH SCHOOL
- Middle school:PERSHING MIDDLE SCHOOL
- Elementary school:SHEARN ELEMENTARY SCHOOL
Utilities
- Sewer:Public Sewer
Finances and disclosures
- Price:$419,000
- Price per sq. ft.:$216.65
- Tax amount:$9,167 (2026)
Features and amenities
- Appliances:Dishwasher, Disposal, Gas Oven, Gas Range
- Amenities:Atrium, Ceiling Fans, French Doors/Atrium Doors, High Ceilings, Programmable Thermostat, Smoke Detectors, Window Coverings
Parking
- Parking description:Garage, Oversized
- Garage:Yes
- Garage spaces:2
New listings near 4142 Osby Drive
- New
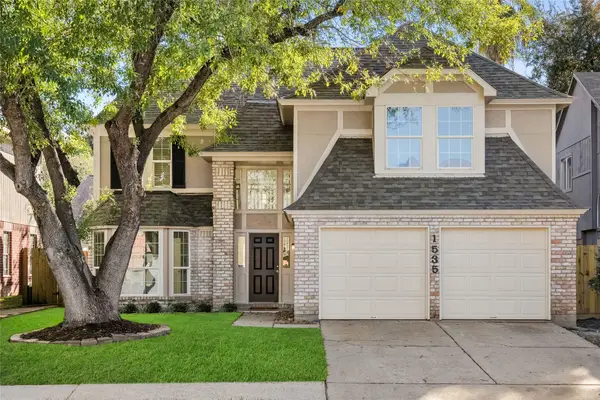 $279,500Active4 beds 3 baths2,500 sq. ft.
1535 Ridgebriar Drive, Houston, TX 77014
MLS# 76872352Listed by: EXP REALTY LLC - New
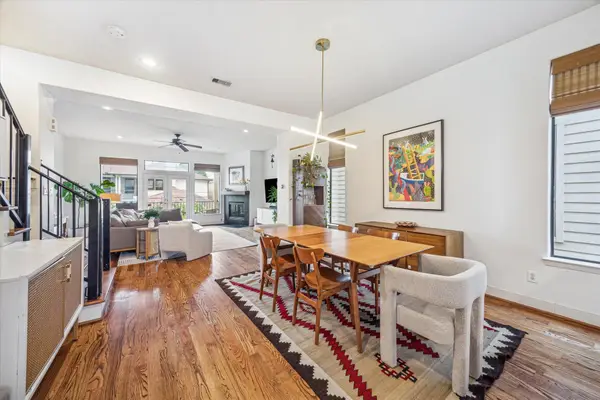 $625,000Active3 beds 4 baths2,478 sq. ft.
4322 Blossom Street, Houston, TX 77007
MLS# 93409941Listed by: KELLER WILLIAMS REALTY METROPOLITAN - New
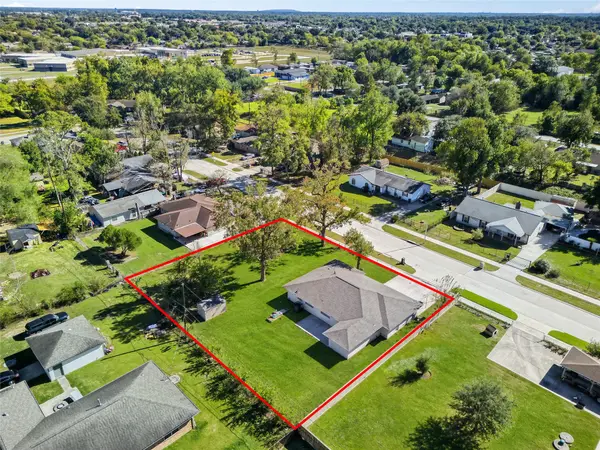 $330,000Active4 beds 2 baths1,600 sq. ft.
2727 Anice Street, Houston, TX 77039
MLS# 97552785Listed by: EXP REALTY LLC - New
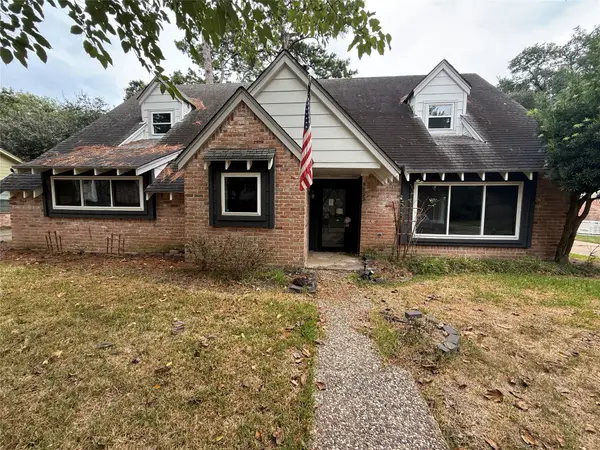 $299,000Active4 beds 3 baths2,468 sq. ft.
5923 Old Lodge Drive, Houston, TX 77066
MLS# 21438317Listed by: RE/MAX NEW HORIZON - New
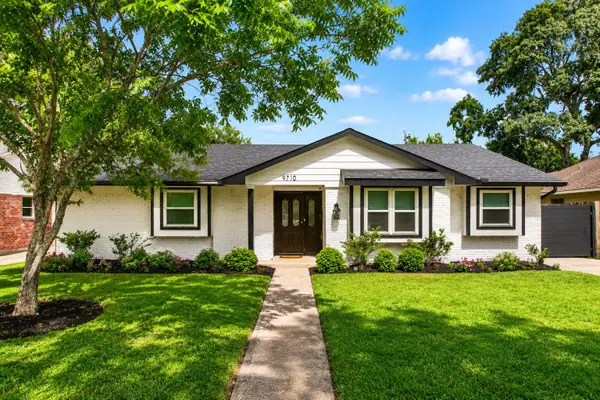 $449,900Active4 beds 2 baths2,043 sq. ft.
9710 Bob White Drive, Houston, TX 77096
MLS# 95901236Listed by: RE/MAX ELITE PROPERTIES - New
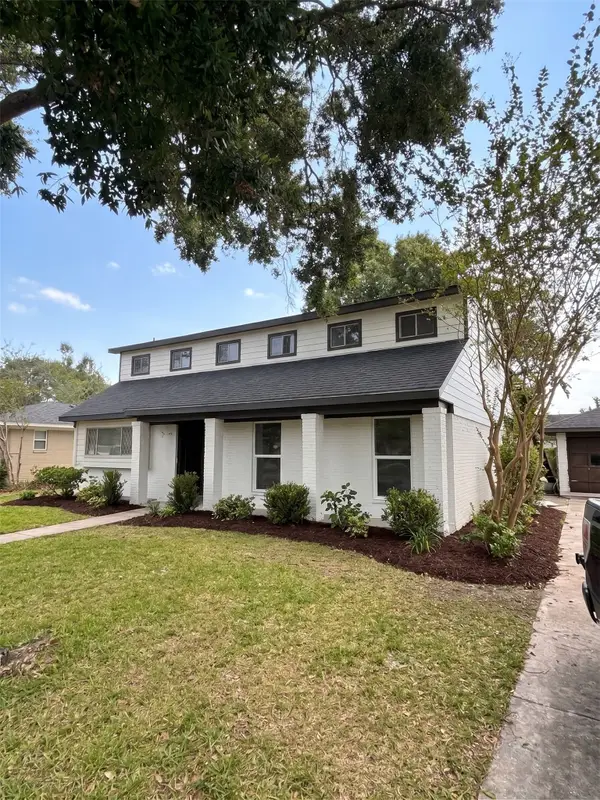 $389,000Active4 beds 3 baths2,674 sq. ft.
15726 Torry Pines Road, Houston, TX 77062
MLS# 33297292Listed by: REAL BROKER, LLC - New
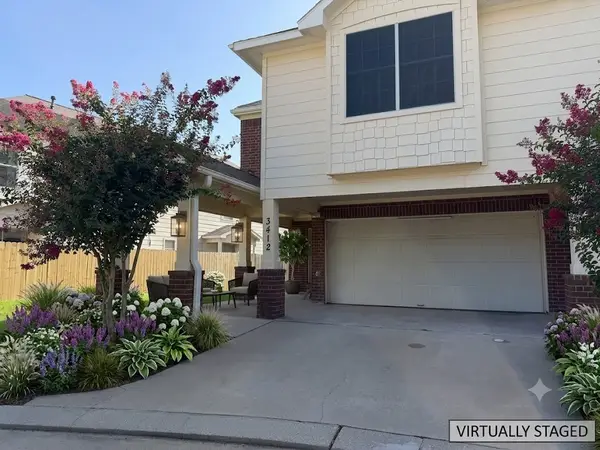 $214,900Active3 beds 3 baths1,629 sq. ft.
3412 Township Grove Lane, Houston, TX 77082
MLS# 70236377Listed by: VIN REALTY LLC - New
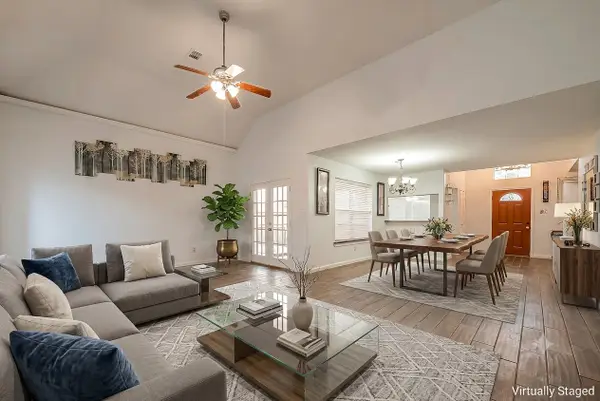 $269,000Active4 beds 3 baths2,435 sq. ft.
5110 Prairie Creek Drive, Houston, TX 77084
MLS# 84921716Listed by: VIN REALTY LLC - New
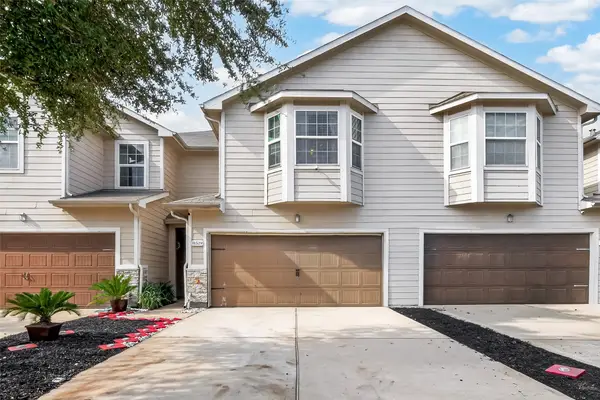 $215,000Active3 beds 3 baths1,906 sq. ft.
11529 Champions Green Drive, Houston, TX 77066
MLS# 37070033Listed by: LPT REALTY, LLC - New
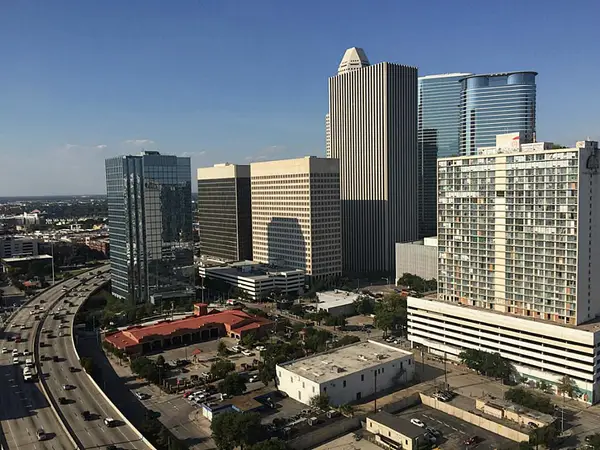 $144,900Active1 beds 1 baths625 sq. ft.
2016 Main Street #2307, Houston, TX 77002
MLS# 14554245Listed by: HOMES CENTRAL REAL ESTATE, INC


Protect your home and budget from life's surprises with an Assurant Home Warranty, backed by a partner that supports you through every step of homeownership. Explore Plans.
© 2023 - 2026 ERA Franchise Systems LLC. All rights reserved. ERA Franchise Systems LLC fully supports the principles of the Fair Housing Act and the Equal Opportunity Act. ERA, ERA Real Estate powered, and their respective logos are registered service marks of ERA Franchise Systems LLC. Each office is independently owned and operated.