
416 Mcgowen Street, Houston, TX 77006
Local realty services provided by:American Real Estate ERA Powered
Listed by: wendy johnson
Office: redfin corporation832-648-1671
MLS#:60696049
Source:HARMLS
Price summary
- Price:$575,000
- Price per sq. ft.:$163.26
- Monthly HOA dues:$340.5
About this home
RARE MIDTOWN SPACE AT THIS PRICE—OVER 3,500 SF UNDER $600K inside the Loop! This light-filled urban retreat delivers the room, flexibility & location buyers crave, plus SKYLINE VIEWS. The versatile 1ST FLOOR features 2 glass-panel French door rooms ready for an office, gym, guest suite or lounge. Soaring ceilings, floor-to-ceiling double-pane windows & crown molding create a dramatic, open feel. An OVERSIZED ISLAND anchors the kitchen w/ BOSCH appliances & flows into the spacious family room w/ gas-log fireplace—perfect for entertaining. HARDWOOD FLOORING elevates the upper levels, while tile downstairs & engineered wood on the stairs/top floor add durability. Generous walk-in closets, plantation shutters, Hunter Douglas shades & baths w/ granite counters, modern sinks & frameless glass shower add polish. Enjoy lock-&-leave convenience near dining, nightlife, shopping & transit w/ QUICK ACCESS TO I-45, I-10 & I-59, minutes from Downtown, Theatre District, Museum District & Med Center.
Contact an agent
Home facts
- Year built:2001
- Subdivision & Development:Mcgowen Street
- Listing ID #:60696049
- Updated:October 04, 2026 at 03:18 AM
Rooms and interior
- Bedrooms:3
- Total bathrooms:4
- Full bathrooms:3
- Half bathrooms:1
- Rooms Total:8
- Flooring:Engineered Hardwood, Tile
- Bathrooms Description:Jetted Tub, Separate Shower, Tub Shower
- Kitchen Description:Dishwasher, Disposal, Electric Oven, Gas Cooktop, Granite Counters, Kitchen Family Room Combo, Kitchen Island, Microwave, Pantry, Refrigerator
- Living area:3,522 sq. ft.
Heating and cooling
- Cooling:Attic Fan, Central Air, Electric, Zoned
- Heating:Central, Gas, Zoned
- Central air:Yes
Structure and exterior
- Roof:Composition
- Year built:2001
- Building area:3,522 sq. ft.
- Architectural Style:Traditional
- Construction Materials:Brick, Cement Siding
- Exterior Features:Balcony, Fence
- Foundation Description:Slab
- Levels:3 Stories
Schools
- High school:HEIGHTS HIGH SCHOOL
- Middle school:GREGORY-LINCOLN MIDDLE SCHOOL
- Elementary school:GREGORY-LINCOLN ELEMENTARY SCHOOL
Utilities
- Sewer:Public Sewer
Finances and disclosures
- Price:$575,000
- Price per sq. ft.:$163.26
- Tax amount:$13,112 (2025)
Features and amenities
- Appliances:Dishwasher, Disposal, Dryer, Electric Oven, Gas Cooktop, Microwave, Refrigerator, Washer
- Laundry features:Dryer, Washer
- Amenities:Controlled Access, Crown Molding, Entrance Foyer, Gated, High Ceilings, Multiple Staircases, Prewired, Smoke Detectors, Window Coverings
Parking
- Parking description:Additional Parking, Controlled Entrance, Electric Gate, Garage, Garage Door Opener
- Garage:Yes
- Garage spaces:2
New listings near 416 Mcgowen Street
- New
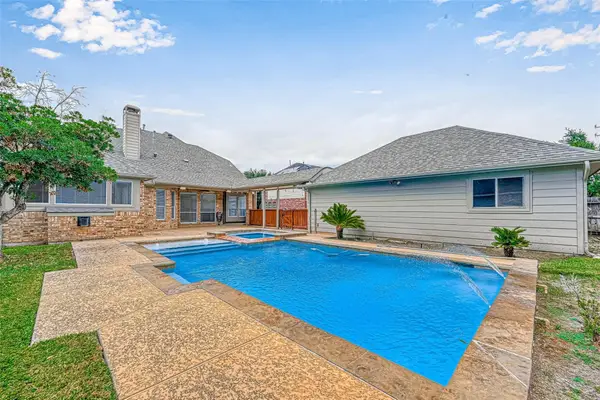 $565,000Active4 beds 4 baths3,532 sq. ft.
6106 Laguna Del Rey Drive, Houston, TX 77041
MLS# 46756992Listed by: TU CASA REALTY - New
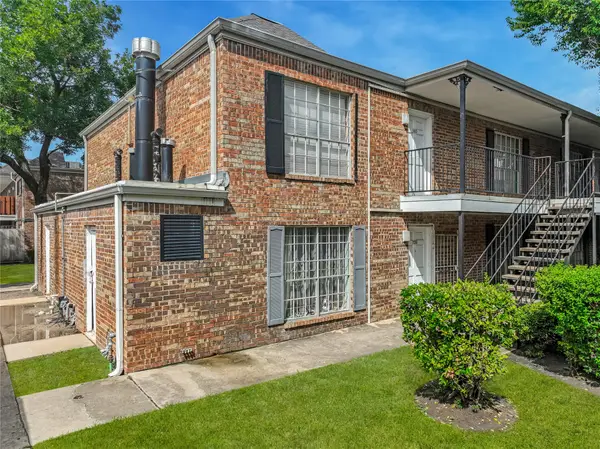 $110,400Active3 beds 2 baths1,400 sq. ft.
6305 Westward Street #139, Houston, TX 77081
MLS# 65220998Listed by: CAMELOT REALTY GROUP - New
 $414,900Active3 beds 3 baths1,936 sq. ft.
540 Janisch Road #A, Houston, TX 77018
MLS# 39332798Listed by: MELIKA EZAZI, BROKER - Open Sat, 1 to 4pmNew
 $599,990Active3 beds 3 baths3,372 sq. ft.
2953 - 2955 Delafield Street, Houston, TX 77023
MLS# 61820694Listed by: NEW AGE - New
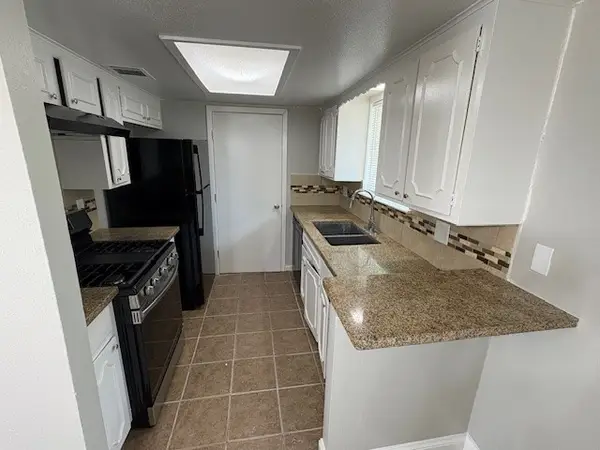 $225,000Active3 beds 2 baths1,080 sq. ft.
12127 Rhinebeck Drive, Houston, TX 77089
MLS# 18585361Listed by: WALZEL PROPERTIES - CORPORATE OFFICE - New
 $120,000Active1 beds 2 baths1,000 sq. ft.
2100 Tanglewilde Street #261, Houston, TX 77063
MLS# 2071285Listed by: CYNTHIA FLECK PROPERTIES - New
 $185,000Active3 beds 2 baths1,260 sq. ft.
2101 Fountain View Drive #14, Houston, TX 77057
MLS# 29284476Listed by: WALZEL PROPERTIES - CORPORATE OFFICE - New
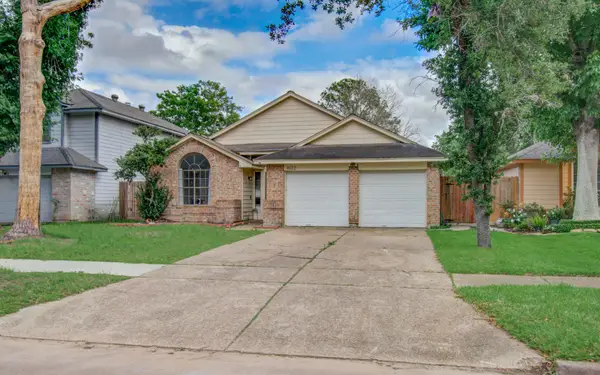 $249,999Active4 beds 3 baths1,629 sq. ft.
8622 Sparkling Springs Drive, Houston, TX 77095
MLS# 30622047Listed by: REIMAGE PROPERTIES & INVESTMENTS, LLC. - New
 $715,000Active4 beds 5 baths5,397 sq. ft.
60 Champion Villa Drive, Houston, TX 77069
MLS# 47125158Listed by: WALZEL PROPERTIES - CORPORATE OFFICE - New
 $550,000Active3 beds 4 baths2,176 sq. ft.
703 Live Oak Street, Houston, TX 77003
MLS# 58262733Listed by: RUTH LONGORIA, REALTORS


Protect your home and budget from life's surprises with an Assurant Home Warranty, backed by a partner that supports you through every step of homeownership. Explore Plans.
© 2023 - 2026 ERA Franchise Systems LLC. All rights reserved. ERA Franchise Systems LLC fully supports the principles of the Fair Housing Act and the Equal Opportunity Act. ERA, ERA Real Estate powered, and their respective logos are registered service marks of ERA Franchise Systems LLC. Each office is independently owned and operated.