
4218 Taverns Corner Lane, Houston, TX 77084
Local realty services provided by:American Real Estate ERA Powered
4218 Taverns Corner Lane,Houston, TX 77084
$309,900
- 3 Beds
- 2 Baths
- 1,837 sq. ft.
- Single family
- Active
Listed by: stephen metarelis
Office: offerpad brokerage, llc.844-448-0749
MLS#:30593833
Source:HARMLS
Price summary
- Price:$309,900
- Price per sq. ft.:$168.7
- Monthly HOA dues:$59.17
About this home
Welcome home to this charming 1-story brick home offering 3 bedrooms plus a den, 2 baths, and a 2-car garage, all freshly updated and ready for you to move right in. Inside, you'll find a freshly painted interior, new plush carpet, and updated fixtures and finishes that give the home a clean, modern feel. The open layout connects a bright living room with soaring ceilings and arched entryways to a dining area bathed in natural light. The kitchen features rich dark cabinetry, granite countertops, a center island, and stainless steel appliances including a gas range. The den/office, with its wall of windows, makes an ideal workspace or flex room. The primary suite is a peaceful retreat with vaulted ceilings and a bath featuring a soaking tub, a separate glass-enclosed shower, and sleek black tile accents. Two additional bedrooms share a stylish secondary bath, and the fenced backyard offers plenty of room for outdoor play and entertaining.
Contact an agent
Home facts
- Year built:2012
- Subdivision & Development:Grand Oaks Sec 04
- Listing ID #:30593833
- Updated:October 01, 2026 at 01:11 PM
Rooms and interior
- Bedrooms:3
- Total bathrooms:2
- Full bathrooms:2
- Rooms Total:7
- Bathrooms Description:Separate Shower, Soaking Tub, Tub Shower
- Kitchen Description:Breakfast Bar, Pantry
- Living area:1,837 sq. ft.
Heating and cooling
- Cooling:Central Air, Electric
- Heating:Central, Gas
- Central air:Yes
Structure and exterior
- Roof:Composition
- Year built:2012
- Building area:1,837 sq. ft.
- Lot area:0.23 Acres
- Lot Features:Cul De Sac, Subdivision
- Architectural Style:Traditional
- Construction Materials:Brick
- Foundation Description:Slab
- Levels:1 Story
Schools
- High school:CYPRESS LAKES HIGH SCHOOL
- Middle school:WATKINS MIDDLE SCHOOL
- Elementary school:SHERIDAN ELEMENTARY SCHOOL (CYPRESS-FAIRBANKS)
Utilities
- Sewer:Public Sewer
Finances and disclosures
- Price:$309,900
- Price per sq. ft.:$168.7
- Tax amount:$6,668 (2026)
Parking
- Parking description:Garage
- Garage:Yes
- Garage spaces:2
New listings near 4218 Taverns Corner Lane
- New
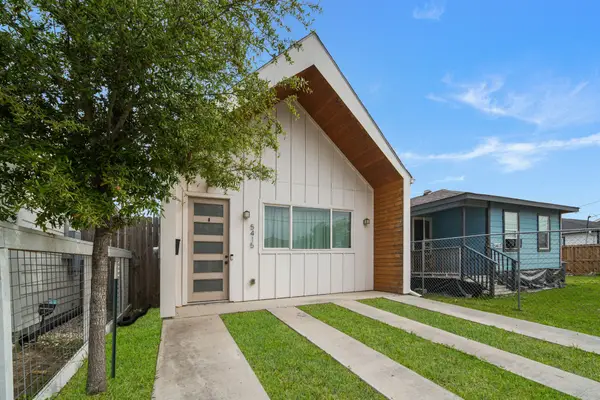 $259,000Active2 beds 2 baths1,159 sq. ft.
5415 Margarita Street, Houston, TX 77020
MLS# 14541802Listed by: GARZA INTERNATIONAL PROPERTIES - New
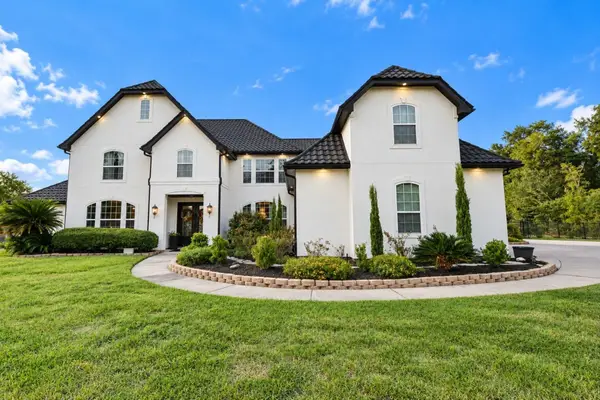 $1,297,000Active5 beds 6 baths6,100 sq. ft.
12703 Summer Lake Ranch Drive, Houston, TX 77044
MLS# 19928155Listed by: COLDWELL BANKER UNIVERSAL - New
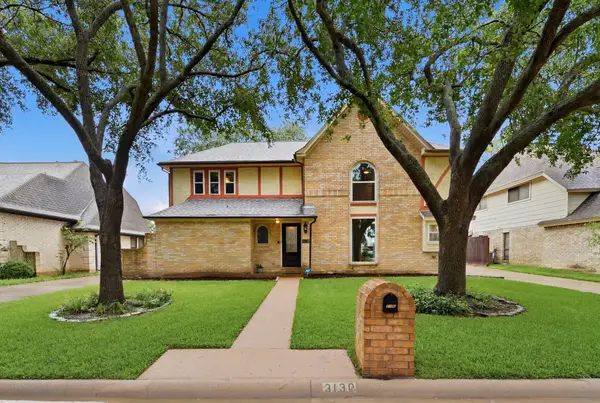 $325,000Active4 beds 3 baths2,586 sq. ft.
3130 Ashlock Drive, Houston, TX 77082
MLS# 19933543Listed by: MY CASTLE REALTY - New
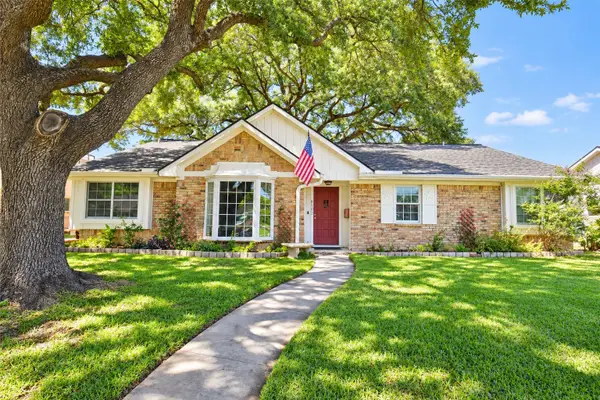 $325,000Active4 beds 2 baths2,136 sq. ft.
8502 Braes Meadow Drive, Houston, TX 77071
MLS# 20749871Listed by: SKW REALTY - New
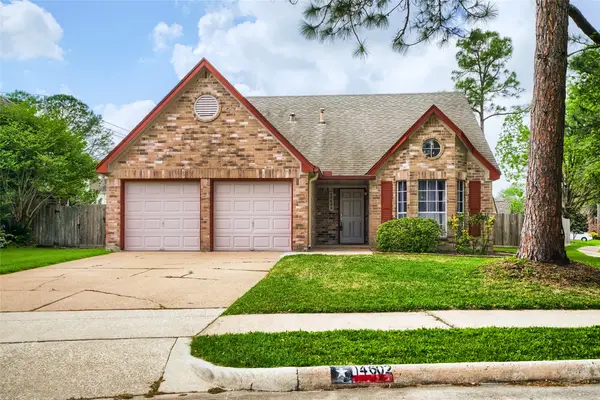 $324,995Active4 beds 3 baths1,943 sq. ft.
14602 Coolridge Court, Houston, TX 77062
MLS# 22415730Listed by: RE/MAX FINE PROPERTIES - New
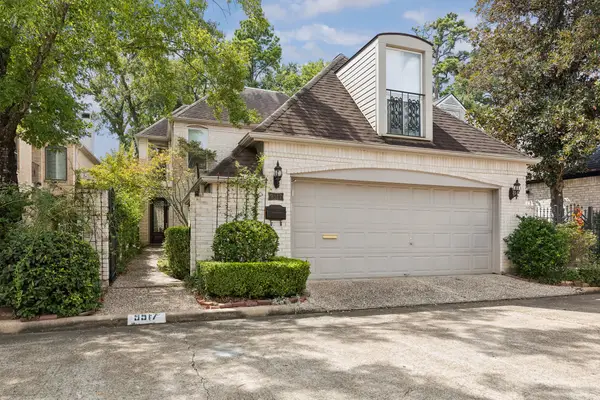 $650,000Active3 beds 3 baths3,404 sq. ft.
9517 Bayou Brook Street, Houston, TX 77063
MLS# 45412038Listed by: NAN & COMPANY PROPERTIES - CORPORATE OFFICE (HEIGHTS) - New
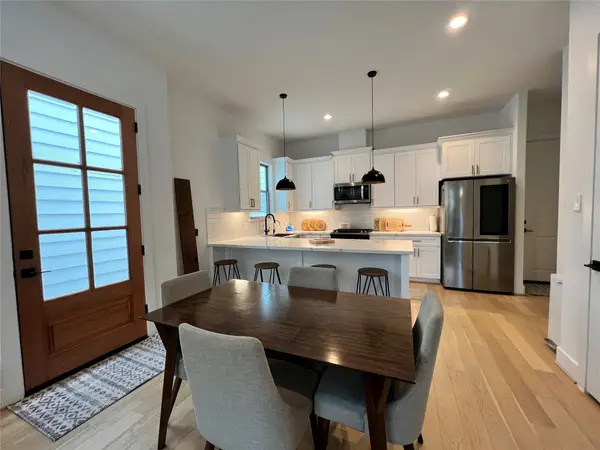 $429,000Active3 beds 3 baths1,791 sq. ft.
1514 Fulton Street, Houston, TX 77009
MLS# 91014527Listed by: CB&A, REALTORS- SOUTHEAST - New
 $334,900Active3 beds 4 baths1,741 sq. ft.
1102 Mansfield Street #B, Houston, TX 77091
MLS# 38895149Listed by: NAN & COMPANY PROPERTIES - CORPORATE OFFICE (HEIGHTS) - Open Sat, 2 to 4pmNew
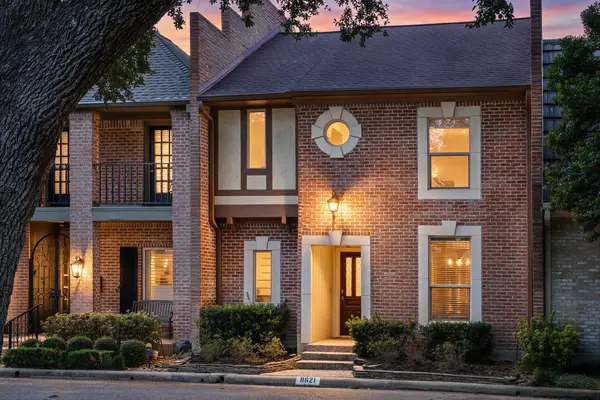 $359,900Active2 beds 3 baths2,216 sq. ft.
9621 Longmont Drive, Houston, TX 77063
MLS# 65872081Listed by: RE/MAX ELITE PROPERTIES - Open Sun, 2 to 4pmNew
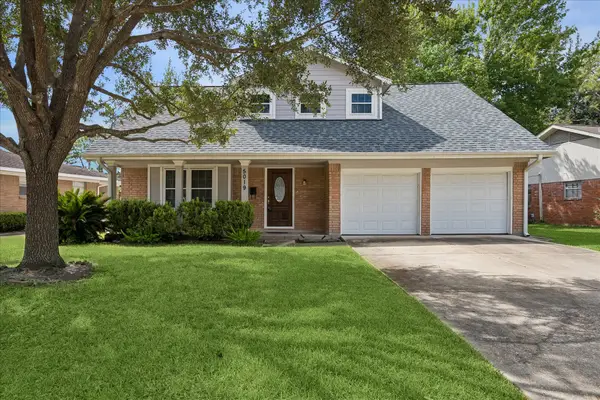 $387,000Active4 beds 3 baths1,732 sq. ft.
5019 Kinglet Street, Houston, TX 77035
MLS# 95405100Listed by: BERNSTEIN REALTY


Protect your home and budget from life's surprises with an Assurant Home Warranty, backed by a partner that supports you through every step of homeownership. Explore Plans.
© 2023 - 2026 ERA Franchise Systems LLC. All rights reserved. ERA Franchise Systems LLC fully supports the principles of the Fair Housing Act and the Equal Opportunity Act. ERA, ERA Real Estate powered, and their respective logos are registered service marks of ERA Franchise Systems LLC. Each office is independently owned and operated.