
4301 Gregory Street, Houston, TX 77026
Local realty services provided by:American Real Estate ERA Powered
4301 Gregory Street,Houston, TX 77026
- 3 Beds
- 2 Baths
- - sq. ft.
- Single family
- Sold
Listed by: robin myers
Office: memorial property management713-973-1001
MLS#:39980747
Source:HARMLS
Sorry, we are unable to map this address
Price summary
- Price:
About this home
Renovated home in Houston's Kashmere Gardens. This fully renovated home is move in ready and positioned on a shady lot with many established trees and a good sized yard. Inside this property you will find an open floor plan with clear views from front entry to back. This home boasts an open concept with clear views from front to back. A bonus room is just inside the entrance with an indoor utility space and Full bathroom perfect for guests. The spacious living areas provide ample space for entertaining! Entire home has vinyl plank flooring and features fresh paint, granite counters, and updated spaces. Three good sized bedrooms all with ceiling fans. Large bathroom in the center of the home with tub/shower combo and extra long vanity. Nice sized yard is a blank slate ready for you to design. Home is just moments from 59 and allows for easy access to all of Houston's many venues, restaurants, and parks. Come view this move in ready home today!
Contact an agent
Home facts
- Year built:1935
- Subdivision & Development:Khon Sub
- Listing ID #:39980747
- Updated:October 22, 2026 at 05:21 AM
Rooms and interior
- Bedrooms:3
- Total bathrooms:2
- Full bathrooms:2
- Rooms Total:6
- Flooring:Plank, Vinyl
- Dining Description:Living Dining Room
- Bathrooms Description:Separate Shower, Tub Shower
- Kitchen Description:Electric Range, Granite Counters, Kitchen Family Room Combo
Heating and cooling
- Cooling:Central Air, Electric
- Heating:Central, Electric
- Central air:Yes
Structure and exterior
- Roof:Composition
- Year built:1935
- Lot Features:Subdivision
- Architectural Style:Traditional
- Construction Materials:Cement Siding
- Foundation Description:Block
- Levels:1 Story
Schools
- High school:WHEATLEY HIGH SCHOOL
- Middle school:FLEMING MIDDLE SCHOOL
- Elementary school:DOGAN ELEMENTARY SCHOOL
Utilities
- Sewer:Public Sewer
Finances and disclosures
- Price:
- Tax amount:$2,338 (2025)
Features and amenities
- Appliances:Electric Range
- Amenities:Ceiling Fans
New listings near 4301 Gregory Street
- New
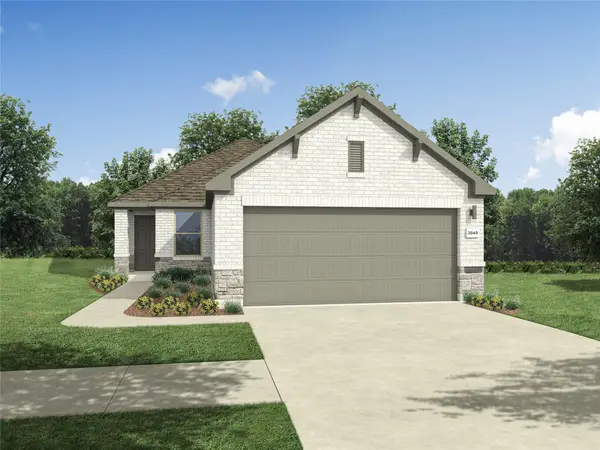 $233,990Active4 beds 2 baths1,522 sq. ft.
31015 Rena Coast Dr, Huffman, TX 77336
MLS# 3482536Listed by: ALL CITY REAL ESTATE LTD. CO - New
 $538,888Active10 beds 8 baths6,592 sq. ft.
1308 Hughes Street #6, Houston, TX 77023
MLS# 19479144Listed by: URBAN LOOP REALTY - New
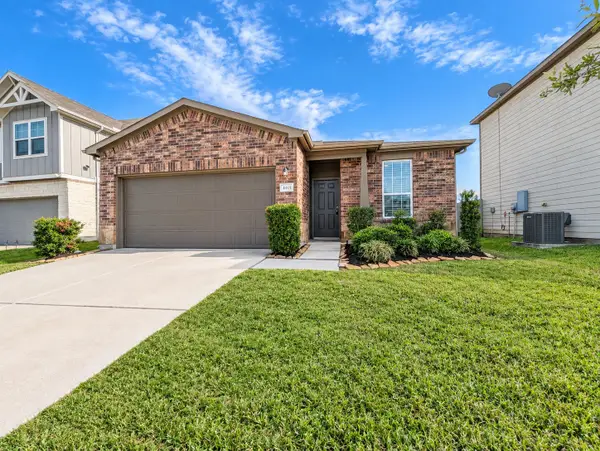 $239,900Active3 beds 2 baths1,464 sq. ft.
4411 Autumn Pass Court, Houston, TX 77069
MLS# 44553502Listed by: TEXAS SIGNATURE REALTY - New
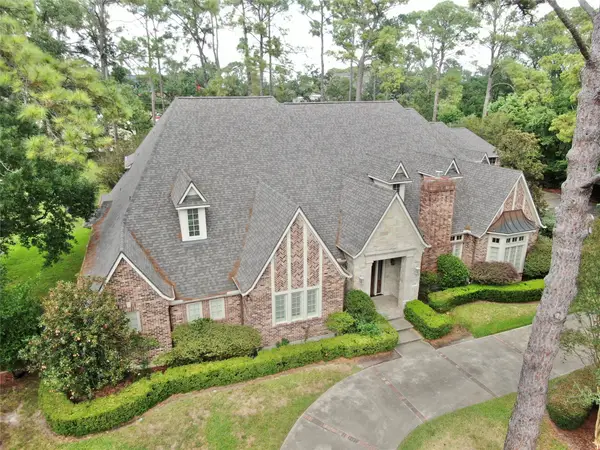 $4,850,000Active6 beds 7 baths9,545 sq. ft.
11530 N Lou Al Drive, Houston, TX 77024
MLS# 45902883Listed by: JIM ASSAD & ASSOC., INC. - New
 $205,000Active4 beds 2 baths1,203 sq. ft.
4326 Akard Street, Houston, TX 77047
MLS# 20728407Listed by: ADVANTAGE PROPERTY MGMT DBA JBB ENTERPRISES - New
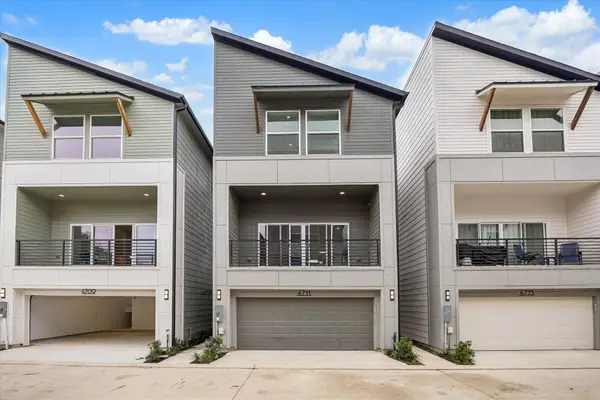 $429,990Active3 beds 4 baths2,093 sq. ft.
4711 Moving Meadows, Houston, TX 77018
MLS# 21218448Listed by: BURNETT REALTY - New
 $485,000Active3 beds 4 baths2,680 sq. ft.
1302 Antoine Drive #A, Houston, TX 77055
MLS# 23249326Listed by: RE/MAX INTEGRITY - New
 $419,900Active8 beds 4 baths4,032 sq. ft.
4321 Stassen Street, Houston, TX 77051
MLS# 40626931Listed by: ELITE TEXAS PROPERTIES - New
 $39,999Active0.08 Acres
5015 Spruce Forest Drive, Houston, TX 77091
MLS# 46708279Listed by: KAREN DAVIS PROPERTIES - Open Sat, 12 to 5pmNew
 $419,900Active3 beds 4 baths1,906 sq. ft.
4428 Providence Street #B, Houston, TX 77020
MLS# 48472505Listed by: MIRA PROPERTIES


Protect your home and budget from life's surprises with an Assurant Home Warranty, backed by a partner that supports you through every step of homeownership. Explore Plans.
© 2023 - 2026 ERA Franchise Systems LLC. All rights reserved. ERA Franchise Systems LLC fully supports the principles of the Fair Housing Act and the Equal Opportunity Act. ERA, ERA Real Estate powered, and their respective logos are registered service marks of ERA Franchise Systems LLC. Each office is independently owned and operated.