
4306 Oreilly Street #A, Houston, TX 77007
Local realty services provided by:American Real Estate ERA Powered
4306 Oreilly Street #A,Houston, TX 77007
$449,000
- 3 Beds
- 4 Baths
- 2,581 sq. ft.
- Single family
- Active
Listed by: yamelys nava
Office: vive realty llc.713-637-4150
MLS#:48433418
Source:HARMLS
Price summary
- Price:$449,000
- Price per sq. ft.:$173.96
About this home
Outstanding 3-story home in excellent location! This magnificent home with 3bd, 3.5 baths, 2 car-garage offers an open floor plan, granite counter tops in all bathrooms, and all appliances are included! Hardwood, carpet and tile floors throughout the house. Three large bedrooms each with ensuite bathroom and walk-in closet. Primary suite appointed with double sinks, jetted tub and separate shower. Fully equipped kitchen boasts granite counter tops and breakfast bar perfect for informal meals or gatherings, pantry and SS appliances. Lots of natural light in every room and plenty of storage space. Additional guest parking inside the premises. Walking distance from the neighborhood's park, Buffalo Bayou Trails, Memorial Park, HEB, Whole Foods and restaurants. Short commute to Houston Downtown, The Galleria, and TMC and easy access to all major highways. Enjoy the beauty of living inner loop!
Contact an agent
Home facts
- Year built:2008
- Subdivision & Development:West End Terrace
- Listing ID #:48433418
- Updated:August 29, 2026 at 11:39 AM
Rooms and interior
- Bedrooms:3
- Total bathrooms:4
- Full bathrooms:3
- Half bathrooms:1
- Rooms Total:5
- Flooring:Carpet, Tile, Wood
- Bathrooms Description:Separate Shower, Soaking Tub, Tub Shower
- Kitchen Description:Breakfast Bar, Dishwasher, Disposal, Electric Oven, Gas Range, Granite Counters, Kitchen Family Room Combo, Kitchen Island, Microwave, Oven, Pantry, Refrigerator, Walk In Pantry
- Living area:2,581 sq. ft.
Heating and cooling
- Cooling:Central Air, Electric, Zoned
- Heating:Central, Gas, Zoned
- Central air:Yes
Structure and exterior
- Roof:Composition
- Year built:2008
- Building area:2,581 sq. ft.
- Lot area:0.06 Acres
- Lot Features:Cul De Sac, Side Yard
- Construction Materials:Stucco
- Exterior Features:Balcony
- Foundation Description:Slab
- Levels:3 Stories
Schools
- High school:HEIGHTS HIGH SCHOOL
- Middle school:HOGG MIDDLE SCHOOL (HOUSTON)
- Elementary school:MEMORIAL ELEMENTARY SCHOOL (HOUSTON)
Utilities
- Sewer:Public Sewer
Finances and disclosures
- Price:$449,000
- Price per sq. ft.:$173.96
- Tax amount:$11,451 (2025)
Features and amenities
- Appliances:Dishwasher, Disposal, Dryer, Electric Oven, Gas Range, Microwave, Oven, Refrigerator, Washer
- Laundry features:Dryer, Washer
- Amenities:Balcony, High Ceilings, Security Gate, Window Coverings
Parking
- Parking description:Additional Parking, Garage
- Garage:Yes
- Garage spaces:2
New listings near 4306 Oreilly Street #A
- New
 $692,000Active7 beds 4 baths3,428 sq. ft.
3503 Rebecca Street #C/D, Houston, TX 77021
MLS# 10286281Listed by: KELLER WILLIAMS MEMORIAL - New
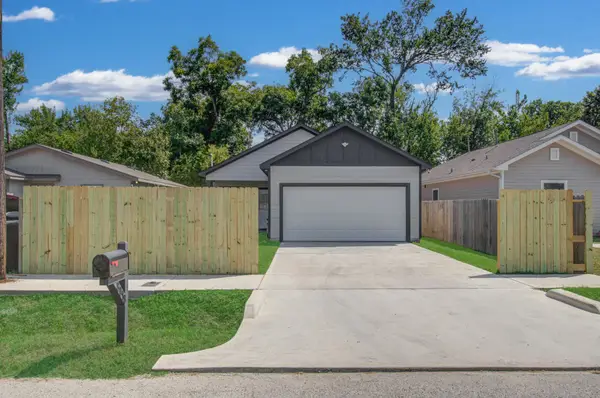 $235,000Active3 beds 2 baths1,699 sq. ft.
8018 Ethel Street, Houston, TX 77028
MLS# 18567582Listed by: REFUGE GROUP PROPERTIES - New
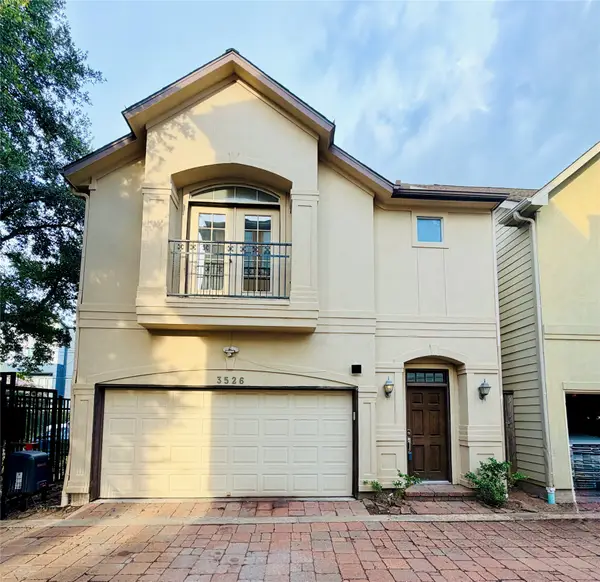 $349,000Active3 beds 3 baths1,952 sq. ft.
3526 Cline Street, Houston, TX 77020
MLS# 19372141Listed by: WORLD WIDE REALTY,LLC - New
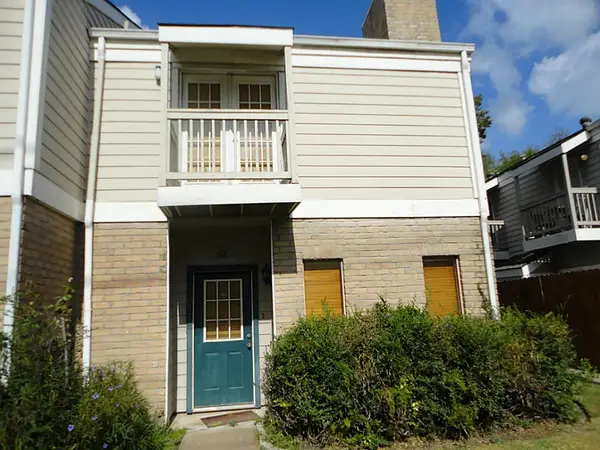 $150,000Active1 beds 2 baths1,032 sq. ft.
11710 Southlake Drive #22, Houston, TX 77077
MLS# 33437235Listed by: FOREVER REALTY, LLC - New
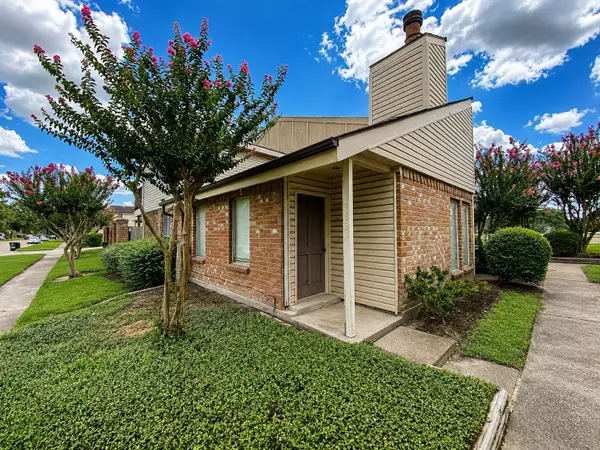 $109,900Active2 beds 2 baths1,455 sq. ft.
7859 Green Lawn Drive #7859, Houston, TX 77088
MLS# 42098806Listed by: JOSEPH WALTER REALTY, LLC - New
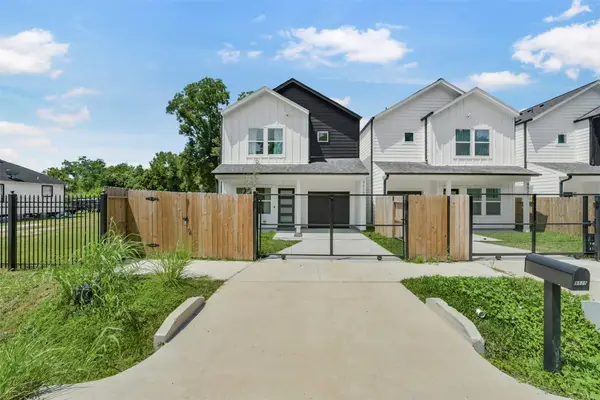 $265,000Active3 beds 3 baths1,420 sq. ft.
9525 Beckley Street, Houston, TX 77088
MLS# 45908224Listed by: REAL BROKER, LLC - New
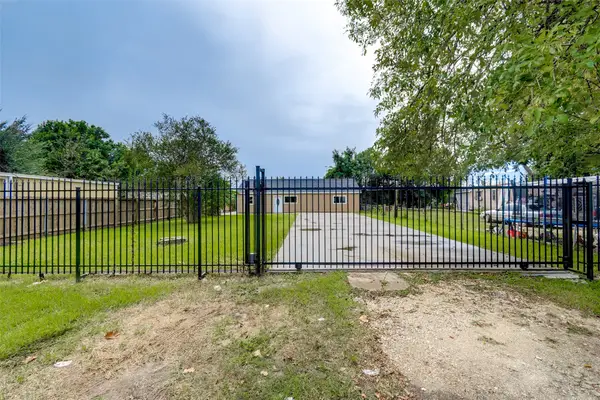 $199,999Active3 beds 1 baths1,100 sq. ft.
3918 Cedar Hill Lane, Houston, TX 77093
MLS# 75414611Listed by: PREMIER HAUS REALTY, LLC - New
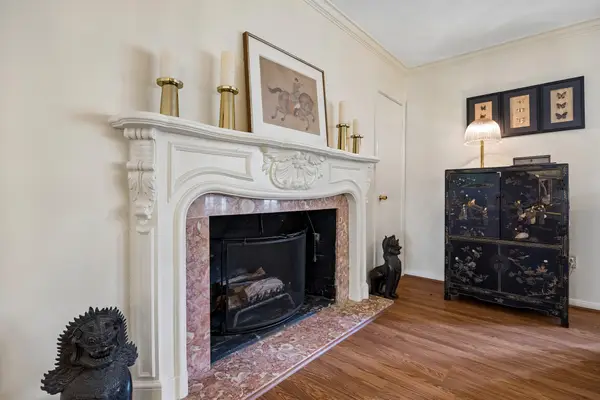 $125,000Active2 beds 2 baths1,340 sq. ft.
2600 Bellefontaine Street #C12, Houston, TX 77025
MLS# 86798185Listed by: NEW LEAF REAL ESTATE - New
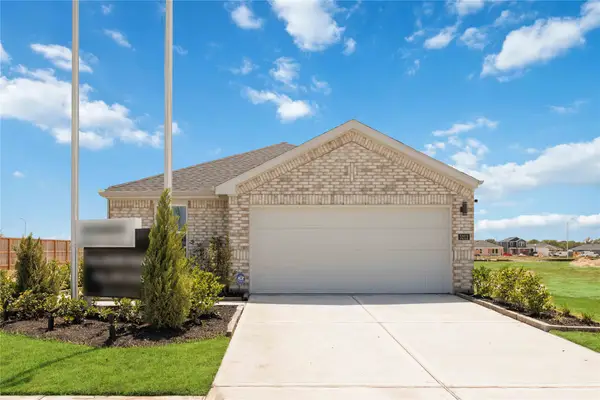 $307,990Active3 beds 2 baths1,617 sq. ft.
13406 Verbena Vista Trail, Houston, TX 77048
MLS# 10526171Listed by: CASA BONILLA REALTY LLC - New
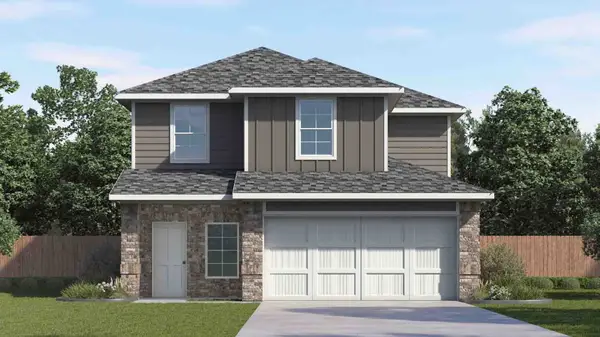 $323,990Active4 beds 3 baths2,042 sq. ft.
13404 Verbena Vista Trail, Houston, TX 77048
MLS# 69382506Listed by: CASA BONILLA REALTY LLC


Protect your home and budget from life's surprises with an Assurant Home Warranty, backed by a partner that supports you through every step of homeownership. Explore Plans.
© 2023 - 2026 ERA Franchise Systems LLC. All rights reserved. ERA Franchise Systems LLC fully supports the principles of the Fair Housing Act and the Equal Opportunity Act. ERA, ERA Real Estate powered, and their respective logos are registered service marks of ERA Franchise Systems LLC. Each office is independently owned and operated.