
4322 Lake Cypress Circle, Houston, TX 77068
Local realty services provided by:American Real Estate ERA Powered
4322 Lake Cypress Circle,Houston, TX 77068
$363,500
- 4 Beds
- 3 Baths
- 3,220 sq. ft.
- Single family
- Active
Listed by: larisa filippov
Office: texas signature realty832-876-2093
MLS#:71396088
Source:HARMLS
Price summary
- Price:$363,500
- Price per sq. ft.:$112.89
- Monthly HOA dues:$68.75
About this home
Fully renovated home with large family room overlooking updated kitchen featuring Calacatta Gold QUARTZ counters, beautiful backsplash, Full stainless steel appliance package including refrigerator. Custom Primary bath all new tile, frameless shower, Quartz counters and soaking tub, Newly remodeled secondary bath. High end vinyl plank throughout the house including the stairs, no carpet. Easy access to Beltway 8, Hwy 45, FM 1960 and plenty of shopping and dining options nearby. This beautiful house has partial lake views from across the street. Walking path around the lake is directly across the street too!!
Contact an agent
Home facts
- Year built:2015
- Subdivision & Development:Cypress Crk Xing Sec 1
- Listing ID #:71396088
- Updated:October 22, 2026 at 12:02 PM
Rooms and interior
- Bedrooms:4
- Total bathrooms:3
- Full bathrooms:2
- Half bathrooms:1
- Rooms Total:4
- Flooring:Plank, Tile, Vinyl
- Bathrooms Description:Separate Shower, Soaking Tub, Tub Shower
- Kitchen Description:Dishwasher, Microwave, Quartz Counters
- Living area:3,220 sq. ft.
Heating and cooling
- Cooling:Central Air, Electric
- Heating:Central, Gas
- Central air:Yes
Structure and exterior
- Roof:Composition
- Year built:2015
- Building area:3,220 sq. ft.
- Lot area:0.14 Acres
- Lot Features:Subdivision
- Construction Materials:Brick, Cement Siding
- Exterior Features:Fully Fenced
- Foundation Description:Slab
- Levels:2 Stories
Schools
- High school:WESTFIELD HIGH SCHOOL
- Middle school:EDWIN M WELLS MIDDLE SCHOOL
- Elementary school:PAT REYNOLDS ELEMENTARY SCHOOL
Utilities
- Sewer:Public Sewer
Finances and disclosures
- Price:$363,500
- Price per sq. ft.:$112.89
- Tax amount:$8,625 (2025)
Features and amenities
- Appliances:Dishwasher, Microwave
Parking
- Parking description:Garage
- Garage:Yes
- Garage spaces:2
New listings near 4322 Lake Cypress Circle
- New
 $46,000Active0.11 Acres
5016 Neches Street, Houston, TX 77026
MLS# 58738750Listed by: EATON REAL ESTATE COMPANY,LLC - New
 $99,000Active2 beds 1 baths575 sq. ft.
6207 Laura Koppe Road, Houston, TX 77016
MLS# 1002763Listed by: JOSEPH WALTER REALTY, LLC - New
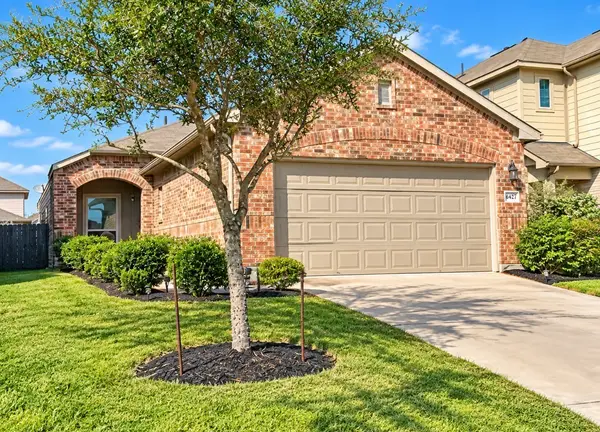 $225,000Active3 beds 3 baths1,386 sq. ft.
6427 Macroom Meadows Lane, Houston, TX 77048
MLS# 28030520Listed by: LPT REALTY, LLC - Open Sun, 2 to 4pmNew
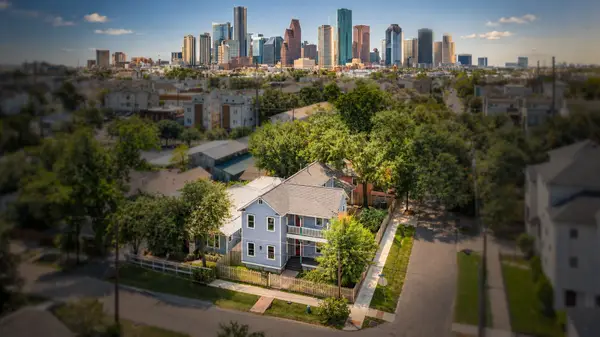 $1,150,000Active5 beds 4 baths2,887 sq. ft.
1521 Ovid Street, Houston, TX 77007
MLS# 45841718Listed by: COMPASS RE TEXAS, LLC - THE HEIGHTS - Open Fri, 9am to 5pmNew
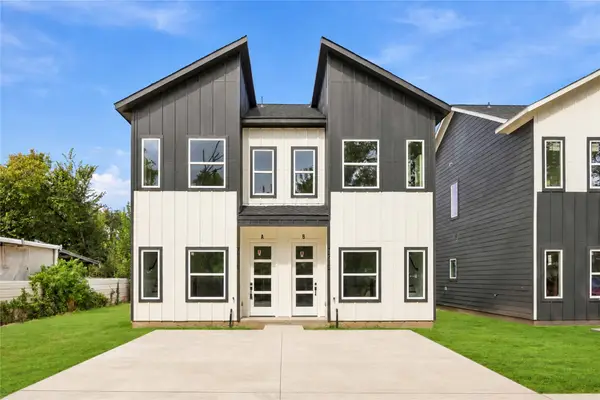 $390,000Active2 beds 2 baths2,000 sq. ft.
7221 Sandra Street #A-B, Houston, TX 77028
MLS# 49279330Listed by: AEA REALTY, LLC - New
 $425,000Active3 beds 3 baths2,174 sq. ft.
9904 Smokehouse Silo Lane, Houston, TX 77080
MLS# 21485872Listed by: BETTER HOMES AND GARDENS REAL ESTATE GARY GREENE - CHAMPIONS - New
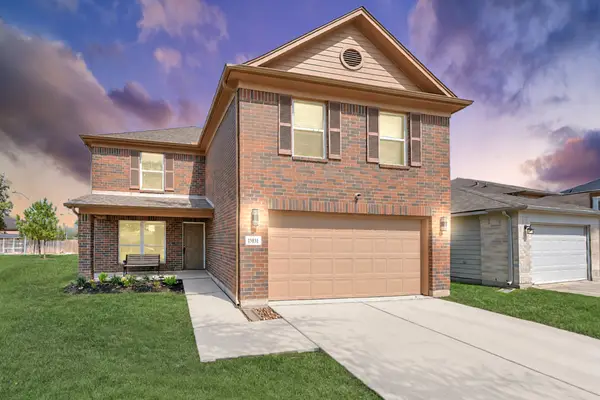 $345,000Active4 beds 3 baths3,068 sq. ft.
15831 Sheldon Ridge Way, Houston, TX 77044
MLS# 22974709Listed by: VIVE REALTY LLC - New
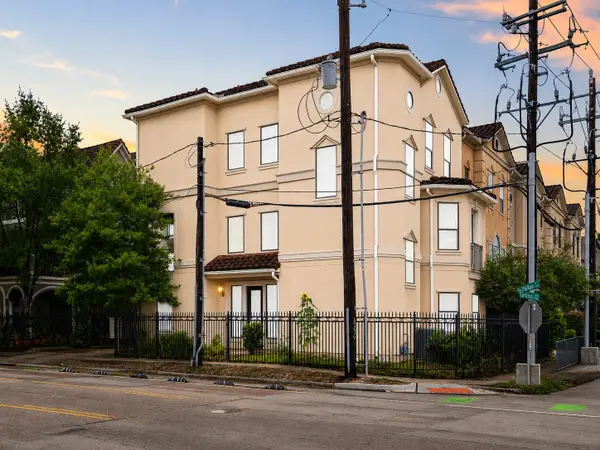 $599,000Active3 beds 4 baths3,109 sq. ft.
3543 West Dallas St, Houston, TX 77019
MLS# 42114130Listed by: NB ELITE REALTY - New
 $232,500Active3 beds 2 baths1,560 sq. ft.
8421 Lawler Street, Houston, TX 77051
MLS# 96812198Listed by: KELLER WILLIAMS SIGNATURE - New
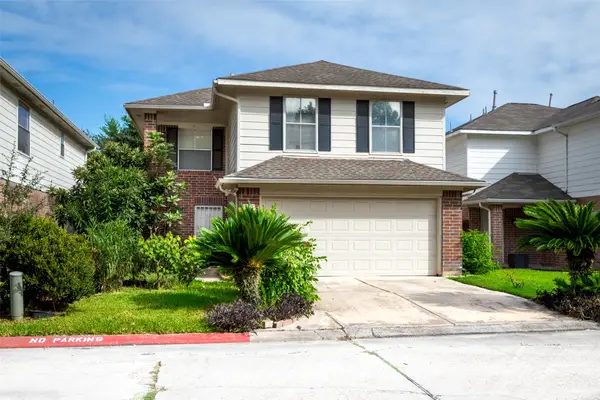 $279,900Active4 beds 3 baths2,118 sq. ft.
8226 Gold Tee Drive, Houston, TX 77036
MLS# 52927082Listed by: ALPHAMAX REALTY INC.


Protect your home and budget from life's surprises with an Assurant Home Warranty, backed by a partner that supports you through every step of homeownership. Explore Plans.
© 2023 - 2026 ERA Franchise Systems LLC. All rights reserved. ERA Franchise Systems LLC fully supports the principles of the Fair Housing Act and the Equal Opportunity Act. ERA, ERA Real Estate powered, and their respective logos are registered service marks of ERA Franchise Systems LLC. Each office is independently owned and operated.