
4327 Center Street, Houston, TX 77007
Local realty services provided by:ERA Experts
4327 Center Street,Houston, TX 77007
$539,990
- 3 Beds
- 4 Baths
- 2,059 sq. ft.
- Single family
- Active
Listed by: zain momin, afsaneh mahban
Office: atlas real estate346-418-8229
MLS#:13820074
Source:HARMLS
Price summary
- Price:$539,990
- Price per sq. ft.:$262.26
About this home
Welcome to Center Street Townhomes! Four stylish 3-story Houston residences offering 3 bedrooms, 3.5 baths, an attached 2-car garage, and thoughtfully designed living spaces. The first floor features a private bedroom with en-suite bath ideal for guests or a home office. Upstairs, the open-concept main level impresses with a spacious living and dining area, sleek linear electric fireplace, balcony, and a designer kitchen with quartz countertops, oversized island with seating, gas range, abundant cabinetry, and pantry. The third floor offers two bedrooms with en-suite baths, including a spacious primary retreat with tray ceiling, dual-sink vanity, freestanding soaking tub, separate glass-enclosed shower, and walk-in closet. Contemporary finishes, recessed lighting, and wood-look flooring flow throughout. Conveniently located near Washington Ave, Memorial Park, Buffalo Bayou, Downtown, The Heights, and major roadways. Schedule your private tour today!
Contact an agent
Home facts
- Year built:2026
- Subdivision & Development:Center Street T/H
- Listing ID #:13820074
- Updated:September 29, 2026 at 12:11 AM
Rooms and interior
- Bedrooms:3
- Total bathrooms:4
- Full bathrooms:3
- Half bathrooms:1
- Rooms Total:9
- Flooring:Plank, Tile, Vinyl
- Dining Description:Living Dining Room
- Bathrooms Description:Separate Shower, Soaking Tub, Tub Shower
- Kitchen Description:Dishwasher, Gas Range, Kitchen Family Room Combo, Kitchen Island, Microwave, Oven, Pantry, Quartz Counters
- Living area:2,059 sq. ft.
Heating and cooling
- Cooling:Central Air, Electric
- Heating:Central, Gas
- Central air:Yes
Structure and exterior
- Roof:Composition
- Year built:2026
- Building area:2,059 sq. ft.
- Lot area:0.04 Acres
- Lot Features:Side Yard, Subdivision
- Construction Materials:Cement Siding, Stone
- Exterior Features:Balcony, Porch
- Foundation Description:Slab
- Levels:3 Stories
Schools
- High school:HEIGHTS HIGH SCHOOL
- Middle school:HOGG MIDDLE SCHOOL (HOUSTON)
- Elementary school:MEMORIAL ELEMENTARY SCHOOL (HOUSTON)
Utilities
- Sewer:Public Sewer
Finances and disclosures
- Price:$539,990
- Price per sq. ft.:$262.26
- Tax amount:$9,249 (2026)
Features and amenities
- Appliances:Dishwasher, Gas Range, Microwave, Oven
- Amenities:Balcony, Entrance Foyer, High Ceilings, Programmable Thermostat, Smoke Detectors
Parking
- Parking description:Garage
- Garage:Yes
- Garage spaces:2
New listings near 4327 Center Street
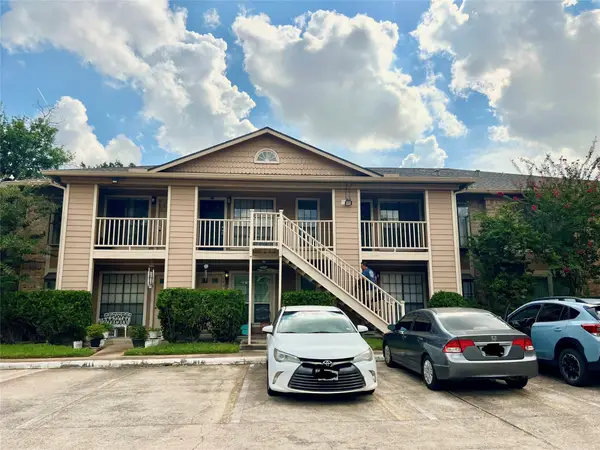 $95,000Pending1 beds 1 baths432 sq. ft.
1311 N Antoine Drive N #192, Houston, TX 77055
MLS# 22500378Listed by: KELLER WILLIAMS REALTY CLEAR LAKE / NASA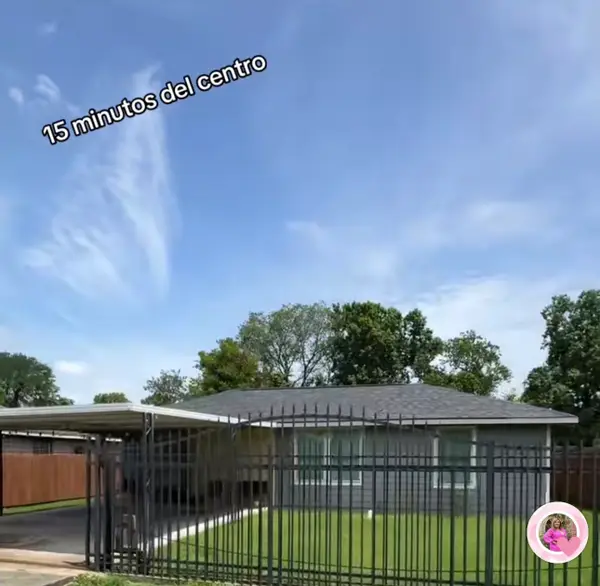 $160,000Pending4 beds 2 baths1,600 sq. ft.
7931 Carolwood Drive, Houston, TX 77028
MLS# 64274068Listed by: ORPHA RUTH PALOMARES REALTY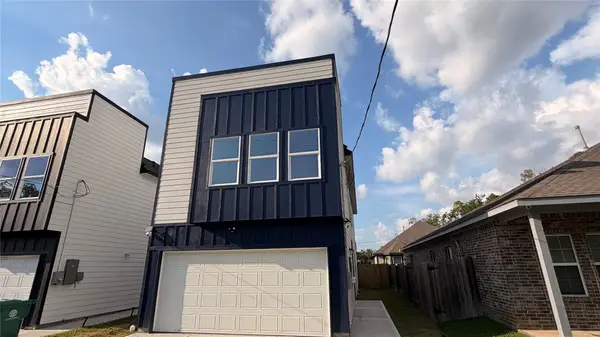 $276,000Active3 beds 3 baths1,791 sq. ft.
7821 Angus Street, Houston, TX 77028
MLS# 68576572Listed by: THE AGENCY TEAM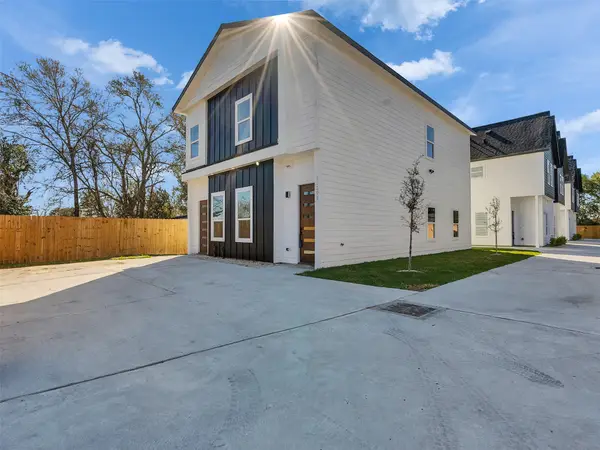 $79,000Active0 Acres
8613 Manus Street, Houston, TX 77093
MLS# 82285041Listed by: REALM REAL ESTATE PROFESSIONALS - WEST HOUSTON- New
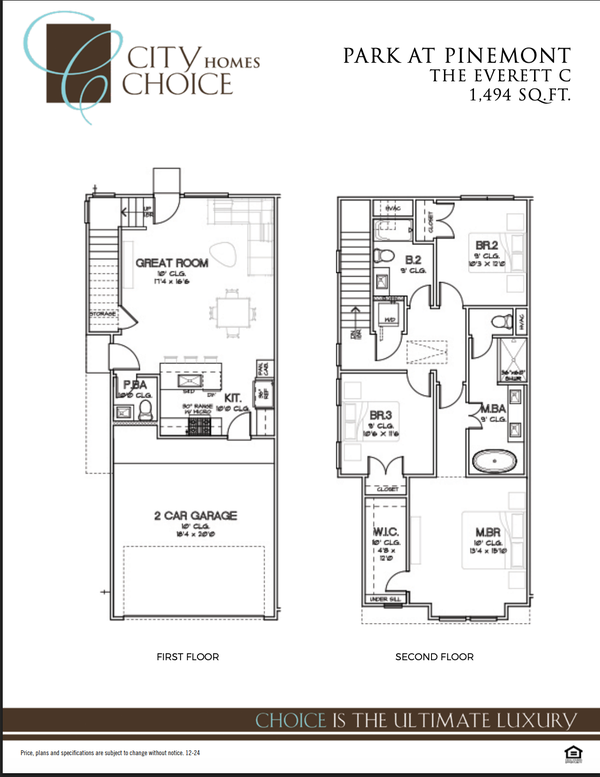 $299,900Active3 beds 3 baths1,579 sq. ft.
6521 Rena Street, Houston, TX 77092
MLS# 13424734Listed by: HAPPEN HOUSTON - New
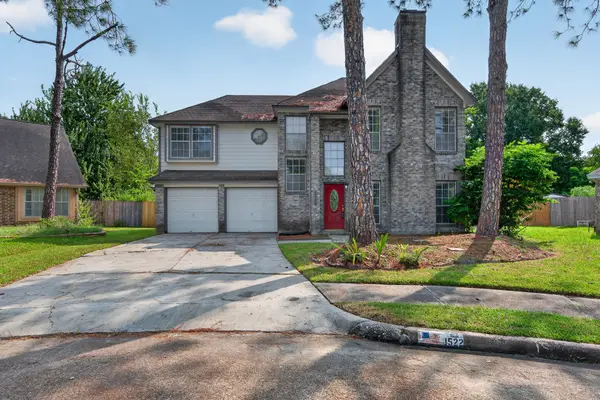 $315,000Active3 beds 3 baths2,204 sq. ft.
1522 Pear Brook Trail, Houston, TX 77062
MLS# 23020104Listed by: KELLER WILLIAMS PREFERRED - New
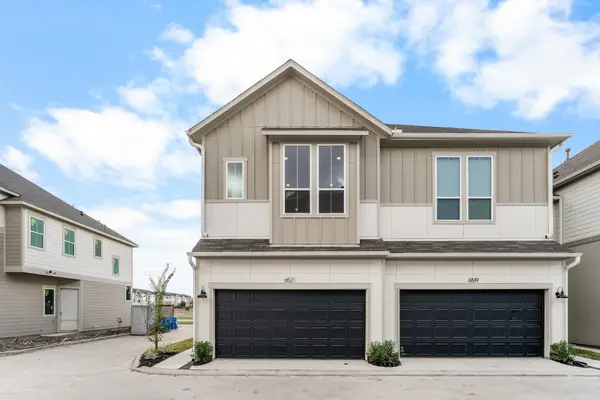 $599,900Active3 beds 2 baths2,956 sq. ft.
6551-6553 Rena Street, Houston, TX 77092
MLS# 23033207Listed by: HAPPEN HOUSTON - New
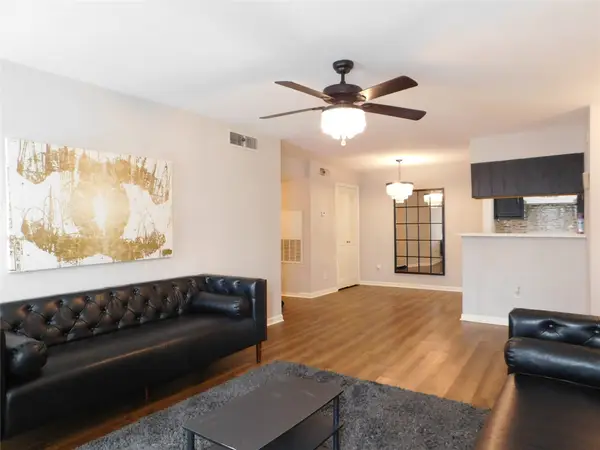 $110,000Active2 beds 2 baths1,083 sq. ft.
10101 S Gessner Road #912, Houston, TX 77071
MLS# 23912076Listed by: REAL BROKER, LLC - New
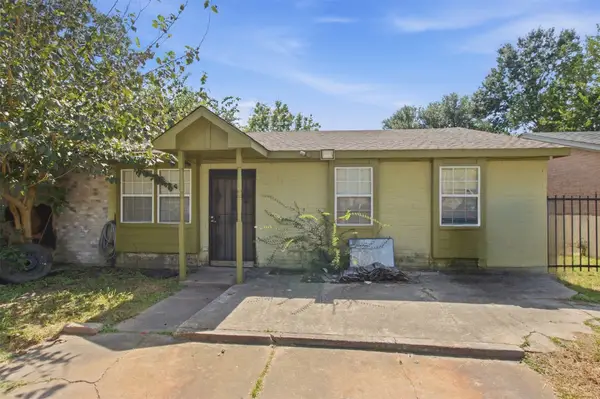 $159,000Active4 beds 3 baths1,408 sq. ft.
5143 Glenridge Lane, Houston, TX 77053
MLS# 26053328Listed by: NAN & COMPANY PROPERTIES - CORPORATE OFFICE (HEIGHTS) - New
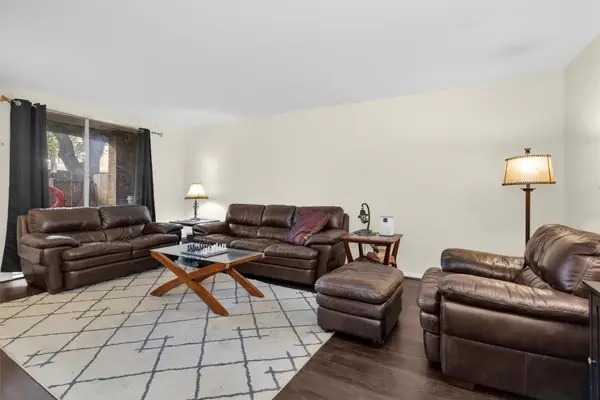 $124,900Active2 beds 2 baths1,014 sq. ft.
4637 Wild Indigo Street #422, Houston, TX 77027
MLS# 28006907Listed by: PAM WESTLAKE REALTY GROUP


Protect your home and budget from life's surprises with an Assurant Home Warranty, backed by a partner that supports you through every step of homeownership. Explore Plans.
© 2023 - 2026 ERA Franchise Systems LLC. All rights reserved. ERA Franchise Systems LLC fully supports the principles of the Fair Housing Act and the Equal Opportunity Act. ERA, ERA Real Estate powered, and their respective logos are registered service marks of ERA Franchise Systems LLC. Each office is independently owned and operated.