
4327 Oakside Drive, Houston, TX 77053
Local realty services provided by:ERA Experts
4327 Oakside Drive,Houston, TX 77053
$175,000
- 3 Beds
- 2 Baths
- 1,444 sq. ft.
- Single family
- Active
Listed by: keven card
Office: doxes realty281-845-2273
MLS#:38049530
Source:HARMLS
Price summary
- Price:$175,000
- Price per sq. ft.:$121.19
About this home
Charming One-Story Gem in Houston – 4327 Oakside Dr
Welcome home! This sweet one-story house was built in 1965 and sits on a nice 6,077 sq ft lot. It has 3 bedrooms and 2 bathrooms — just the right size!
The kitchen got a fresh makeover with shiny new granite countertops and updated cabinets. It's ready for pancakes, cookies, or your next big cooking win!
Both bathrooms have also been updated, so no surprises there — just clean and comfy.
The bedrooms and office now have brand-new, high-quality laminate floors. They're tough, pretty, and easy to keep clean (goodbye, muddy shoe prints!).
This home is move-in ready and waiting for its next chapter. Don't let this one get away — homes like this don't stick around long!
The home has a few updates still needed, but the areas already updated add a true cozy feel to them. Plus Beltway 8 is just around the corner.
Contact an agent
Home facts
- Year built:1965
- Subdivision & Development:Dumbarton Village R/P
- Listing ID #:38049530
- Updated:September 20, 2026 at 11:59 AM
Rooms and interior
- Bedrooms:3
- Total bathrooms:2
- Full bathrooms:2
- Rooms Total:4
- Living area:1,444 sq. ft.
Heating and cooling
- Cooling:Central Air, Electric
- Heating:Central, Gas
- Central air:Yes
Structure and exterior
- Roof:Composition
- Year built:1965
- Building area:1,444 sq. ft.
- Lot area:0.14 Acres
- Lot Features:Subdivision
- Construction Materials:Brick, Wood Siding
- Foundation Description:Slab
- Levels:1 Story
Schools
- High school:MADISON HIGH SCHOOL (HOUSTON)
- Middle school:LAWSON MIDDLE SCHOOL
- Elementary school:MONTGOMERY ELEMENTARY SCHOOL (HOUSTON)
Utilities
- Sewer:Public Sewer
Finances and disclosures
- Price:$175,000
- Price per sq. ft.:$121.19
- Tax amount:$5,204 (2025)
Parking
- Parking description:Garage
- Garage:Yes
- Garage spaces:2
New listings near 4327 Oakside Drive
- New
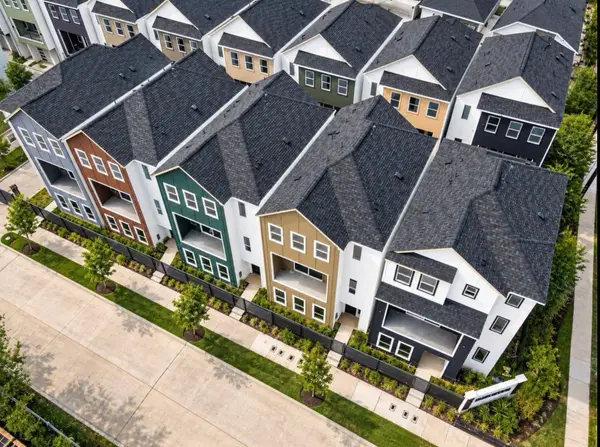 $450,000Active3 beds 4 baths2,544 sq. ft.
1940 Purswell Road, Houston, TX 77055
MLS# 5057169Listed by: IGNITE REAL ESTATE GROUP - New
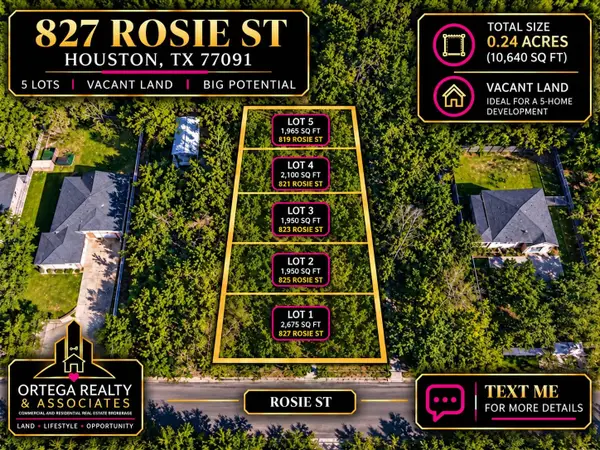 $42,100Active0.04 Acres
823 Rosie Street, Houston, TX 77091
MLS# 81848419Listed by: ORTEGA REALTY & ASSOCIATES - New
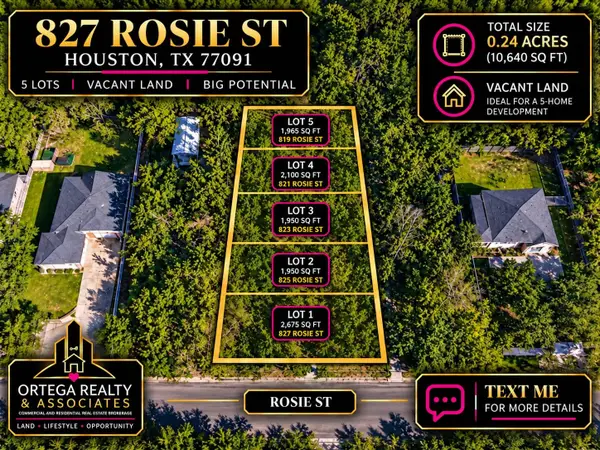 $45,400Active0.05 Acres
821 Rosie Street, Houston, TX 77091
MLS# 89127809Listed by: ORTEGA REALTY & ASSOCIATES - New
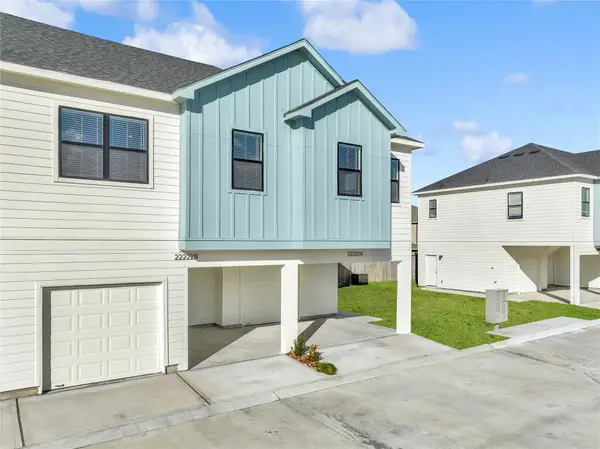 $854,000Active2 beds 2 baths3,600 sq. ft.
4602-4604 Indie Heights Lane #A-B, Houston, TX 77018
MLS# 30003986Listed by: WALZEL PROPERTIES - CORPORATE OFFICE - New
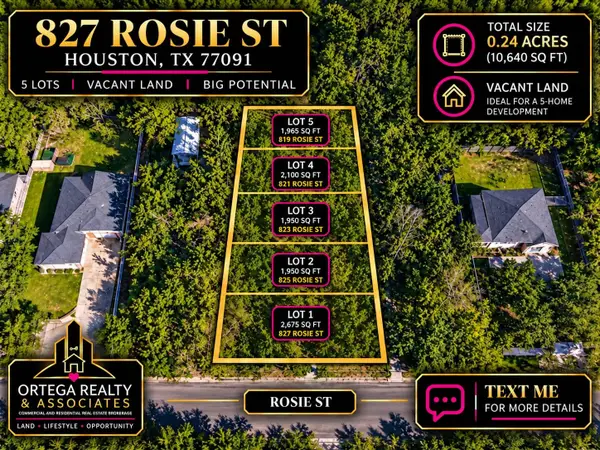 $42,400Active0.05 Acres
819 Rosie Street, Houston, TX 77091
MLS# 60632718Listed by: ORTEGA REALTY & ASSOCIATES - New
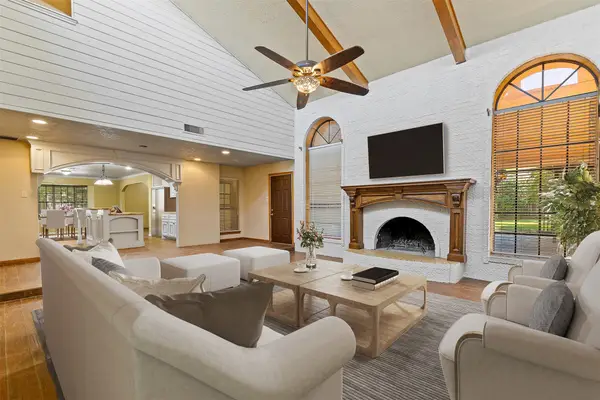 $299,000Active3 beds 3 baths2,724 sq. ft.
10703 Crestfield Court, Houston, TX 77070
MLS# 14949023Listed by: RE/MAX PARTNERS - New
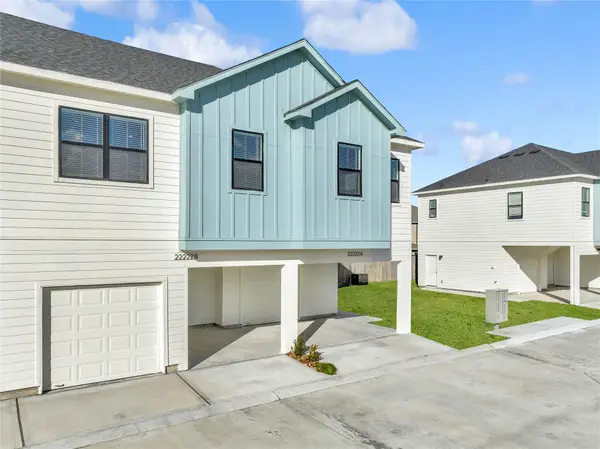 $427,000Active2 beds 2 baths1,750 sq. ft.
4602 Indie Heights Lane #A-B, Houston, TX 77018
MLS# 61405046Listed by: WALZEL PROPERTIES - CORPORATE OFFICE - New
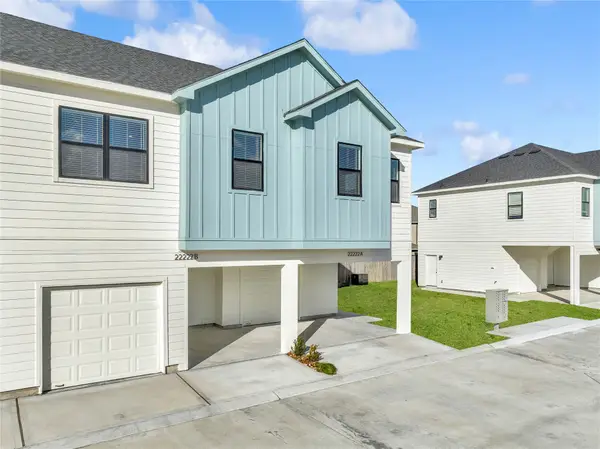 $427,000Active2 beds 2 baths1,750 sq. ft.
4604 Indie Heights Lane #A-B, Houston, TX 77018
MLS# 98877645Listed by: WALZEL PROPERTIES - CORPORATE OFFICE - New
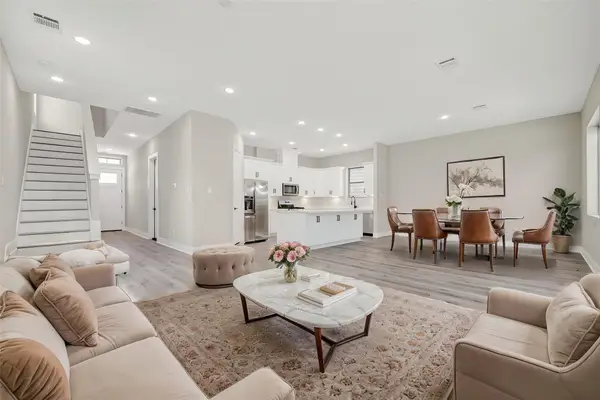 $345,000Active3 beds 3 baths2,222 sq. ft.
4902 Wunder Way, Houston, TX 77069
MLS# 14605859Listed by: NEXTHOME WOODLAND SPRINGS - New
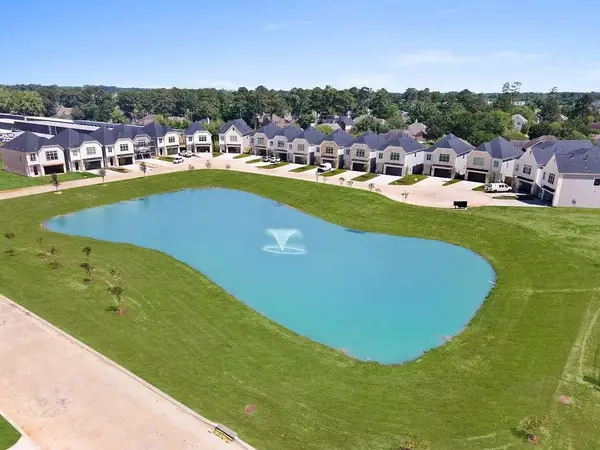 $339,990Active3 beds 3 baths2,222 sq. ft.
15038 Wunderlust Ln, Houston, TX 77069
MLS# 25673395Listed by: NEXTHOME WOODLAND SPRINGS


Protect your home and budget from life's surprises with an Assurant Home Warranty, backed by a partner that supports you through every step of homeownership. Explore Plans.
© 2023 - 2026 ERA Franchise Systems LLC. All rights reserved. ERA Franchise Systems LLC fully supports the principles of the Fair Housing Act and the Equal Opportunity Act. ERA, ERA Real Estate powered, and their respective logos are registered service marks of ERA Franchise Systems LLC. Each office is independently owned and operated.