
4411 Woodhead, Houston, TX 77098
Local realty services provided by:American Real Estate ERA Powered
4411 Woodhead,Houston, TX 77098
$1,099,000
- 4 Beds
- 5 Baths
- 3,455 sq. ft.
- Single family
- Active
Listed by: cara moore
Office: del monte realty713-714-1255
MLS#:89277221
Source:HARMLS
Price summary
- Price:$1,099,000
- Price per sq. ft.:$318.09
About this home
Designed by James Evans of Collaborative Designworks and selected for the 2021 AIA Houston Home Tour, 4411 Woodhead is an exceptional expression of modern architecture. A striking exterior of hand-troweled natural-finish stucco, corrugated metal, and Shou Sugi Ban wood sets the tone for this sophisticated home. The chef’s kitchen features custom cabinetry, Thermador appliances, a walk-in pantry, and breakfast nook. A distinctive wet bar clad in richly veined black marble creates an elegant setting for entertaining. Numerous covered balconies extend the living experience outdoors, including balconies off all three upstairs bedrooms and the living/dining areas. The primary suite offers two separate walk-in closets and a luxurious bath featuring Hansgrohe AXOR fixtures. Thoughtful upgraded lighting and finishes complement the home’s architectural character. Ideally situated near Ervan Chew Splash Park, this remarkable home offers sophisticated contemporary living in the heart of Houston.
Contact an agent
Home facts
- Year built:2016
- Subdivision & Development:Richwood
- Listing ID #:89277221
- Updated:September 20, 2026 at 12:14 AM
Rooms and interior
- Bedrooms:4
- Total bathrooms:5
- Full bathrooms:4
- Half bathrooms:1
- Rooms Total:11
- Flooring:Carpet, Concrete, Tile, Wood
- Dining Description:Living Dining Room
- Bathrooms Description:Separate Shower
- Kitchen Description:Convection Oven, Dishwasher, Disposal, Gas Range, Granite Counters, Microwave, Refrigerator, Stone Counters, Wet Bar
- Living area:3,455 sq. ft.
Heating and cooling
- Cooling:Heat Pump
- Heating:Central, Electric, Gas, Heat Pump
Structure and exterior
- Year built:2016
- Building area:3,455 sq. ft.
- Construction Materials:Cement Siding, Stucco, Wood Siding
- Exterior Features:Patio
- Levels:3 Stories
Schools
- High school:LAMAR HIGH SCHOOL (HOUSTON)
- Middle school:LANIER MIDDLE SCHOOL
- Elementary school:POE ELEMENTARY SCHOOL
Utilities
- Sewer:Public Sewer
Finances and disclosures
- Price:$1,099,000
- Price per sq. ft.:$318.09
Features and amenities
- Appliances:Convection Oven, Dishwasher, Disposal, Dryer, Gas Range, Microwave, Refrigerator, Tankless Water Heater, Washer
- Laundry features:Dryer, Washer
- Amenities:Balcony, Entrance Foyer, High Ceilings, Low Emissivity Windows, Prewired, Programmable Thermostat, Security System - Owned, Smoke Detectors, Tankless Water Heater, Window Coverings
Parking
- Parking description:Garage
- Garage:Yes
- Garage spaces:2
New listings near 4411 Woodhead
- New
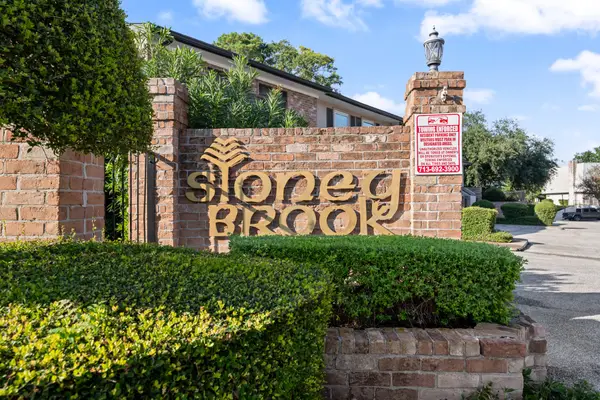 $179,000Active2 beds 2 baths1,158 sq. ft.
1809 Stoney Brook Drive #71, Houston, TX 77063
MLS# 11122762Listed by: EXP REALTY LLC - New
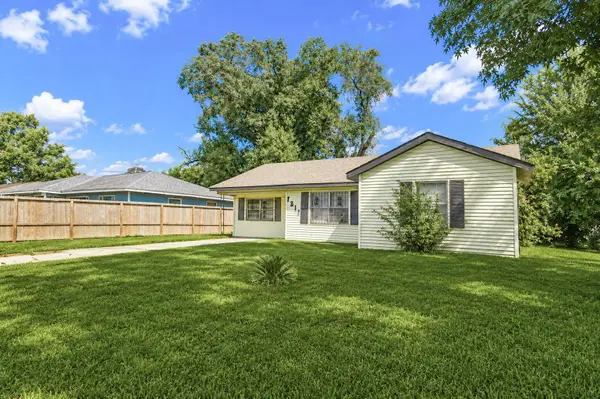 $164,500Active4 beds 1 baths1,296 sq. ft.
7217 Parker Road, Houston, TX 77016
MLS# 16290490Listed by: PREMIER PROPERTIES REALTY GROUP TX LLC - New
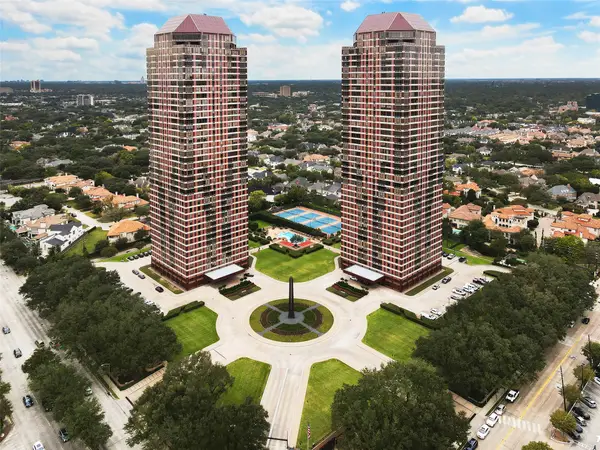 $695,000Active2 beds 3 baths1,675 sq. ft.
5100 San Felipe Street #137, Houston, TX 77056
MLS# 60443312Listed by: REAL BROKER, LLC - Open Sun, 3 to 6pmNew
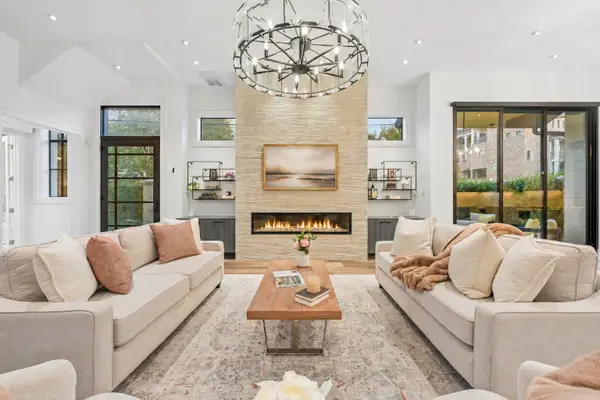 $1,550,000Active4 beds 5 baths3,979 sq. ft.
6602 Wanita Place #A, Houston, TX 77007
MLS# 87048602Listed by: COMPASS RE TEXAS, LLC - MEMORIAL - New
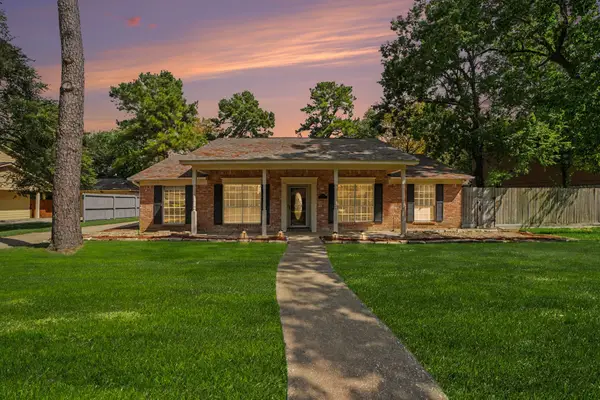 $314,999Active3 beds 3 baths1,934 sq. ft.
8210 Roebourne Lane, Houston, TX 77070
MLS# 93039807Listed by: BETTER HOMES AND GARDENS REAL ESTATE GARY GREENE - CYPRESS - New
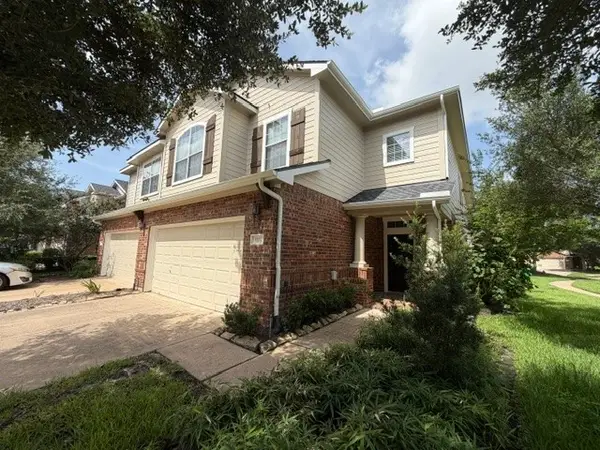 $238,900Active3 beds 3 baths1,868 sq. ft.
5331 Timber Court Hollow Drive, Houston, TX 77084
MLS# 38645093Listed by: BAYOU VISTA REALTY, LLC - New
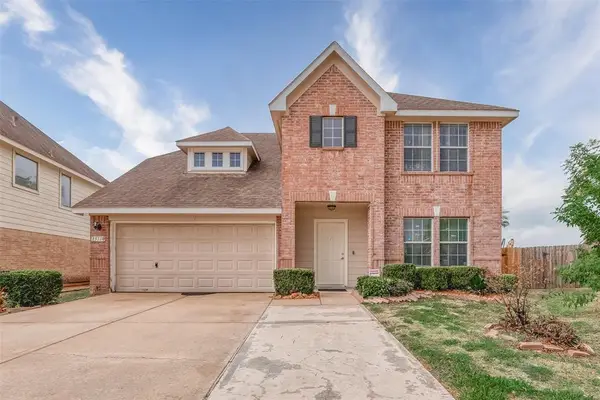 $399,000Active4 beds 3 baths
13110 Sleepy Creek Mdws, Houston, TX 77083
MLS# 67441676Listed by: REALM REAL ESTATE PROFESSIONALS - GALLERIA - New
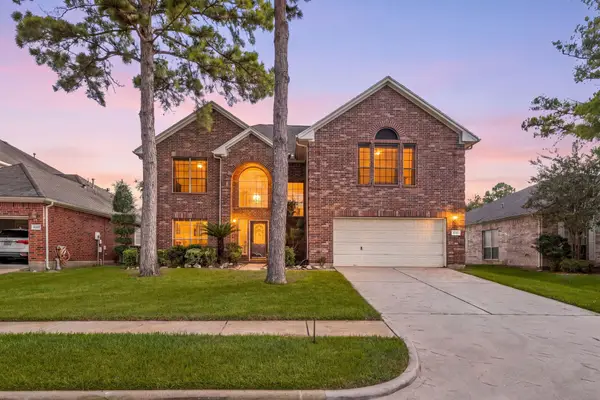 $379,000Active5 beds 4 baths3,525 sq. ft.
10515 Encino Pass Trail, Houston, TX 77064
MLS# 74634216Listed by: EXP REALTY LLC - New
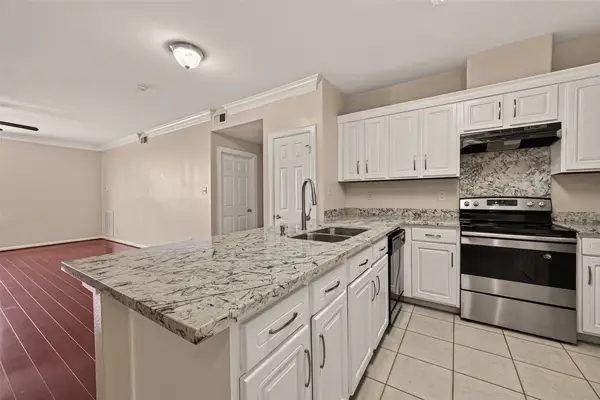 $299,000Active3 beds 2 baths1,546 sq. ft.
6633 W Sam Houston Parkway S #3C, Houston, TX 77072
MLS# 88247306Listed by: LPT REALTY, LLC - New
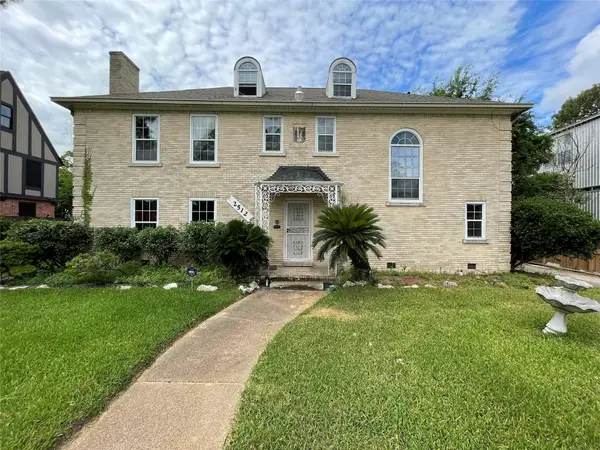 $1,389,000Active-- beds -- baths6,097 sq. ft.
2512 Calumet Street #6, Houston, TX 77004
MLS# 29652815Listed by: LISTING SPARK


Protect your home and budget from life's surprises with an Assurant Home Warranty, backed by a partner that supports you through every step of homeownership. Explore Plans.
© 2023 - 2026 ERA Franchise Systems LLC. All rights reserved. ERA Franchise Systems LLC fully supports the principles of the Fair Housing Act and the Equal Opportunity Act. ERA, ERA Real Estate powered, and their respective logos are registered service marks of ERA Franchise Systems LLC. Each office is independently owned and operated.