
4430 Stanford Court, Houston, TX 77041
Local realty services provided by:ERA Experts
4430 Stanford Court,Houston, TX 77041
$225,000
- 3 Beds
- 3 Baths
- 1,505 sq. ft.
- Single family
- Active
Listed by: michelle eads
Office: redfin corporation832-648-1671
MLS#:34788193
Source:HARMLS
Price summary
- Price:$225,000
- Price per sq. ft.:$149.5
- Monthly HOA dues:$48
About this home
Fresh updates, no rear neighbors & an inviting open design make this 1,505 SF, 3-bedroom, 2.5-bath home a standout! A bright main level connects the living room w/ fireplace, dining area & island kitchen for effortless everyday living & entertaining. The kitchen features Silestone counters, breakfast-bar seating, abundant cabinetry, SS/black appliances & a built-in wine rack. All bedrooms are upstairs, including a primary suite w/ ensuite bath, while both secondary bedrooms offer built-in window seating. Improvements include an updated roof, new windows, new front door, new rear sliding door, new exterior siding & paint, new flooring upstairs & on the staircase, plus a new backyard fence & deck. Enjoy a private outdoor setting backing to green space w/ no rear neighbors. An attached 2-car garage adds convenience. Community perks include a pool, playgrounds & security patrol, all near Beltway 8, Hwy 290, I-10, Memorial City, CityCentre, shopping, dining & more!
Contact an agent
Home facts
- Year built:1977
- Subdivision & Development:Westway
- Listing ID #:34788193
- Updated:July 31, 2026 at 12:07 PM
Rooms and interior
- Bedrooms:3
- Total bathrooms:3
- Full bathrooms:2
- Half bathrooms:1
- Rooms Total:9
- Flooring:Laminate, Tile
- Dining Description:Kitchen Dining Combo, Living Dining Room
- Bathrooms Description:Tub Shower
- Kitchen Description:Dishwasher, Disposal, Electric Oven, Electric Range, Kitchen Dining Combo, Kitchen Family Room Combo, Kitchen Island
- Living area:1,505 sq. ft.
Heating and cooling
- Cooling:Central Air, Electric
- Heating:Central, Electric
- Central air:Yes
Structure and exterior
- Roof:Composition
- Year built:1977
- Building area:1,505 sq. ft.
- Lot area:0.06 Acres
- Lot Features:Greenbelt
- Architectural Style:Traditional
- Construction Materials:Cement Siding
- Exterior Features:Fence, Fully Fenced, Patio, Porch, Private Yard
- Foundation Description:Slab
- Levels:2 Stories
Schools
- High school:CYPRESS RIDGE HIGH SCHOOL
- Middle school:TRUITT MIDDLE SCHOOL
- Elementary school:KIRK ELEMENTARY SCHOOL
Utilities
- Sewer:Public Sewer
Finances and disclosures
- Price:$225,000
- Price per sq. ft.:$149.5
- Tax amount:$4,624 (2025)
Features and amenities
- Appliances:Dishwasher, Disposal, Electric Oven, Electric Range
- Amenities:Ceiling Fans, High Ceilings, Security System - Owned, Smoke Detectors, Storm Windows, Window Coverings
Parking
- Parking description:Additional Parking, Driveway, Garage, Garage Door Opener
- Garage:Yes
- Garage spaces:2
New listings near 4430 Stanford Court
- Open Sat, 1 to 3pmNew
 $420,000Active3 beds 4 baths2,200 sq. ft.
316 Walthall #A, Houston, TX 77022
MLS# 11660050Listed by: CORCORAN PRESTIGE REALTY - New
 $190,000Active2 beds 2 baths1,192 sq. ft.
6608 Sherwood Drive, Houston, TX 77021
MLS# 56615048Listed by: PRIMEPOINTE - Open Sat, 1 to 3pmNew
 $410,000Active3 beds 4 baths2,200 sq. ft.
316 Walthall #B, Houston, TX 77022
MLS# 61758191Listed by: CORCORAN PRESTIGE REALTY - New
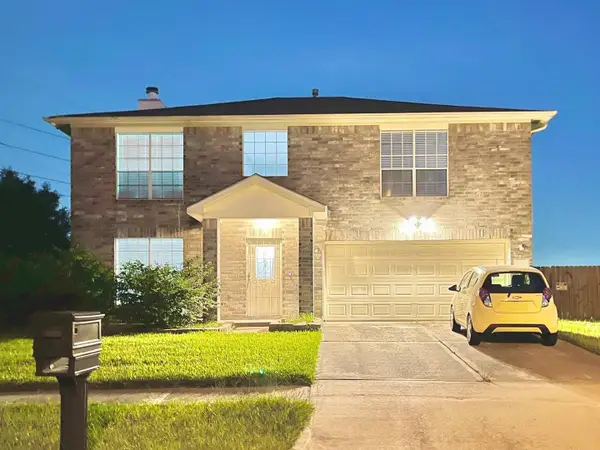 $345,000Active4 beds 4 baths2,144 sq. ft.
16959 Great Glen Drive, Houston, TX 77084
MLS# 46086224Listed by: EXP REALTY LLC - New
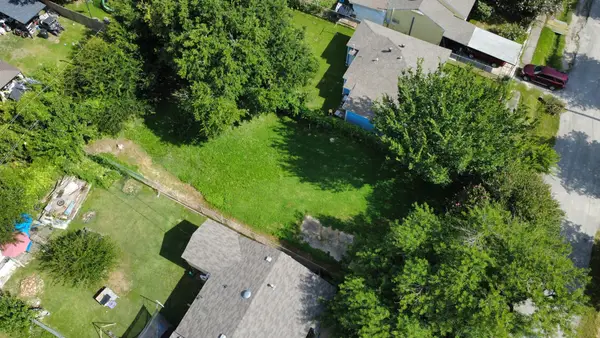 $150,000Active0.14 Acres
1135 Henke Street, Houston, TX 77020
MLS# 10633473Listed by: REALTY OF AMERICA, LLC - Open Sat, 11am to 5pmNew
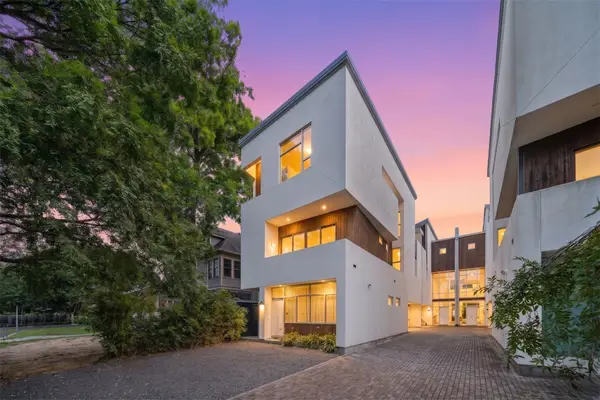 $739,999Active3 beds 4 baths2,905 sq. ft.
505 W Alabama Street #C, Houston, TX 77006
MLS# 28471185Listed by: FATHOM REALTY - New
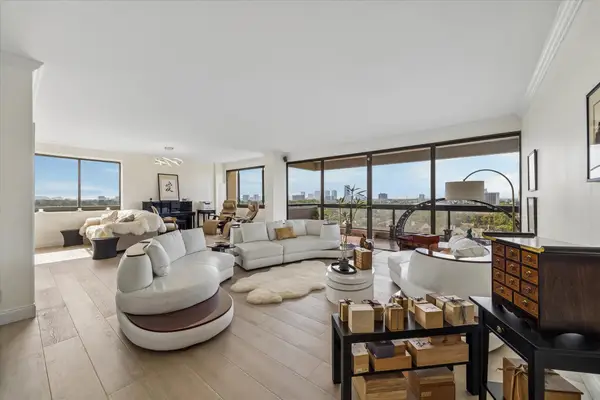 $595,000Active2 beds 2 baths2,157 sq. ft.
49 Briar Hollow Lane #1105, Houston, TX 77027
MLS# 94997175Listed by: ANNOURA REALTY GROUP, LLC - New
 $659,900Active4 beds 4 baths3,180 sq. ft.
2710 Arabelle Grove, Houston, TX 77007
MLS# 17600589Listed by: CENTRAL METRO REALTY - New
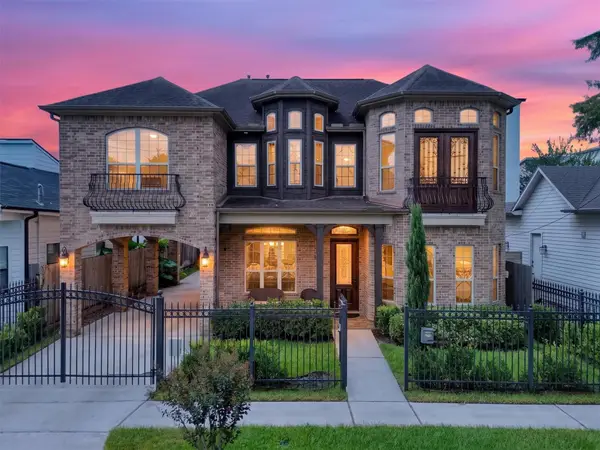 $1,399,000Active5 beds 5 baths3,066 sq. ft.
1317 Shearn Street, Houston, TX 77007
MLS# 38086854Listed by: BETTER HOMES AND GARDENS REAL ESTATE GARY GREENE - CYPRESS - New
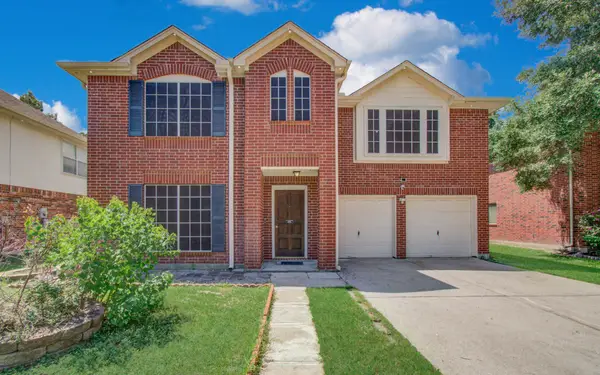 $269,000Active4 beds 3 baths2,763 sq. ft.
5415 Oak Falls Drive, Houston, TX 77066
MLS# 43846057Listed by: 1 - CONNECT REALTY


Protect your home and budget from life's surprises with an Assurant Home Warranty, backed by a partner that supports you through every step of homeownership. Explore Plans.
© 2023 - 2026 ERA Franchise Systems LLC. All rights reserved. ERA Franchise Systems LLC fully supports the principles of the Fair Housing Act and the Equal Opportunity Act. ERA, ERA Real Estate powered, and their respective logos are registered service marks of ERA Franchise Systems LLC. Each office is independently owned and operated.