
444 W 26th Street, Houston, TX 77008
Local realty services provided by:ERA Experts
Listed by: jennifer derr
Office: exp realty llc.888-519-7431
MLS#:54861939
Source:HARMLS
Price summary
- Price:$935,900
- Price per sq. ft.:$317.25
About this home
Less than half a block from the Nicholson Hike & Bike Trail, this walkable Heights home offers high ceilings, hardwood floors, crown molding, custom millwork, and flexible living. The first floor features a private study w/ French doors and walk-in closet plus a full bath. The kitchen features custom cabinetry, granite counters, Bertazzoni 6-burner gas range w/ double ovens, pot filler, and island open to the living room. Upstairs, the vaulted primary suite offers dual vanities, freestanding tub, and walk-in shower; secondary bedrooms have en-suite baths. The detached 567 SF garage apt includes living area, bedroom, full bath, and kitchen rough-ins. Outdoor living has a charming covered brick patio/courtyard w/ gas tap for grilling and dining, plus a dog run and front yard, ideal for low-maintenance or lock-and-leave living. Freshly painted exterior (2026), 3 blocks to H-E-B and close to Heights dining, coffee, and trails. Approx. 3,520 SF total, including 2,950 SF main house + apt.
Contact an agent
Home facts
- Year built:2014
- Subdivision & Development:Houston Heights
- Listing ID #:54861939
- Updated:October 08, 2026 at 12:11 PM
Rooms and interior
- Bedrooms:4
- Total bathrooms:5
- Full bathrooms:5
- Rooms Total:9
- Flooring:Carpet, Tile, Wood
- Dining Description:Kitchen Dining Combo, Living Dining Room
- Kitchen Description:Dishwasher, Disposal, Double Oven, Electric Oven, Free Standing Range, Gas Range, Granite Counters, Kitchen Dining Combo, Microwave
- Living area:2,950 sq. ft.
Heating and cooling
- Cooling:Central Air, Electric
- Heating:Central, Gas
- Central air:Yes
Structure and exterior
- Roof:Composition
- Year built:2014
- Building area:2,950 sq. ft.
- Lot area:0.08 Acres
- Architectural Style:Traditional
- Construction Materials:Cement Siding, Wood Siding
- Exterior Features:Fence, Fully Fenced
- Foundation Description:Slab
- Levels:2 Stories
Schools
- High school:HEIGHTS HIGH SCHOOL
- Middle school:HAMILTON MIDDLE SCHOOL (HOUSTON)
- Elementary school:HELMS ELEMENTARY SCHOOL
Utilities
- Sewer:Public Sewer
Finances and disclosures
- Price:$935,900
- Price per sq. ft.:$317.25
- Tax amount:$18,808 (2025)
Features and amenities
- Appliances:Dishwasher, Disposal, Double Oven, Electric Oven, Free Standing Range, Gas Range, Microwave, Tankless Water Heater
- Amenities:Ceiling Fans, Crown Molding, Entrance Foyer, High Ceilings, Prewired, Programmable Thermostat, Security System - Owned, Tankless Water Heater
Parking
- Parking description:Garage, Garage Door Opener
- Garage:Yes
- Garage spaces:2
New listings near 444 W 26th Street
- New
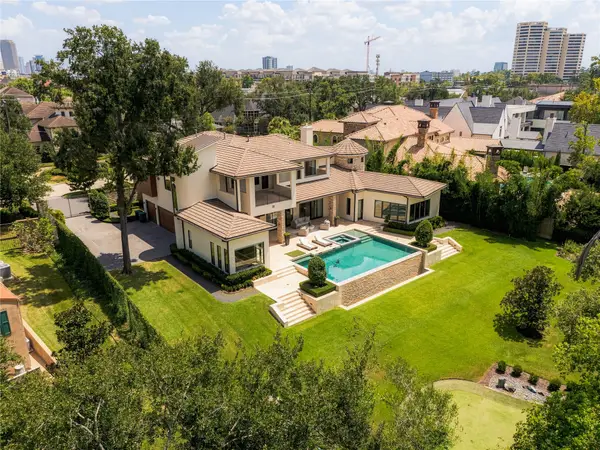 $4,499,900Active4 beds 7 baths6,638 sq. ft.
309 Glenwood Drive, Houston, TX 77007
MLS# 10296080Listed by: TRUSS REAL ESTATE | SERHANT. - New
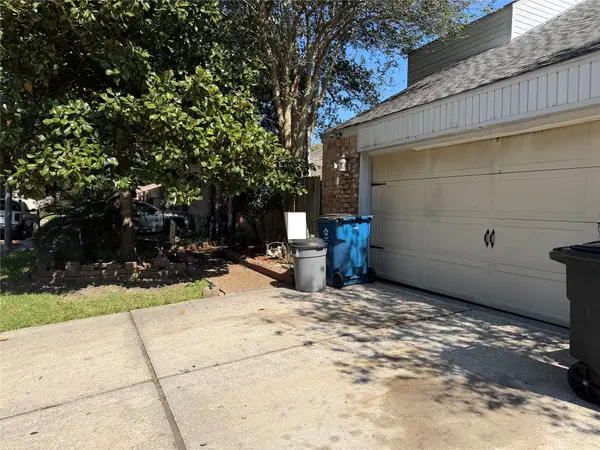 $175,000Active3 beds 3 baths2,260 sq. ft.
17206 E Sugar Meadow Drive, Houston, TX 77090
MLS# 13723824Listed by: KELLER WILLIAMS SUMMIT - New
 $329,900Active4 beds 2 baths2,336 sq. ft.
10518 Badger Canyon Drive, Houston, TX 77095
MLS# 28938662Listed by: VILLAGE PROPERTY ADVISORS - Open Sat, 1:30 to 4pmNew
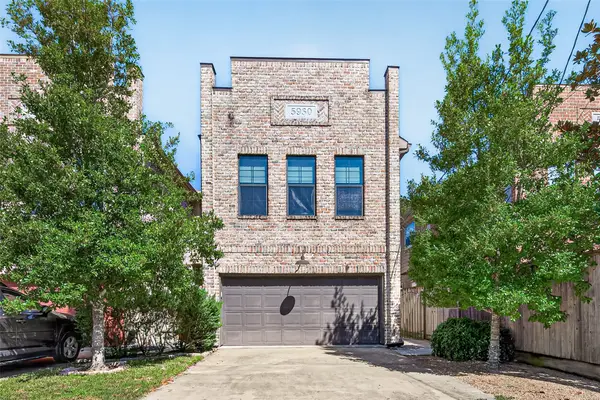 $525,000Active3 beds 3 baths2,176 sq. ft.
5930 Kiam Street, Houston, TX 77007
MLS# 70076843Listed by: HOMESMART - New
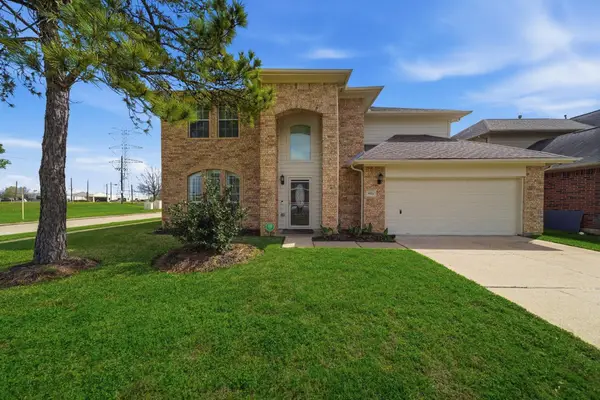 $415,000Active4 beds 3 baths2,306 sq. ft.
8974 Green Castle Way, Houston, TX 77095
MLS# 23513029Listed by: KELLER WILLIAMS REALTY PROFESSIONALS - New
 $315,999Active3 beds 3 baths2,570 sq. ft.
880 Tully Road #44, Houston, TX 77079
MLS# 38212306Listed by: A PLUS REAL ESTATE - Open Sat, 1 to 4pmNew
 $839,000Active4 beds 5 baths4,754 sq. ft.
4719 Breezy Point Drive, Houston, TX 77345
MLS# 3747796Listed by: TRUSS REAL ESTATE | SERHANT. - New
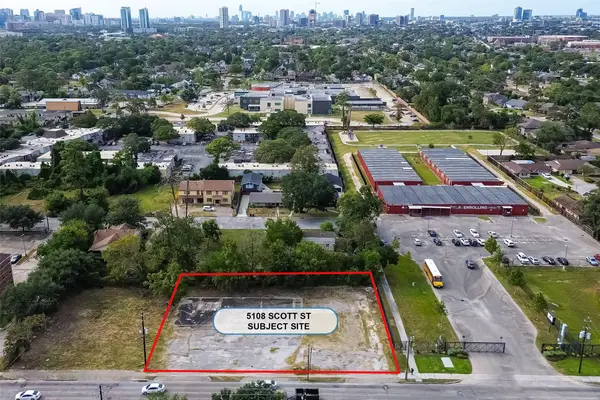 $1,399,000Active0.47 Acres
5108 Scott Street, Houston, TX 77004
MLS# 70396230Listed by: REALM REAL ESTATE PROFESSIONALS - SUGAR LAND - New
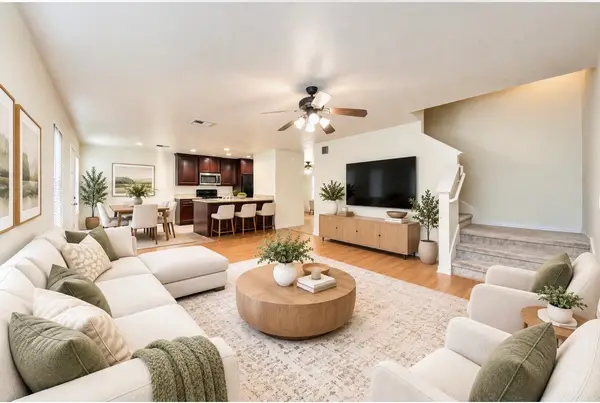 $219,900Active3 beds 3 baths1,802 sq. ft.
915 Grand Plains Drive, Houston, TX 77090
MLS# 5164121Listed by: WALZEL PROPERTIES - CORPORATE OFFICE - New
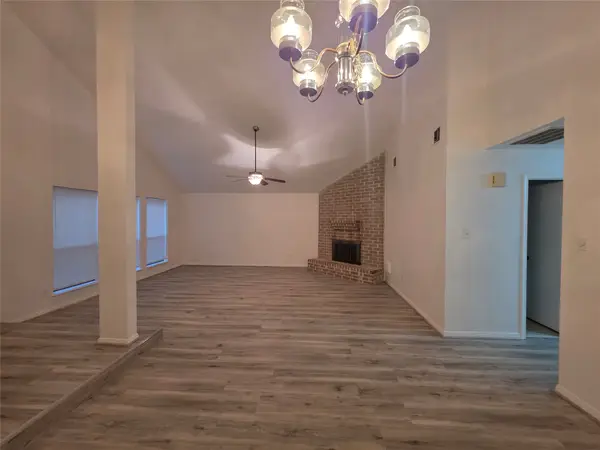 $214,900Active3 beds 2 baths1,816 sq. ft.
8522 Fawn Terrace Drive, Houston, TX 77071
MLS# 77550604Listed by: SOLUNA REALTY


Protect your home and budget from life's surprises with an Assurant Home Warranty, backed by a partner that supports you through every step of homeownership. Explore Plans.
© 2023 - 2026 ERA Franchise Systems LLC. All rights reserved. ERA Franchise Systems LLC fully supports the principles of the Fair Housing Act and the Equal Opportunity Act. ERA, ERA Real Estate powered, and their respective logos are registered service marks of ERA Franchise Systems LLC. Each office is independently owned and operated.