
4503 Buckleridge Road, Houston, TX 77053
Local realty services provided by:ERA Experts
4503 Buckleridge Road,Houston, TX 77053
$268,500
- 3 Beds
- 2 Baths
- 1,805 sq. ft.
- Single family
- Active
Listed by: nia murry
Office: exit realty 360713-987-7000
MLS#:32432882
Source:HARMLS
Price summary
- Price:$268,500
- Price per sq. ft.:$148.75
- Monthly HOA dues:$22.5
About this home
This beautiful home comes with a bright, welcoming living area flows seamlessly, complemented by a formal study enclosed by elegant French glass doors—perfect for working from home. Modern kitchen outfitted with sleek granite countertops and a contemporary backsplash. Enjoy a massive backyard with the rare and desirable perk of having no backyard neighbors, offering exceptional privacy for relaxing or entertaining. Situated in an established subdivision with effortless access to Beltway 8, US-288, and Interstate 610, making your commute to Downtown Houston and the Medical Center a breeze. Buyer to independently confirm all assigned schools and room dimensions
Contact an agent
Home facts
- Year built:1995
- Subdivision & Development:Green Valley Estates
- Listing ID #:32432882
- Updated:September 21, 2026 at 01:15 AM
Rooms and interior
- Bedrooms:3
- Total bathrooms:2
- Full bathrooms:2
- Rooms Total:3
- Flooring:Carpet, Laminate, Tile
- Bathrooms Description:Separate Shower, Tub Shower
- Kitchen Description:Disposal, Gas Oven, Gas Range, Microwave, Pantry
- Living area:1,805 sq. ft.
Heating and cooling
- Cooling:Central Air, Electric
- Heating:Central, Gas
- Central air:Yes
Structure and exterior
- Roof:Composition
- Year built:1995
- Building area:1,805 sq. ft.
- Lot area:0.2 Acres
- Lot Features:Subdivision
- Architectural Style:Traditional
- Construction Materials:Brick, Wood Siding
- Exterior Features:Fence
- Foundation Description:Slab
- Levels:1 Story
Schools
- High school:WILLOWRIDGE HIGH SCHOOL
- Middle school:MCAULIFFE MIDDLE SCHOOL
- Elementary school:RIDGEMONT ELEMENTARY SCHOOL
Utilities
- Sewer:Public Sewer
Finances and disclosures
- Price:$268,500
- Price per sq. ft.:$148.75
- Tax amount:$2,765 (2025)
Features and amenities
- Appliances:Disposal, Gas Oven, Gas Range, Microwave
- Amenities:Ceiling Fans, Programmable Thermostat
Parking
- Parking description:Garage
- Garage:Yes
- Garage spaces:2
New listings near 4503 Buckleridge Road
- New
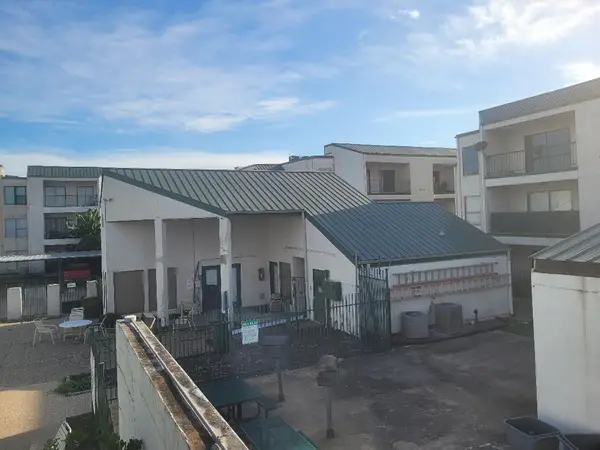 $59,000Active2 beds 1 baths
2826 S Bartell Drive #26, Houston, TX 77054
MLS# 17731083Listed by: G. K. COLEMAN & SON REALTY - New
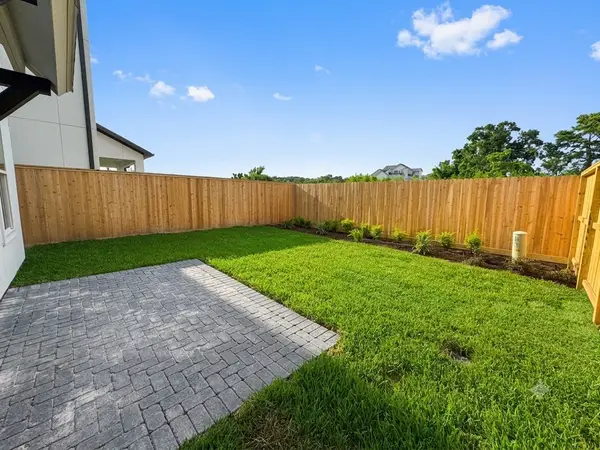 $729,000Active3 beds 4 baths2,611 sq. ft.
5918 Cottage Grove Lake Street, Houston, TX 77007
MLS# 51663324Listed by: INTOWN HOMES - New
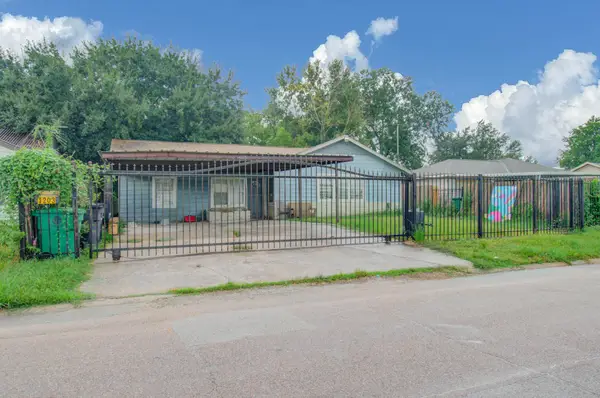 $210,000Active4 beds 2 baths1,265 sq. ft.
1203 Ruell Street, Houston, TX 77017
MLS# 54607338Listed by: THE SEARS GROUP - New
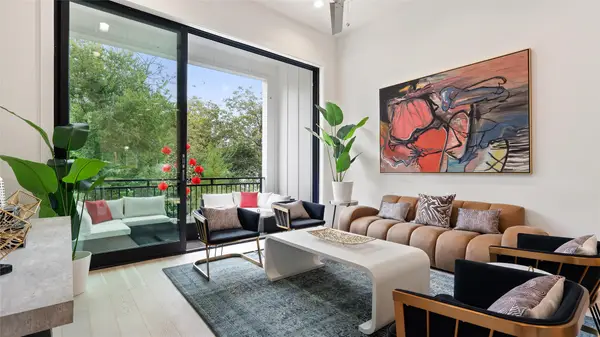 $535,000Active3 beds 4 baths2,004 sq. ft.
6256 Kansas Street, Houston, TX 77007
MLS# 5881412Listed by: INTOWN HOMES - New
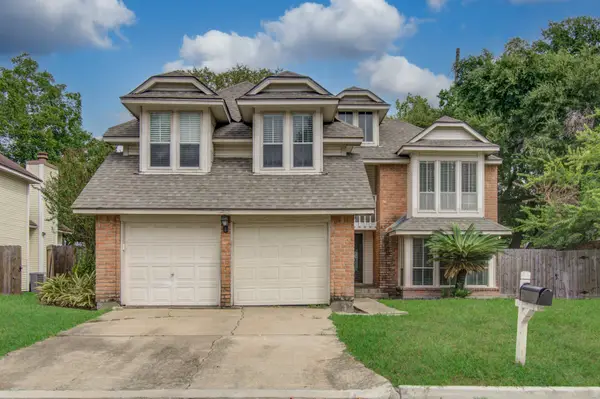 $299,900Active4 beds 3 baths2,417 sq. ft.
13030 Hollow Brook Drive, Houston, TX 77082
MLS# 90644860Listed by: THE SEARS GROUP - New
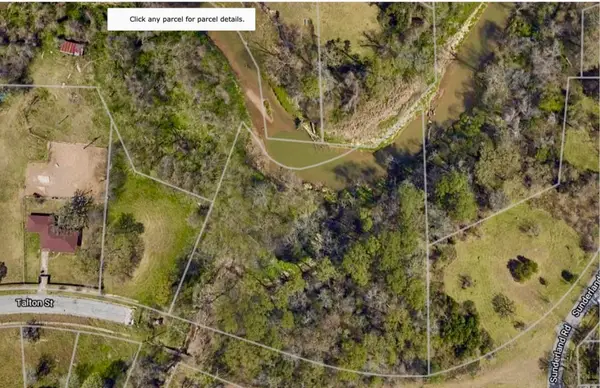 $85,000Active1.12 Acres
0 Talton Street, Houston, TX 77028
MLS# 23762015Listed by: HOMESMART - New
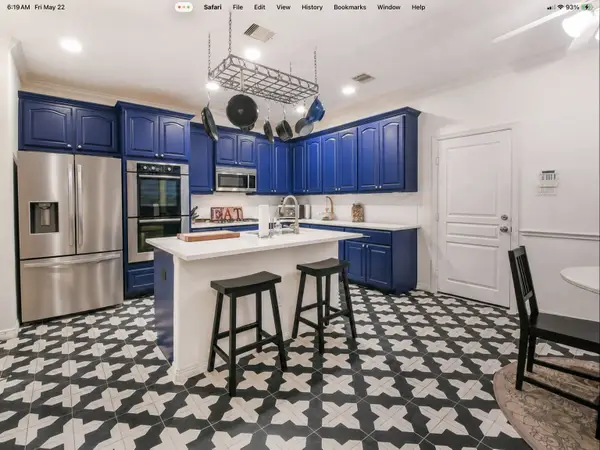 $639,999Active3 beds 3 baths2,559 sq. ft.
1111 W 26th Street, Houston, TX 77008
MLS# 16987931Listed by: HOUSTONIAN PROPERTIES - New
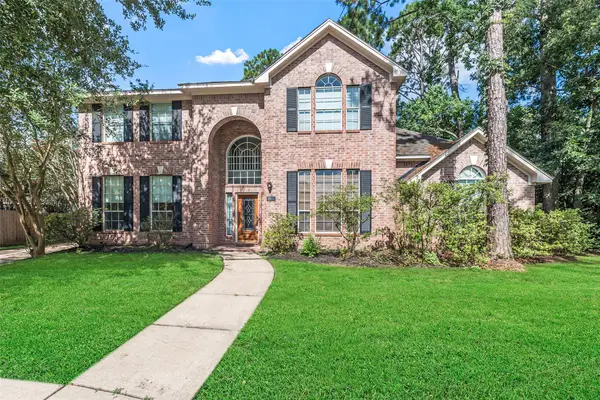 $572,000Active4 beds 4 baths3,497 sq. ft.
4023 N Dawn Cypress Court, Houston, TX 77059
MLS# 22944605Listed by: DELTA VEE REALTY - New
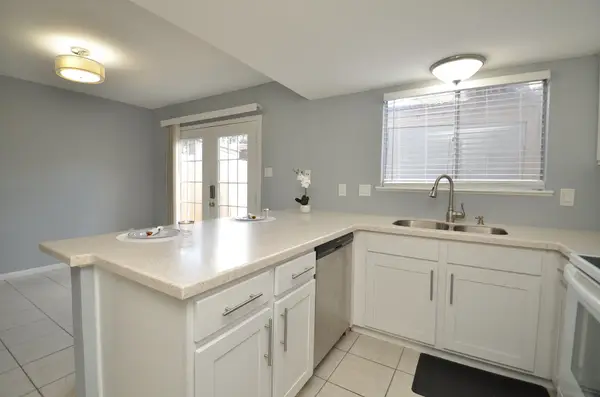 $155,000Active2 beds 2 baths1,150 sq. ft.
10018 Knoboak Drive #13, Houston, TX 77080
MLS# 31457384Listed by: HOUSTONIAN PROPERTIES - New
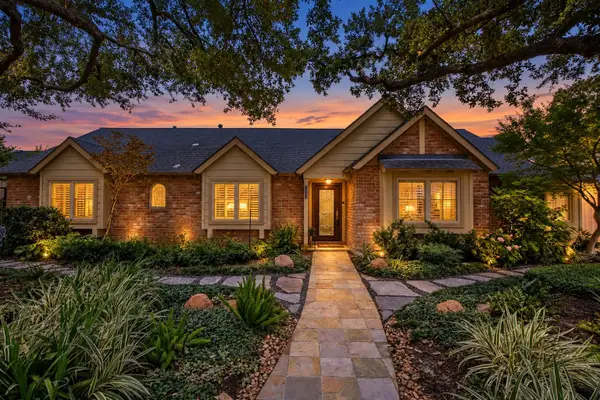 $695,000Active5 beds 5 baths3,196 sq. ft.
2911 Fontana Drive, Houston, TX 77043
MLS# 32047255Listed by: HOUSTONIAN PROPERTIES


Protect your home and budget from life's surprises with an Assurant Home Warranty, backed by a partner that supports you through every step of homeownership. Explore Plans.
© 2023 - 2026 ERA Franchise Systems LLC. All rights reserved. ERA Franchise Systems LLC fully supports the principles of the Fair Housing Act and the Equal Opportunity Act. ERA, ERA Real Estate powered, and their respective logos are registered service marks of ERA Franchise Systems LLC. Each office is independently owned and operated.